
Search results for "Imposed" in Home Design Ideas
 Donald Lococo Architects

Subsequent additions are covered with living green walls to deemphasize stylistic conflicts imposed on a 1940’s Tudor and become backdrop surrounding a kitchen addition. On the interior, further added architectural inconsistencies are edited away, and the language of the Tudor’s original reclaimed integrity is referenced for the addition. Sympathetic to the home, windows and doors remain untrimmed and stark plaster walls contrast the original black metal windows. Sharp black elements contrast fields of white. With a ceiling pitch matching the existing and chiseled dormers, a stark ceiling hovers over the kitchen space referencing the existing homes plaster walls. Grid members in windows and on saw scored paneled walls and cabinetry mirror the machine age windows as do exposed steel beams. The exaggerated white field is pierced by an equally exaggerated 13 foot black steel tower that references the existing homes steel door and window members. Glass shelves in the tower further the window parallel. Even though it held enough dinner and glassware for eight, its thin members and transparent shelves defy its massive nature, allow light to flow through it and afford the kitchen open views and the feeling of continuous space. The full glass at the end of the kitchen reveres a grouping of 50 year old Hemlocks. At the opposite end, a window close to the peak looks up to a green roof.
 Donald Lococo Architects
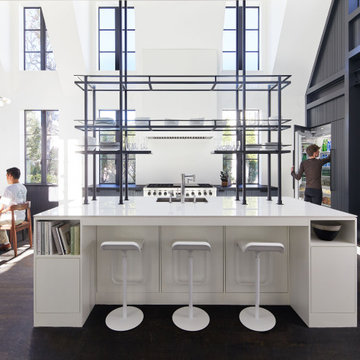
Subsequent additions are covered with living green walls to deemphasize stylistic conflicts imposed on a 1940’s Tudor and become backdrop surrounding a kitchen addition. On the interior, further added architectural inconsistencies are edited away, and the language of the Tudor’s original reclaimed integrity is referenced for the addition. Sympathetic to the home, windows and doors remain untrimmed and stark plaster walls contrast the original black metal windows. Sharp black elements contrast fields of white. With a ceiling pitch matching the existing and chiseled dormers, a stark ceiling hovers over the kitchen space referencing the existing homes plaster walls. Grid members in windows and on saw scored paneled walls and cabinetry mirror the machine age windows as do exposed steel beams. The exaggerated white field is pierced by an equally exaggerated 13 foot black steel tower that references the existing homes steel door and window members. Glass shelves in the tower further the window parallel. Even though it held enough dinner and glassware for eight, its thin members and transparent shelves defy its massive nature, allow light to flow through it and afford the kitchen open views and the feeling of continuous space. The full glass at the end of the kitchen reveres a grouping of 50 year old Hemlocks. At the opposite end, a window close to the peak looks up to a green roof.
 Studio Kohlhaas
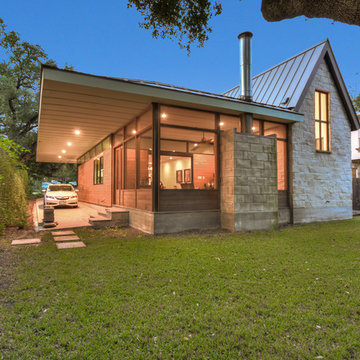
This 1,398 SF home in central Austin feels much larger, holding its own with many more imposing homes on Kinney Avenue. Clerestory windows above with a 10 foot overhang allow wonderful natural light to pour in throughout the living spaces, while protecting the interior from the blistering Texas sun. The interiors are lively with varying ceiling heights, natural materials, and a soothing color palette. A generous multi-slide pocket door connects the interior to the screened porch, adding to the easy livability of this compact home with its graceful stone fireplace. Photographer: Chris Diaz
Find the right local pro for your project

 Gail Hallock Architect, Inc.
Large beach style gray three-story wood exterior home photo in Providence
 Heller Construction, Inc.
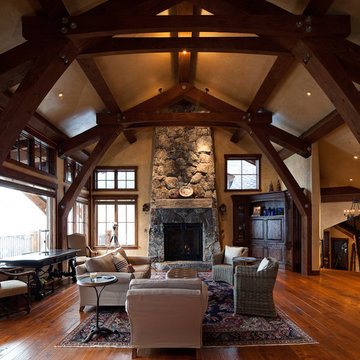
The scale of this great room is enhanced by the imposing granite fireplace and the large timbers used in the trusses.
 Constructive Design Services
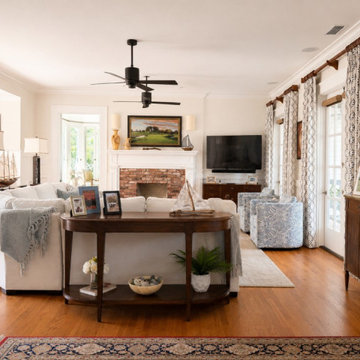
Set within St. Petersburg's historic Old Northeast neighborhood, this century-old waterfront residence provided the perfect backdrop for a first-floor interior renovation focusing on furnishings, refreshed library, and adding a custom bar to the Breakfast Room. Every decision—from the custom millwork in the Library and Breakfast Room to the furnishings—was guided by a timeless Ralph Lauren-inspired coastal aesthetic that feels authentic to the home rather than imposed upon it.
When flood damage required a complete first-floor renovation, the opportunity emerged to create a new Kitchen that honored the home's history while supporting modern family living.
 Grandin Road
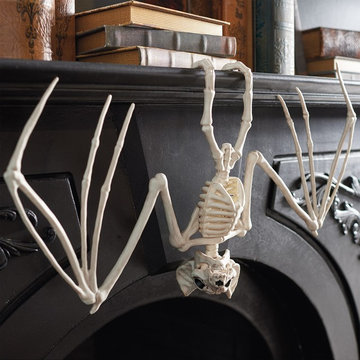
Turn humdrum Halloween on its head with our extra-large and super-startling Skeleton Bat. So imposing and realistic looking, you'll want to colonize your entire home. Allow him to hang out on the mantel, a table edge, or shelf – his frightening fangs and nearly 2 ft. wingspan will have family and fiends darting in every direction. Even spookier, bat's jaw is hinged, so you can have him sink his teeth into your favorite prop. Inspired by a natural skeleton, bat is highly detailed for maximum fright factor. This year, have your Halloween decorating really take flight.
 Ryan Associates Landscape Architecture & Planning
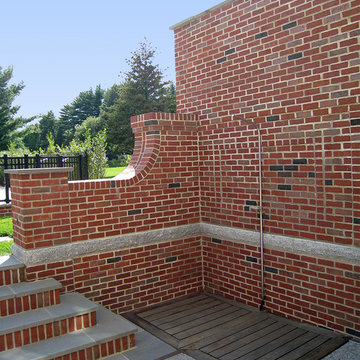
The protected outdoor shower. The clients of this project desired a cohesive landscape where neighborhood children could gather and play and adults could also congregate for large parties. A pool and paved drive court provide multiple areas for play while a raised terrace allows for supervision as well as separation. Although the circulation was driven by the needs of the children, it does not impose on the adult spaces. The landscape provides enjoyment for the whole family in a safe and beautiful environment.
 Highland Design+Build
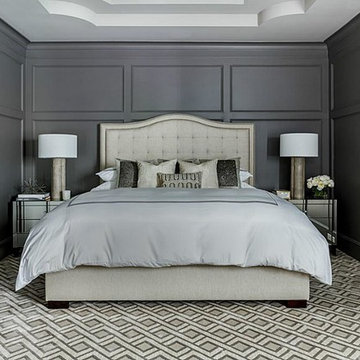
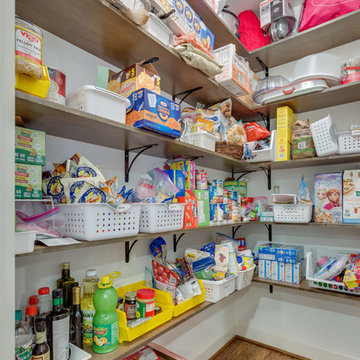
These homeowners love to entertain family, friends and work colleagues but their existing floor plan kept hosts and guests awkwardly separated.
By removing the preexisting imposing offending wall entirely, the design team was able to create an appropriate environment for entertaining.
Perimeter cabinetry in Alabaster White adds to the sense of light and openness in a once-confined space. The contrasting Pecan finished island serves as a focal point for the room. Cambria Berwyn quartz countertops are highlighted by gorgeous Walker Zanger gray ceramic backsplash tile. Calcutta marble and wood water-jet mosaic add just the right amount of visual interest to this kitchen.
205 Photography
 InterDesign Studio
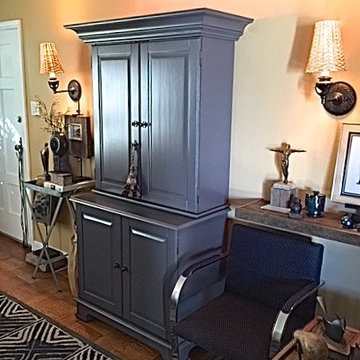
The "Iron Mountain" grey armoire finish works well with the area rug. Notice how the overall height is now more proportionate - being higher than the wall sconces. With the top cabinetry portion shallower, this cabinet is less imposing on the room. Photo: Jamie Snavley
 OxanaKovalchukDesign.Inc
2016. "African Room" Interior Design Project by #OxaKovalli.
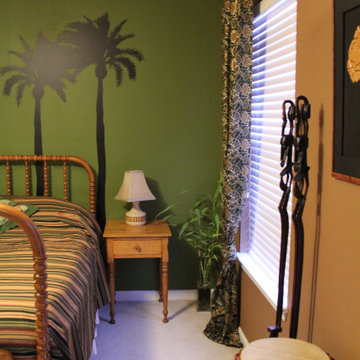
The most exotic of all existing styles is the African style. A passion for the unfamiliar is so human. Decorating the interior in the African style excites the imagination and creates a sense of touching a mystery, something special. Maximum exotic and grotesque, it breaks the clichéd notions of how the interior should be. To give your home an African flavor, a global rearrangement of the apartment to arrange not necessarily. This style - is the very embodiment of dynamics, expression, and pounding vital energy. A neatly chosen game of contrasts can achieve an interesting visual effect in this interior. For example, for decorating the room, you can choose warm, soft, muted colors: sandy, terracotta, pale, the color of melted milk, ochre, or wood bark. Against this background, the items of decor, curtains, and drapery of saturated hues will look very impressive: scarlet or lemon-yellow finishing cloth of upholstered furniture, orange fixtures, and motley carpets with characteristic ornaments. In terms of colors, the African style imposes the only restriction: you should not use obviously synthetic, fluorescent colors.

 VISTA TILES
There are 97 leaf tile tiles in 1 m2.
The product size is 9cmx15 cmx 1cm. The back side is matt-based and serrated, the front side is glazed and glossy polished.
Leaf Çini ceramic tile features are a dimension that expresses the structure as a multi-colored color with the tile tiles decorations.
- Material made of ceramic material. Tiles are converted into water and cleaning materials.
- Decorating the leaf tile tile for many years. Color and pattern do not exist.
- Water and moisture clean thanks to the glossy glazed polished.
- It does not form mold.
- In places where Leaf Tile tiles are used, we breathe cool and warm in summer.
- Figure the days of sound waves taking advantage of the reflective feature of the days in the regions caused by Leafy Tiles.
- Kütahya tiles are against the sun, wind and exterior.
- Leaf Tiles and easy to use.
- Kütahya and Iznik patterned shaped tile tile models and prices are the most suitable examples.
It is used between countertops in kitchens.
Ceramic-based hexagons are suitable for use as wall tiles in bathrooms.
Production is made in pools, flooring, pool interior flooring, design design and design.
For floor tiles, it can be designed to be comprehensive in detail to floor tiles.
Leaf Tile Tile Application
First of all, the area to be applied should be flat, if not, it should be corrected. Thin plaster should be applied to the area. Cement-based adhesive mortar should be used as adhesive mortar. The adhesive mortar is applied to the surface to be applied regularly and evenly with a fine notched trowel. Kütahya and İznik patterned tile tiles are placed on the surface to be laid. For non-slip and a flat application, you can press on it using a spirit level or wedge. It is an important issue that the Kütahya and Iznik tiles with Ottoman and Seljuk motifs complement each other.
After bonding the tile tiles to the surface, the grouting is ready for application. Normally, tiles are laid without joints. After the grouting material is prepared in accordance with the instructions, it is applied on the tile tiles. We recommend that you prefer antibacterial grouts, especially for patterned tile ceramic tiles that you will apply in your kitchens and bathrooms. After the joint application, the excess joints remaining on the tiles whose flooring has been completed are removed by wiping them with a wet sponge.
Please note that international buyers are responsible for any duties/customs charges and import taxes associated with shipping to their respective countries. These fees are calculated and imposed by your country when the item arrives in the country.
 christophermichaelmyers
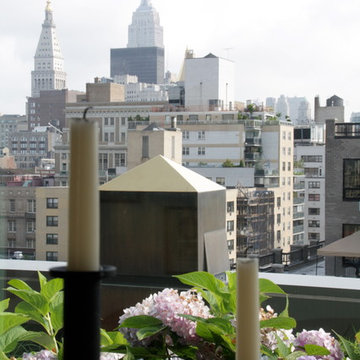
The bronze obelisk fountains were designed and created to provide a dramatic outdoor foreground to the imposing skyline in the distance.
Inspiration for a large modern partial sun rooftop concrete paver formal garden in Jacksonville for summer.
Inspiration for a large modern partial sun rooftop concrete paver formal garden in Jacksonville for summer.
 Techo-Bloc
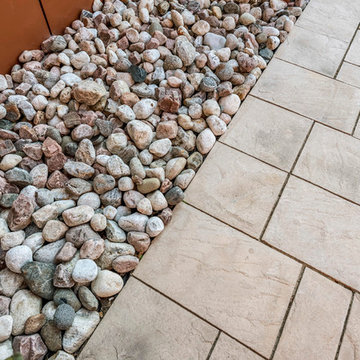
Inca slabs from Techo-Bloc impart your landscape with the beauty and mystery of ancient South America. An eye-catching stone ideal for the creation of imposing walkways, side paths, patios, and poolsides. From Mediterranean to contemporary, Inca blends well with any landscape design.
 Lurie Building Design
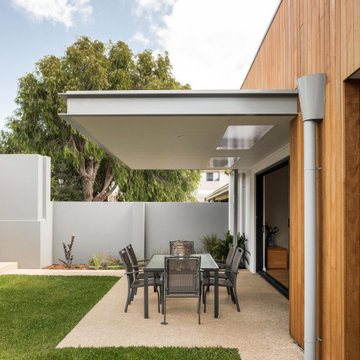
Design work started with a modest design focused on improving the kitchen, living, dining and outdoor living areas. However, a feasibility study determined that a better option was to fully remodel the existing dwelling, resulting in reclaiming some of the front veranda to increase the size of the living and dining areas. The remaining section created an alcove to the main bedroom, increasing privacy and creating a dedicated outdoor area.
A large awning, cantilevered so as not to impose on the existing septic, created a separate outdoor living area. A teak facade, that will weather to grey in the salty sea air over time, was added to extend high above the box gutter, conceal the solar panels and cap the ends of the separation walls. The roof was repitched and the internal ceilings raked upwards from the teak facade, thereby increasing the internal volume and allowing for the addition of high-light windows in rooms on the ridge side of the dwelling to capture the vista, increase natural light, ventilation and sense of space.
A skillion roof outside the back kitchen area was strategically positioned out of sight from the inside of the home and created a second outdoor area in the rear courtyard, serving as the main entry point. A gate house was incorporated in the rear fence to enhance the entry. The rear courtyard reclaimed an existing parking bay to create space for the cellar/music room.
 Weninger Construction & Design Ltd
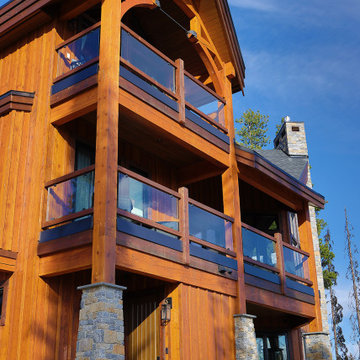
This custom home’s goal was to create a beautiful and functional alpine retreat. A place for family and friends to gather. A warm, welcoming feeling that connected to nature was prioritized.
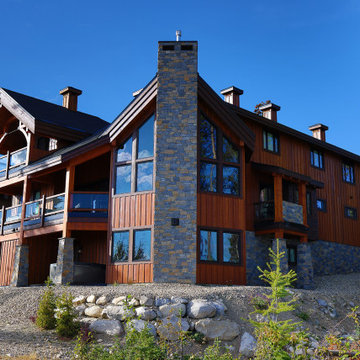
Outside, there are arched timber trusses and stone accents. The home’s angles and extensive picture windows take advantage of panoramic three-story views. Front entry has vaulted ceiling and posts with rock bases. Full height rear chimney creates an imposing profile from the road below.
Structural timbers and glulams lean into the decorative timber trusses, highlighting the rustic chalet inspiration.
 Weninger Construction & Design Ltd
This custom home’s goal was to create a beautiful and functional alpine retreat. A place for family and friends to gather. A warm, welcoming feeling that connected to nature was prioritized.
Outside, there are arched timber trusses and stone accents. The home’s angles and extensive picture windows take advantage of panoramic three-story views. Front entry has vaulted ceiling and posts with rock bases. Full height rear chimney creates an imposing profile from the road below.
Structural timbers and glulams lean into the decorative timber trusses, highlighting the rustic chalet inspiration.
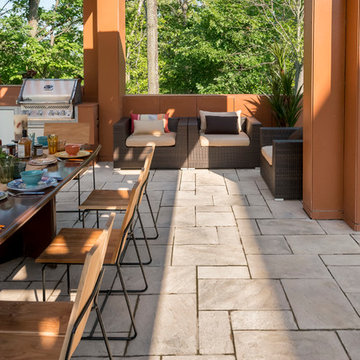 Techo-Bloc
Inca slabs from Techo-Bloc impart your landscape with the beauty and mystery of ancient South America. An eye-catching stone ideal for the creation of imposing walkways, side paths, patios, and poolsides. From Mediterranean to contemporary, Inca blends well with any landscape design.
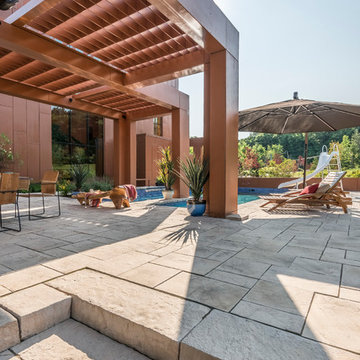 Techo-Bloc
Inca slabs from Techo-Bloc impart your landscape with the beauty and mystery of ancient South America. An eye-catching stone ideal for the creation of imposing walkways, side paths, patios, and poolsides. From Mediterranean to contemporary, Inca blends well with any landscape design.
27