
Search results for "Imposed" in Home Design Ideas
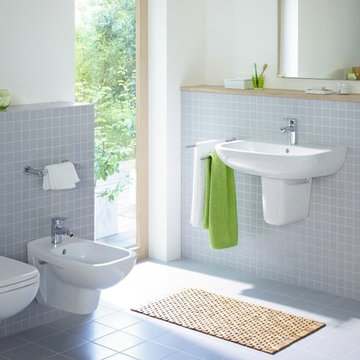
 Studio41 Home Design Showroom
D-CODE. THE KEY TO ELEGANCE IN THE BATHROOM. | Of course, good design isn’t everything, but all the same a welldesigned object makes life more pleasant. All the more so if it is affordable. D-Code from Duravit is a new kind of bathroom range – complete from washbasin to towel rail, consistently designed throughout and excellent value for money. Its appearance is restrained, featuring rectangular forms with rounded edges – the classic washbasin shape, in fact, that does not impose itself but rather blends with its surroundings. This is what makes D-Code so timelessly modern – a hallmark of good design. With alternatives and solutions for all imaginable bathroom situations, D-Code is a bathroom range that many people have been waiting for – including you perhaps. | Design by Sieger Design | Available at www.ShopStudio41.com
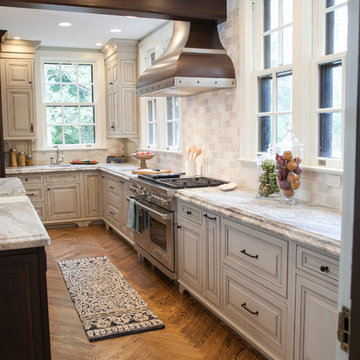
 Jarrett Design
Many recent renovations had already taken place at this phenomenal old Tudor home. The kitchen redo was saved for last. Our mission, imposed by our client, was to create a jaw-dropping, ultra-functional space for family and friends to gather in for years to come. Naturally, the new kitchen would have to reflect the style of the home seamlessly.
One challenge was to incorporate very large professional style appliances into the space while keeping the feel of a stately, yet warm home. Custom wood panels were designed for the refrigerator units to give a furniture feel. A copper hood was designed to bring in an old world element. Wood panels were applied to all other appliances – two dishwashers, a wine refrigerator, and a beverage refrigerator.
An iron I-beam that separated the original kitchen from the butler’s pantry and back entry was covered in wood with chamfers to match the other ceiling beams in the home by a local woodworker.
Due to the age of the home, the outside walls are concrete block. This necessitated chiseling troughs into the concrete for electrical wiring. Ceilings were studded randomly, so finding openings for recessed lighting was hit or miss. A large cluster of wiring and plumbing to the second floor had to be hidden behind cabinetry to the left of and above the refrigerators. HVAC wasn’t straight forward either. Toe kick heaters from the old kitchen had to be replaced with other sources. A propane tank had to be added to fuel the large dual fuel, double oven range. The homeowner wanted to add a walk-in pantry for extra storage, so space was taken from an existing exterior space. This created the need for extra insulation, supplemental heat and added lighting. Needless to say, mechanicals were a big challenge.
Natural stone was added in backsplash areas to the ceiling to mimic the rectangular stone on the exterior of the home. Wood panels fill the backsplash areas under wall cabinets. Large chandeliers light the space. Open shelves at the wet bar/prep area offer convenient storage for grab and go service items. A built-in pantry with antique mirrored mullion doors hides a microwave, several other small appliances as well as dishes and food items. This pantry was tucked into an alcove for an added architectural element. Herringbone wood floors are classic and timeless. Wrought iron hardware and shelf brackets fit right in. Large Barley twist legs ground the island giving a nod to the Tudor style.
Mission accomplished.
Matt Villano Photography
 Donald Lococo Architects
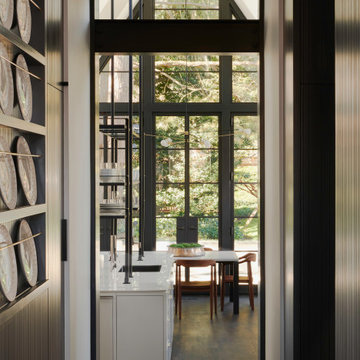
Subsequent additions are covered with living green walls to deemphasize stylistic conflicts imposed on a 1940’s Tudor and become backdrop surrounding a kitchen addition. On the interior, further added architectural inconsistencies are edited away, and the language of the Tudor’s original reclaimed integrity is referenced for the addition. Sympathetic to the home, windows and doors remain untrimmed and stark plaster walls contrast the original black metal windows. Sharp black elements contrast fields of white. With a ceiling pitch matching the existing and chiseled dormers, a stark ceiling hovers over the kitchen space referencing the existing homes plaster walls. Grid members in windows and on saw scored paneled walls and cabinetry mirror the machine age windows as do exposed steel beams. The exaggerated white field is pierced by an equally exaggerated 13 foot black steel tower that references the existing homes steel door and window members. Glass shelves in the tower further the window parallel. Even though it held enough dinner and glassware for eight, its thin members and transparent shelves defy its massive nature, allow light to flow through it and afford the kitchen open views and the feeling of continuous space. The full glass at the end of the kitchen reveres a grouping of 50 year old Hemlocks. At the opposite end, a window close to the peak looks up to a green roof.
Find the right local pro for your project
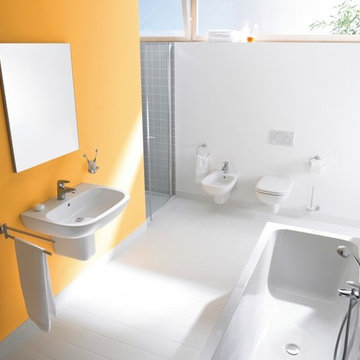 Studio41 Home Design Showroom
D-CODE. THE KEY TO ELEGANCE IN THE BATHROOM. | Of course, good design isn’t everything, but all the same a welldesigned object makes life more pleasant. All the more so if it is affordable. D-Code from Duravit is a new kind of bathroom range – complete from washbasin to towel rail, consistently designed throughout and excellent value for money. Its appearance is restrained, featuring rectangular forms with rounded edges – the classic washbasin shape, in fact, that does not impose itself but rather blends with its surroundings. This is what makes D-Code so timelessly modern – a hallmark of good design. With alternatives and solutions for all imaginable bathroom situations, D-Code is a bathroom range that many people have been waiting for – including you perhaps. | Design by Sieger Design | Available at www.ShopStudio41.com
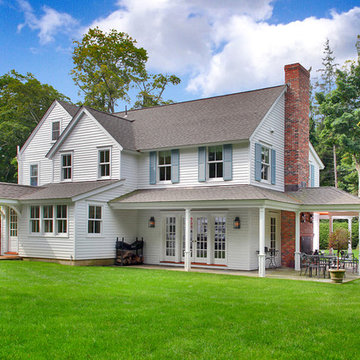
 Adam Klyver Architect
Barry Hyman Photography
Inspiration for a farmhouse exterior home remodel in New York
Inspiration for a farmhouse exterior home remodel in New York
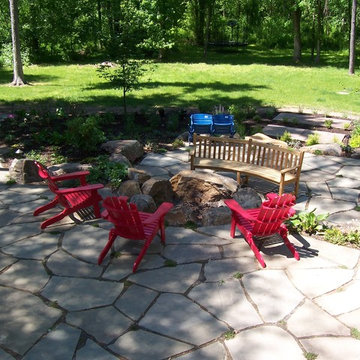
 Dear Garden Associates, Inc.
This garden was designed to provide large terrace spaces that do not impose on the natural woodland setting. Natural flagstone is dry set in an irregular pattern with planted joints to help soften the overall appearance. The flagstone terraces weave around the trees, creating separate outdoor rooms for entertaining, dining, or lounging on a hammock. Boulders placed throughout the garden, provide terracing between patios and create sculptural supports for the grill. As part of the boulder terracing, a fire pit is located where it can be enjoyed from both levels of the terrace. The plantings are carefully selected to provide a full range of interest that is both shade and deer tolerant. A later phase of this installation includes a swimming pool that ties in with the overall woodland theme.
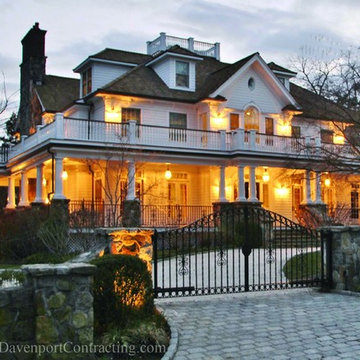
 Davenport Contracting, Inc.
This imposing shore colonial in a private association has a wrap around porch and a wrap around second story balcony, plus a widow's walk. Soft outdoor lighting and a classic belgian block driveway with wrought iron gate lend a welcoming air to this grand home in Old Greenwich, CT. The interior was extensively renovated by Davenport Contracting, Inc.

 Fireclay Tile
This isn't your parents' brick fireplace. Glazed Thin Brick in turquoise San Gabriel forms this monolithic floor to skylight fireplace that's imposing yet impressively light—in appearance and practice. Glazed Thin Brick is substantially lighter than traditional glazed brick, resulting in potentially an 85% cost and emissions reduction.
DESIGN
Atelier Ma
PHOTOS
Margaret Austin
TILE SHOWN
San Gabriel
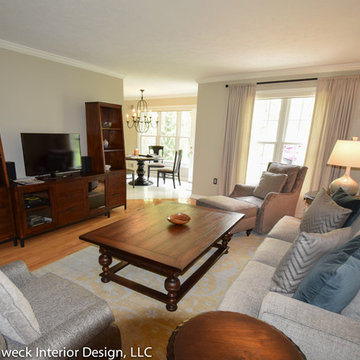
 Susan Muschweck Interior Design, LLC
This 7 year old carriage home was in excellent condition, yet dated with builder special finishes. I removed several pieces within the kitchen, including dated appliances, a few gingerbread valances, brass knobs, yellow paint, and a boring chandelier above the kitchen table area. I added a mixed materials backsplash, new oil rubbed bronze hardware throughout the home on all cabinetry and doors with the exception of the newly remodeled master bathroom. Large imposing faux pillars dominated the dining area, and once removed, allowed the open floor plan to flow. Benjamin Moore Revere Pewter paint was used throughout the house except in the master bath where I used Sherwin Wms. Pediment.
I added custom window treatments to all bedrooms and the living room, and the client opted for new furniture in the kitchen, living room and dining room, rounding out a most lovely new, and improved, transitional style.
New lighting was added throughout the three bedroom home, and a covered room pergolas was added to the exterior patio area.
The client, newly relocated to the Pittsburgh area from New York wanted a very specific master bathroom, and that is what was delivered: a top of the line, sleek, spa-like space that will allow seamless aging in place.
Overall, the project went flawlessly and my client is very pleased with the results.
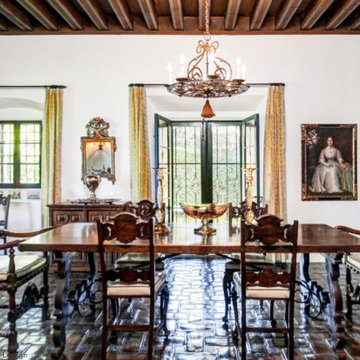
 Jonathan Berger Interior Design
Built in 1926, this home has remained in the same family since its construction, and is a textbook example of 1920’s California style. Designed by famed architect George Washington Smith and furnished by the original owner and her consultant Arthur Byne, a noted historian of Spanish antiques, it featured many of the original furnishings including prime examples from 17th century Spain and 19th century China. By today’s standards, however, it was very dark and imposing. When this gem was put up for sale, we were hired to give the home a fresh look while honoring the original character of the house. With major editing, working with many of the choice antiques, and incorporating updated elements, we breathed new life into this classic Grande Dame.
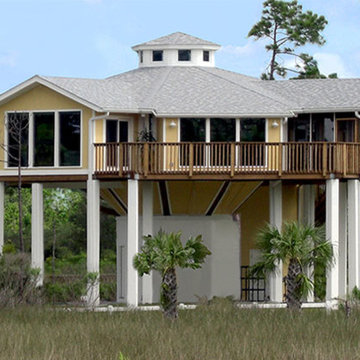
 TOPSIDER HOMES
This imposing coastal home features Topsider’s pedestal foundation, allowing for it to have panoramic views from every room. A literal “battleship” of a structure, this hurricane proof house was built to survive high winds and storm surge.
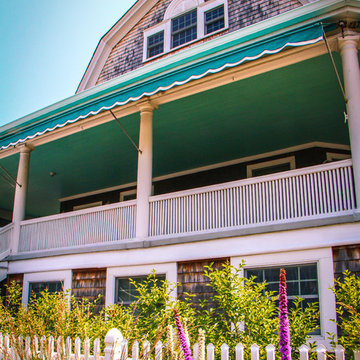
 Evenflow Interiors
This gorgeous summer retreat was in need of a complete overhaul!
After SuperStorm Sandy renovations to the lower level, my clients were ready to tackle the 3 upper floors.
The home is chock full of original beauty with its custom bead board and moldings. Walnut banisters and solid five panels interior doors - adorned with crystal knobs.
We took advantage of the amazing exposed ceiling beams in living and dining rooms.
Incredible wavy leaded glass doors are found in both the foyer and bar rooms.
Imposing interior walls were removed to make way for this dream kitchen!
A classic 9" subway tile sets the tone for the white shaker front cabinets and quartz counter top. While the contrasting soft gray island carries an almost black dropped miter edge quartz top. For that old world charm, we added a pair of open shelves to showcase the dinnerware and glasses.
Custom furnishings and window treatments are found through the home.
Our goal was to create an amazingly cozy home that our clients could enjoy for generations to come!!
 Otogawa-Anschel Design-Build
Designed and built by Otogawa-Anschel Design+Build.
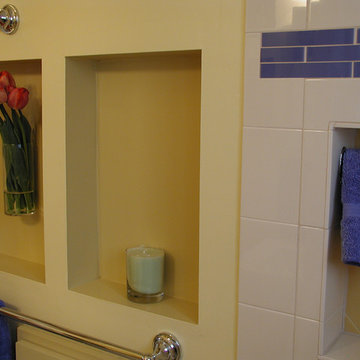
The shower tile has a recess that contains the essential items. This functional compartment inspired the cubby motif we repeated in the shower stall and throughout the room. The bold color blocks break up the monotony of a single-tile theme, while avoiding the heaviness a border or accent stripe can impose. The frosted French windows add to the playful aesthetic, and stay water tight courtesy the neoprene gasket.
Even the toilet paper has its own recess. The pedestal sink maximizes floor space, and the extra-long medicine cabinet mirror accommodates the entire family.
 Ollin Stone
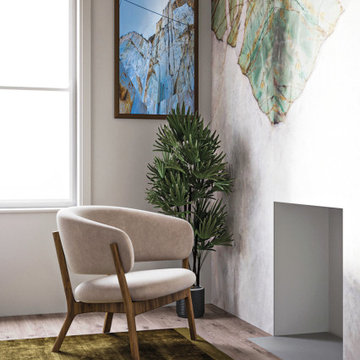
Like light breaking through somber clouds, the almost translucent green Quartzite imposes its presence on the gray layered background. The invasion of color could make this stone a work of art. 2CM Quartzite Slabs w/ Polished Finish
 Kitchen Refresh
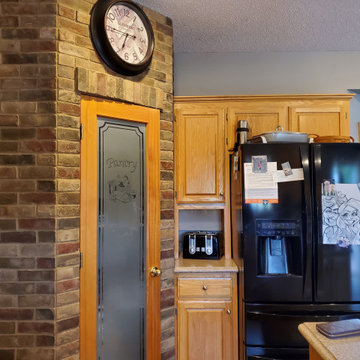
BEFORE: IMPOSING PANTRY
Kitchen Refresh is capable of completing many different kinds of cabinet additions, deletions and modifications - and estimates are FREE.
+ Complete this form: https://bit.ly/2QLt79w
+ Facebook Message us
+ Find the location serving your area and book your own appointment here: https://bit.ly/2VfhgSK
+ Call 1-888-KR-SAVES (888-577-2837) and leave a message
+ Or email us at mail@kitchenrefresh.net-
 Jonathan Berger Interior Design
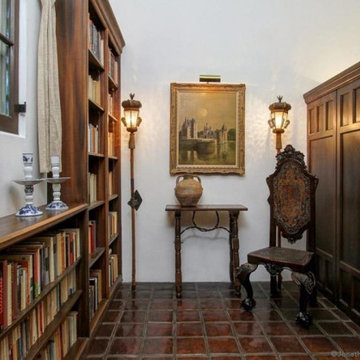
Built in 1926, this home has remained in the same family since its construction, and is a textbook example of 1920’s California style. Designed by famed architect George Washington Smith and furnished by the original owner and her consultant Arthur Byne, a noted historian of Spanish antiques, it featured many of the original furnishings including prime examples from 17th century Spain and 19th century China. By today’s standards, however, it was very dark and imposing. When this gem was put up for sale, we were hired to give the home a fresh look while honoring the original character of the house. With major editing, working with many of the choice antiques, and incorporating updated elements, we breathed new life into this classic Grande Dame.
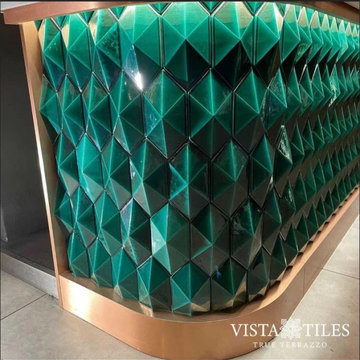
 VISTA TILES
Made by VISTATILES
Ships from a small business in Pennsylvania
. It is our new diamond shaped handmade ceramic tile product suitable for wall and bar front coverings.
. Its standard dimensions are 12.5 cm x 25 cm.
. We can produce in desired colors and all metallic colors by titanium coating.
. It is a luminous model that can be easily mounted on bar, counter and wall coverings.
. It is a handmade ceramic product. It is produced with wet ceramic clay and fired at 1300 degrees. Therefore, it is suitable for indoor and
outdoor use.
. The product, which is made of terra cotta natural clay, is frequently used in indoor, outdoor, floor. The product can be produced in any
color.
. Dimension: 25 cm x 12,5 cm x 2,5 cm
. 1 m2: ~ 42 pieces - 1 m2: ~ 20 kg
. It is normal for the products to have tints in colors since they are produced by handwork.
. The color element with the decorative art of tile glazed tiles is a dimension that joins the architectural expression in multicolor.
. Ceramic-based tiles are resistant to water and chemical cleaning materials, as their water absorption is close to zero.
. Ceramic-based tile glazed tile preserves its appearance for many years. There is no loss of color and pattern.
. Water and moisture proof thanks to its glossy glazed polished surface.
. For this reason, it does not hold water on its surface, prevents the formation of bacteria and mold.
. It keeps it cool in summer and warm in winter and breathes in places where ceramic-based tile glazed tiles are used.
. Provides homogeneous distribution of sound waves thanks to its reflective feature on the glaze layer on the ceramic-based glazed tile surface
. Kütahya Seramik-based tile glazed tile is resistant to external factors such as sun, wind, etc.
. Ceramic-based tile glazed tile It is easy to use and apply.
. Kütahya patterned ceramic-based glazed tiles are used between countertops in kitchens.
. Ceramic-based shaped ceramic-based glazed tiles are suitable for use as wall tiles in bathrooms.
. Pool porcelain tiles are used in the interior flooring of the pools. Production is made in the desired color and pattern.
. For floor coverings, production is made using matte glaze by printing on the floor tiles.
. It can be used in Turkish bath, basin back panel decoration and bath decoration in wet places.
.
Please note that international buyers are responsible for any duties/customs charges and import taxes associated with shipping to their respective countries. These fees are calculated and imposed by your country when the item arrives in the country.
PLEASE NOTE THAT , in case of return there would be 25% Re stocking fee would apply to the order amount and Returning shipping cost would be pay by the customer .
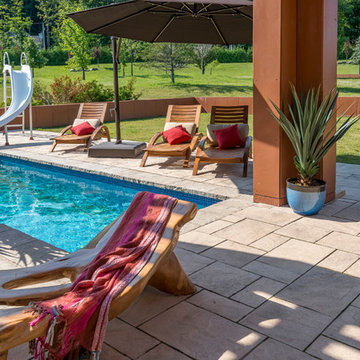
 Techo-Bloc
Inca slabs from Techo-Bloc impart your landscape with the beauty and mystery of ancient South America. An eye-catching stone ideal for the creation of imposing walkways, side paths, patios, and poolsides. From Mediterranean to contemporary, Inca blends well with any landscape design.
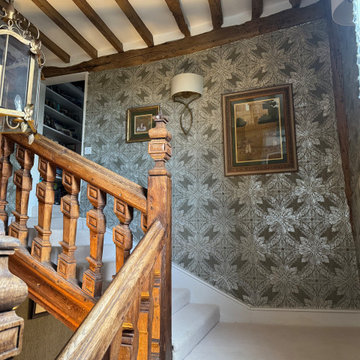
 Janet Elizabeth Interior Design
Staircase - traditional medium tone wood floor, brown floor and exposed beam staircase idea in Hertfordshire with gray walls
 User
UserDESIGNER:
Wayne Fritz – FUSE DESIGN
SPECIES:
Maple
DOOR STYLE:
P10_81_81_d
FINISH:
Cobblestone wood stain with a matte clear lacquer finish on all fronts. MCP maple drawers and interiors.
PREMIUMS:

2 bin pullout garbage, chopping block drawer, pantry rollouts, drawer dividers, towel bar, stacked wall door upper glass doors.
Countertop: Granite and Laminate
PROJECT OVERVIEW
This Legacy Homes Ltd custom built home in the Stonebridge area of Saskatoon provides a panoramic view of a large man-made lake. Plenty of natural light streams into the home and the choice of light colored counter surfaces augment the dark colored cabinetry throughout the home. This project included Kitchen, Island, Bath, Laundry, Kitchenette and Hallway cabinetry.
CHALLENGES
In this new home build, the homeowners where looking for a full complement of cabinetry within a very defined budget. Utilizing the nine-foot ceiling without overpowering the adjacent living spaces with imposing cabinetry, was also important.
SOLUTION
We created a working kitchen that’s beauty and style matched its functionality. The abundance of natural light and nine foot ceilings lent well to the darker cobblestone finish. Stacking glass unit uppers with interior lighting provide great show space for collectibles. The color matched light rail on the bottom of the uppers nicely conceals the LED work area lighting. The large island provides both convenient work surface for those special baking projects with grandchildren as well as great entertaining space for when all of the family gathers together. Plenty of large drawer storage makes it easy to access heavier dishes and cook pots. The full extension slides throughout the kitchen, including the pantry shelves, allow for easy access to all stored goods. Matching cabinetry in the baths, laundry room, hallway and lower level kitchenette matches well with the wall colors, flooring and other finishing touches the homeowner chose. The matching mirror frames in the ensuite add a nice finished touch.
30