
Search results for "Imposed" in Home Design Ideas
 Goldenline Remodeling

High-quality turnkey bathroom renovation is a guarantee of comfort for apartment owners. This room requires a special approach, since a huge number of engineering communications are concentrated in a limited space, and humidity and active vaporization impose increased requirements on finishing materials.
 RoomService 360
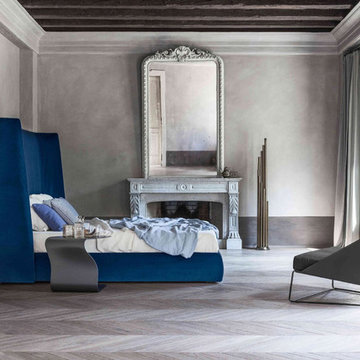
Basket Platform Bed is ruled by nurturing warmth, larger scale enveloping shape and a refreshing new design. Designed by Mauro Lipparini for Bonaldo and manufactured in Italy, Basket Upholstered Bed is an imposing solution that transforms the modern bedroom into a stylish assembly of surprising experiences and exceptional sophistication.
 Jarrett Design
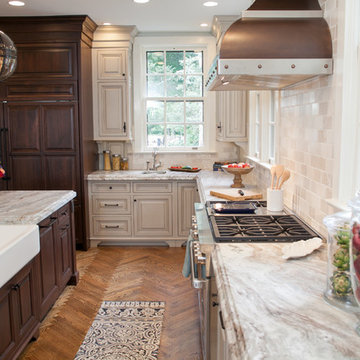
Many recent renovations had already taken place at this phenomenal old Tudor home. The kitchen redo was saved for last. Our mission, imposed by our client, was to create a jaw-dropping, ultra-functional space for family and friends to gather in for years to come. Naturally, the new kitchen would have to reflect the style of the home seamlessly.
One challenge was to incorporate very large professional style appliances into the space while keeping the feel of a stately, yet warm home. Custom wood panels were designed for the refrigerator units to give a furniture feel. A copper hood was designed to bring in an old world element. Wood panels were applied to all other appliances – two dishwashers, a wine refrigerator, and a beverage refrigerator.
An iron I-beam that separated the original kitchen from the butler’s pantry and back entry was covered in wood with chamfers to match the other ceiling beams in the home by a local woodworker.
Due to the age of the home, the outside walls are concrete block. This necessitated chiseling troughs into the concrete for electrical wiring. Ceilings were studded randomly, so finding openings for recessed lighting was hit or miss. A large cluster of wiring and plumbing to the second floor had to be hidden behind cabinetry to the left of and above the refrigerators. HVAC wasn’t straight forward either. Toe kick heaters from the old kitchen had to be replaced with other sources. A propane tank had to be added to fuel the large dual fuel, double oven range. The homeowner wanted to add a walk-in pantry for extra storage, so space was taken from an existing exterior space. This created the need for extra insulation, supplemental heat and added lighting. Needless to say, mechanicals were a big challenge.
Natural stone was added in backsplash areas to the ceiling to mimic the rectangular stone on the exterior of the home. Wood panels fill the backsplash areas under wall cabinets. Large chandeliers light the space. Open shelves at the wet bar/prep area offer convenient storage for grab and go service items. A built-in pantry with antique mirrored mullion doors hides a microwave, several other small appliances as well as dishes and food items. This pantry was tucked into an alcove for an added architectural element. Herringbone wood floors are classic and timeless. Wrought iron hardware and shelf brackets fit right in. Large Barley twist legs ground the island giving a nod to the Tudor style.
Mission accomplished.
Matt Villano Photography
Find the right local pro for your project
 François Lévy Architecture + Interiors
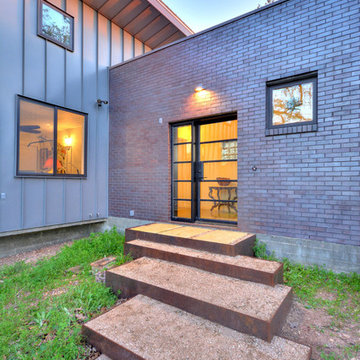
Our clients requested an energy-efficient escape home on a 16-acre site in rural Elgin that would be maintenance friendly, age-in-place adaptable, and whose sculptural quality could harbor for their expressive family.
With its dominant east-west axis, the maximizes control of solar gain control; its placement was carefully adjusted to allow all of the nearby trees to thrive. The standing seam roof’s pitch and azimuth provide optimal solar PV and fills a 20,000-gallon rainwater cistern.
The age-in-place, step-less interior provides an expansive view at the south terrace. The cantilever of the board-formed foundation is a structurally expressive solution resolving an otherwise imposing mass. The curved prow of the north-pointing entry is a nod to local Elgin brick. A bowed and formally jubilant thermal chimney faces south for efficient passive ventilation.
Photo credit: Chris Diaz
General Contractor: Native (buildnative.com)
 Michael Norpell's Wall To Wall
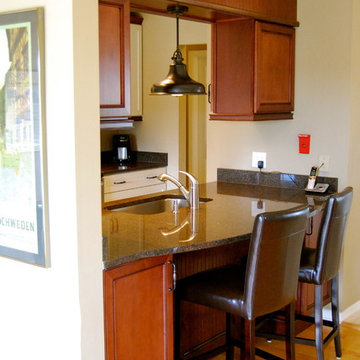
By curving the breakfast bar, I've been able to create more counter space while not imposing into the living area. The angle provides a more intimate dining space for two.
Timothy State
 Evenflow Interiors
This gorgeous summer retreat was in need of a complete overhaul!
After SuperStorm Sandy renovations to the lower level, my clients were ready to tackle the 3 upper floors.
The home is chock full of original beauty with its custom bead board and moldings. Walnut banisters and solid five panels interior doors - adorned with crystal knobs.
We took advantage of the amazing exposed ceiling beams in living and dining rooms.
Incredible wavy leaded glass doors are found in both the foyer and bar rooms.
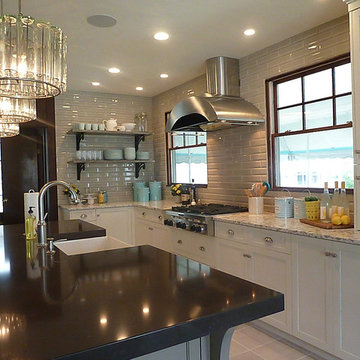
Imposing interior walls were removed to make way for this dream kitchen!
A classic 9" subway tile sets the tone for the white shaker front cabinets and quartz counter top.
While the contrasting soft gray island carries an almost black dropped miter edge quartz top.
For that old world charm, we added a pair of open shelves to showcase the dinnerware and glasses.
Custom furnishings and window treatments are found through the home.
Our goal was to create an amazingly cozy home that our clients could enjoy for generations to come!!

 LCM PLUS
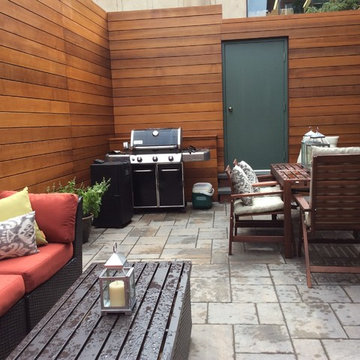
What started as an imposing, bland concrete & brick private patio was turned into this magnificent outdoor living space by LCM PLUS. In addition to the wooden feature walls enveloping this space, LCM PLUS installed a Techo-Bloc Blu-60 patio with drainage and build planters along the far walls. The entire aesthetic was transformed and the end result is breath taking. With electricity and comfortable seating, we know our client will get boundless joy for years to come whether it be inviting friends & neighbors or a relaxing quiet evening.

 Budget Blinds of Springfield
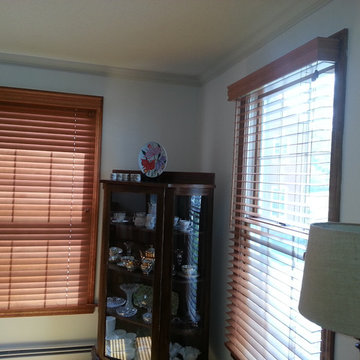
Inspiration for a mid-sized timeless enclosed family room remodel with white walls, no fireplace and no tv
 MAKHNO studio
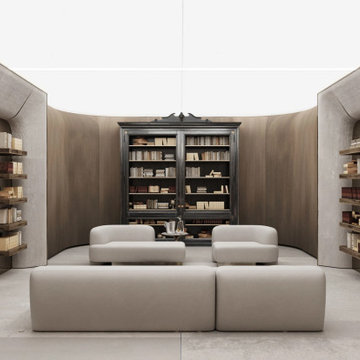
Exuding a serene and sophisticated aura, this reading space is a harmonious blend of modern design and timeless elegance. The striking contrast between the imposing dark book cabinet and the light-hued surroundings offers an alluring visual treat. Modular seating, flowing curves, and meticulously arranged shelves come together, creating an enclave of tranquility and intellectual exploration.
 IL Decor
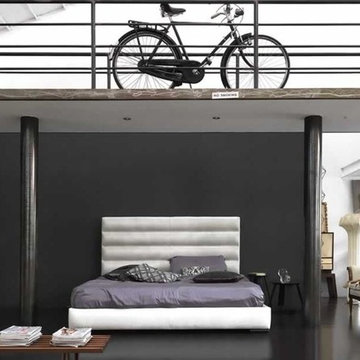
Wafer Night is one of the most magnificent modern bedroom furniture designs in Gamma Arredamenti’s collection of contemporary home furnishings. The combination of straight lines and swooping curves brings artistry into the forefront with the imposingly sized headboard. This bed is definitely the focal point of your contemporary bedroom design.
Manufactured By Gamma Arredamenti.
 Carla Bast Design
Ehlen Creative
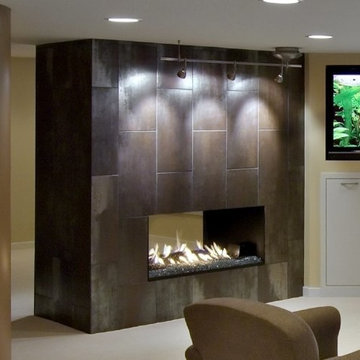
Inspiration for a mid-sized contemporary walk-out carpeted basement remodel in Minneapolis with beige walls, a ribbon fireplace and a tile fireplace
Inspiration for a mid-sized contemporary walk-out carpeted basement remodel in Minneapolis with beige walls, a ribbon fireplace and a tile fireplace
 DabneyCollins
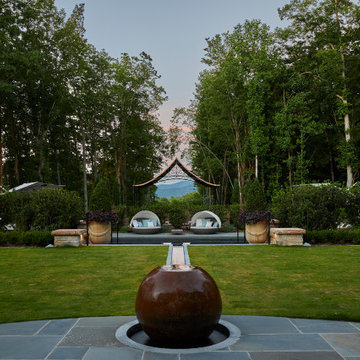
Sometimes the unique challenges of a site dictate almost everything about the end design. This European-inspired mountain retreat is one classic example. Perched atop a ridge, the buildable area was long but very narrow. A single axial line connects from the initial approach straight through the house and shoots to the view of mountains at the far end. The architecture of the home was envisioned to feel like an old French monastery-turned-family-home which has been restored and added to over several centuries. It is a place of solace and introspection, where the repetition of stone in house and landscape feels imposing, yet safe. Lush plantings line the sun-soaked parking court and dot the back terrace areas, creating delicate play of light and movement. A stepped water rill between terrace levels completes the atmosphere with its soothing babble.
 Sherman Associates
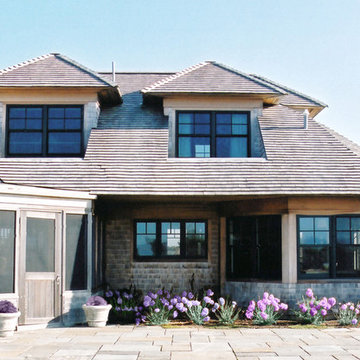
This custom built home is inspired by a pristine waterfront location on Edgartown's Great Pond. The plot is in the middle of an open plane, so our concept focused on a design that was less imposing on the landscape. In order to accomplish this we used a large overhang and a hip roof to mitigate the height of the building. Although this house respects the natural landscape around it with an unobtrusive design, it has all the grandeur of a Vineyard vacation home with a pool, pool house, large rooms filled with natural light and soaring cathedral ceilings.
 Live-Work Design Studio LLC
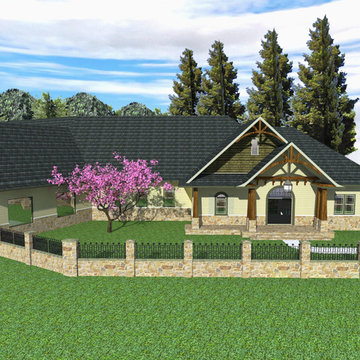
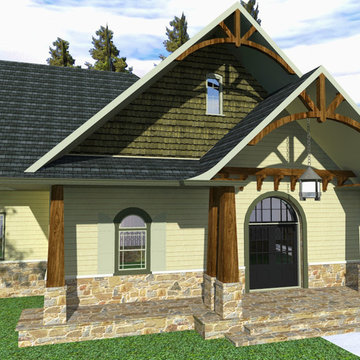
Our client cam to us with a gently sloping property in Baldwin Borough, on which they wanted to build a new ranch style home. During the Schematic Design Phase, we developed schemes showing different styles for the exterior. Of the European style chalet, modern farmhouse, and craftsman exteriors, the client gravitated toward the craftsman. While working through the design, we also needed to reconcile the Owner’s desire to have the house face the street, yet not look too imposing sitting on top of the hill with high roof lines, and vaulted game room. Ultimately, by rotating a portion of the plan 30 degrees, we were able to hug the contours of the site, and break the facade down into smaller vignettes. These vignettes led to a more properly scaled and pleasing result through slight variations of the wall composition .
 Live-Work Design Studio LLC
Our client cam to us with a gently sloping property in Baldwin Borough, on which they wanted to build a new ranch style home. During the Schematic Design Phase, we developed schemes showing different styles for the exterior. Of the European style chalet, modern farmhouse, and craftsman exteriors, the client gravitated toward the craftsman. While working through the design, we also needed to reconcile the Owner’s desire to have the house face the street, yet not look too imposing sitting on top of the hill with high roof lines, and vaulted game room. Ultimately, by rotating a portion of the plan 30 degrees, we were able to hug the contours of the site, and break the facade down into smaller vignettes. These vignettes led to a more properly scaled and pleasing result through slight variations of the wall composition .

 Benefits For Single Parents
Try this site http://www.singlespouse.com/support-groups-for-single-parents/ for more information on Financial Support For Single Parents. Financial Support For Single Parents is given by the government to any single parent who obviously and direly needs financial support. The law recognizes the very hard and very imposing responsibility single parents assume and take, that is why financial help is extended to single parents. The morale of the single parent in continually raising the child is also boosted. Follow us: http://singleparentbenefits.pressfolios.com/
 Goldenline Remodeling
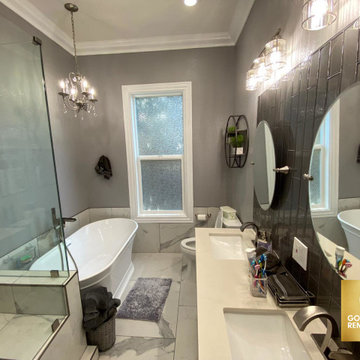
High-quality turnkey bathroom renovation is a guarantee of comfort for apartment owners. This room requires a special approach, since a huge number of engineering communications are concentrated in a limited space, and humidity and active vaporization impose increased requirements on finishing materials.
 Mariana Pickering (Emu Building Science)
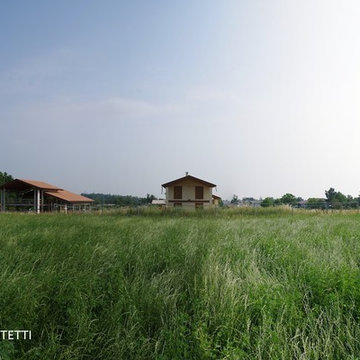
Single-family new construction in Albinea (RE), Italy, certified Class A by CasaClima Agency for high energy efficiency.
This single-family home was designed as part of an existing development plan near Albinea (in the province of Reggio Emilia), for which there were prescribed traditional design guidelines imposed. The architectural form, therefore, references a traditional Emilian farmhouse with a central "porta morta" area that acts as the entrance and stairwell. The color palette blends in with the surrounding hay fields, and the rear of the house offers decks and balconies overlooking the hills of the Reggiano Apennines.
Our challenge was to focus on the efficiency of the building envelope, without changing the orientation of the building. Despite the fact that the shorter side of the house is facing South and through careful design calculations and testing during construction, we were able to achieve Class A in the CasaClima rating scheme, one of the highest Italian certifications available.
This project is a joint development with Roverella SRL and is now for sale:
http://www.immobiliare.it/44731806-Vendita-Villa-via-Conte-6-Albinea.html
photo by Sara Salsi
37