
Search results for "Impossibility" in Home Design Ideas
 Rob Hare Furnituremaker
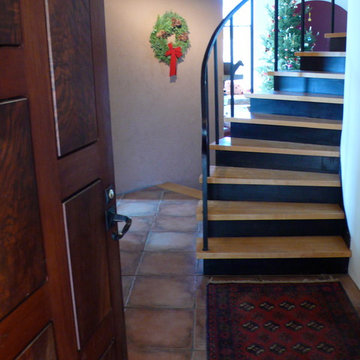
Located at one side of the entry hall this winding staircase is cantilevered from the wall in a seemingly impossible construction. Built in place it was assembled from the bottom up in a puzzle that when complete cannot be undone.
Photo: Rob Hare
 Dancing Goat Custom Millwork
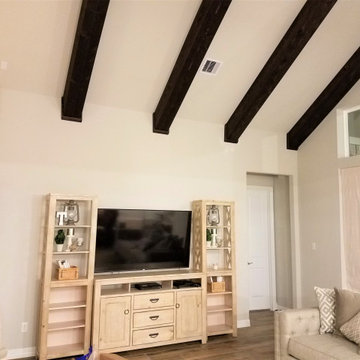
Stunning 10" Cedar box beams with 1x2 collars. Color and impact impossible to capture in pictures.
Large living room photo in Houston
Large living room photo in Houston
 Roost Interiors
Raquel Langworthy Photography
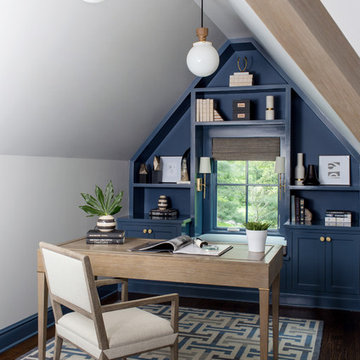
Inspiration for a transitional freestanding desk dark wood floor and brown floor study room remodel in New York with blue walls
Inspiration for a transitional freestanding desk dark wood floor and brown floor study room remodel in New York with blue walls
Find the right local pro for your project
 Appalachian Woods
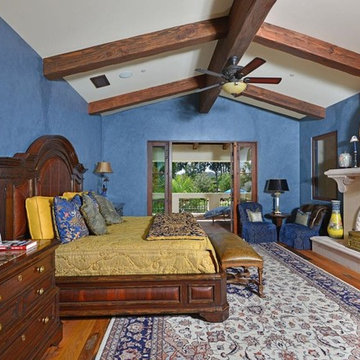
This Spanish style Californian home used our Antique Barnboard Oak flooring in all 6.5" wide planks. Aging patina, stress cracks and some original saw marks combined with nail holes and solid knots give this grade of reclaimed oak flooring a very unique character that is impossible to match with new flooring.
For more information on this flooring please call us at (800) 333-7610 or email sales@appalachianwoods.com
 Sovereign
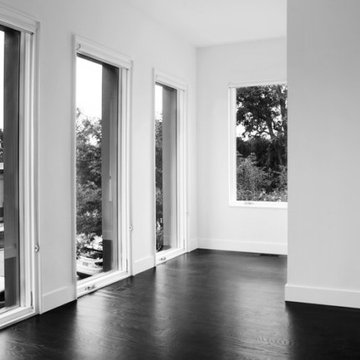
THE SHADOW HOUSE IS A PRODUCT OF THE CONTEXT IT SITS WITHIN, YET IT SUBVERTS IT AT THE SAME TIME. IT’S IMPOSSIBLE TO IGNORE IT UP CLOSE, YET FROM AFAR IT DISAPPEARS INTO THE ETHER. A TINY LOT, A LARGE PROGRAM, RESTRICTIVE ZONING REGULATIONS AND AN INVOLVED NEIGHBORHOOD INTEREST GROUP WERE THE CONSTANT AND UNRELENTING PRESSURES THAT CREATED THIS HOUSE — AND THE RESULT IS BETTER OFF FOR IT.
THE SCALLOPED SHINGLES ARE A COMMON ELEMENT ACROSS THE NEIGHBORHOOD, BUT ARE OFTEN RESERVED FOR DETAIL AREAS UNDER EAVES, AS THE MATERIAL WAS VERY EXPENSIVE ONE HUNDRED YEARS AGO. WE TOOK THAT HIGHLY-SPECIALIZED, VERY EXCLUSIVE MATERIAL AND APPLIED IT AS A BROAD, MASS-PRODUCED TEXTURE ACROSS THE ENTIRE RESIDENCE — TAKING SOMETHING FROM HIGHLIGHT TO BACKGROUND TEXTURE. THE SILHOUETTE DIRECTLY ECHOES THE ITALIANATE HOMES IN THE LARGER NEIGHBORHOOD — BUT WE STRIPPED THE TYPICAL ORNATE, DECORATED FAÇADE BACK TO UTTER MINIMALISM. WE ENLARGED THE TYPICAL WINDOW SIZE TO EXAGGERATE THE RIGID SYMMETRY OF THE STYLE, AND BROUGHT THEM TO THE FLOOR AND THE CEILING TO PROVIDE AS MUCH LIGHT AS POSSIBLE — AND THEN RECESSED THEM DEEP INTO THE FAÇADE TO MIMIC THE HEAVY BRICK AND STONE LINTELS OF THE PAST.
THE HOUSE IS BLACK — THE ONLY COLOR IT COULD BE. IF WE’D PAINTED IT UP LIKE ITS VICTORIAN SISTERS, IT WOULD’VE COMPETED FOR ATTENTION. BLACK CAUSES THE HOUSE TO SIMULTANEOUSLY DISAPPEAR AND STAND OUT — IT IS IMPOSSIBLE TO IGNORE WHILE YOU’RE WALKING PAST, BUT A FEW BLOCKS AWAY IT BECOMES IMPOSSIBLE TO DISCERN AGAINST THE BACKGROUND.
TWO BEDROOMS WITH EN-SUITE BATHS, FLOOR-TO-CEILING WINDOWS, AN AIRY AND OPEN STAIRCASE AND A MASSIVE GLASS ROOF DOOR MAKE THE SHADOW HOUSE IMPOSSIBLY LIGHT AND OPEN — YET IT’S ONLY 1,400 SQUARE FEET ON A 30’ X 50’ LOT.
 Crescent Baths & Kitchens

Did you know that October 7th is Bathtub Day? In a world where it’s nearly impossible to find time to relax, today is all about just that. What better way to relax than in a luxurious, calming bath like this?
 Midwest Stone Source & Design Studio
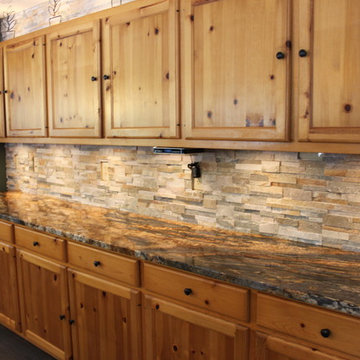
Granite Countertops and Stacked Stone Backsplash done by Midwest Stone Source + Design Studio
Designed by Dan Lewkowich
Photography by Vicki Adkins
Eat-in kitchen - large rustic l-shaped porcelain tile eat-in kitchen idea in Chicago with shaker cabinets, light wood cabinets, granite countertops, gray backsplash, stone tile backsplash and a peninsula
Eat-in kitchen - large rustic l-shaped porcelain tile eat-in kitchen idea in Chicago with shaker cabinets, light wood cabinets, granite countertops, gray backsplash, stone tile backsplash and a peninsula
 DESIGN 4 CORNERS

Island style beige floor walk-in shower photo with flat-panel cabinets, medium tone wood cabinets, a vessel sink, concrete countertops and gray countertops
 Inspired Interiors
Amoura Productions
Sallie Elliott, Allied ASID

Mid-sized tuscan deck photo in Omaha with a fire pit and a roof extension
Mid-sized tuscan deck photo in Omaha with a fire pit and a roof extension
 Pace Home Interiors

From easy, breezy materials like seagrass and Sunbrella to accessories with an ocean feel, it's impossible to not perk up the minute you enter this bright beach home. Let these rooms with coastal style lift all your worries away.
 Jeffress Stone
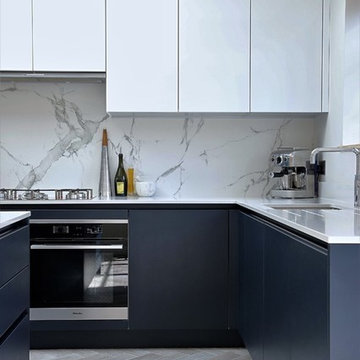
Dekton by Cosentino is one of our many suppliers. Dekton is a fireproof material that is impervious to liquids, making it nearly impossible to stain. Dekton is highly resistant to scratches and extreme temperatures.
 Kim Betzina Interiors
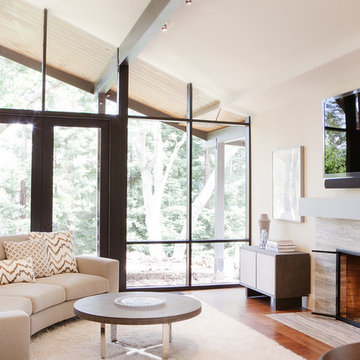
Inspiration for a mid-sized contemporary open concept medium tone wood floor and brown floor living room remodel in San Francisco with beige walls, a standard fireplace and a wall-mounted tv
 Amanda Martocchio Architecture
Photo credit: Michael Moran/OTTO.

We designed this home with a flat roof so that you can barely see the large arrays of PVs (solar panels). If you look very carefully, you can see the outline of the panels above the eaves, but they're almost impossible to spot. The design concept for this home is that you wouldn't see anything on top of the roofs, but the truth is that the photovoltaics contribute significantly to the home's energy efficiency. The home is LEED certified and our clients tell us it's comfortable and cozy throughout the year.
 Helman Sechrist Stoelting Architecture
South Bend Realty Photo
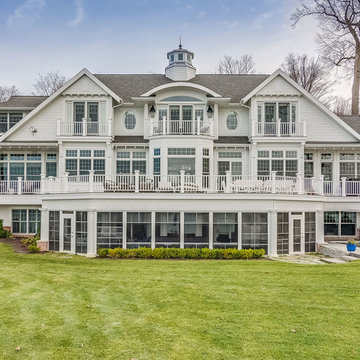
Large coastal white three-story concrete fiberboard gable roof idea in Chicago
Large coastal white three-story concrete fiberboard gable roof idea in Chicago
 Kim Gatto Interior Design
Preview First Photography
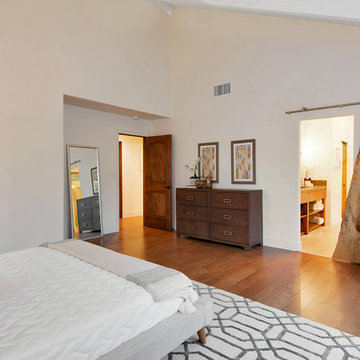
Inspiration for a rustic bedroom remodel in San Diego
Inspiration for a rustic bedroom remodel in San Diego
 Tile Merchant
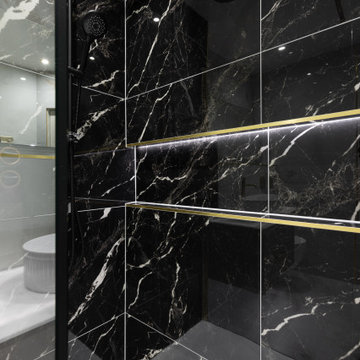
Look at this perfect bathroom! Black, gold, and light tones... Seriously, they NEVER go wrong together! Impossible not to love this combination, right? Shout out to Bathroom Exchange for the amazing work! @bathroom_exchange
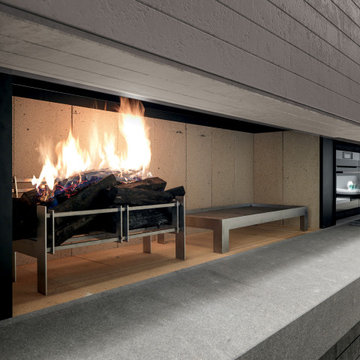
 Chic Design Group
The Blade project provides solutions considered impossible before now. The innovative technology and programs can sub-divide the kitchen into functional areas without restrictions.
Made in Italy. Distributed by Chic Design Group
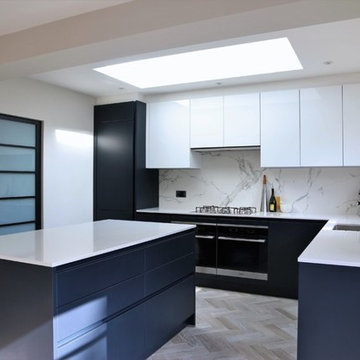 Jeffress Stone
Dekton by Cosentino is one of our many suppliers. Dekton is a fireproof material that is impervious to liquids, making it nearly impossible to stain. Dekton is highly resistant to scratches and extreme temperatures.
 Legacy Builders Group

This Wyoming master bath felt confined with an
inefficient layout. Although the existing bathroom
was a good size, an awkwardly placed dividing
wall made it impossible for two people to be in
it at the same time.
Taking down the dividing wall made the room
feel much more open and allowed warm,
natural light to come in. To take advantage of
all that sunshine, an elegant soaking tub was
placed right by the window, along with a unique,
black subway tile and quartz tub ledge. Adding
contrast to the dark tile is a beautiful wood vanity
with ultra-convenient drawer storage. Gold
fi xtures bring warmth and luxury, and add a
perfect fi nishing touch to this spa-like retreat.
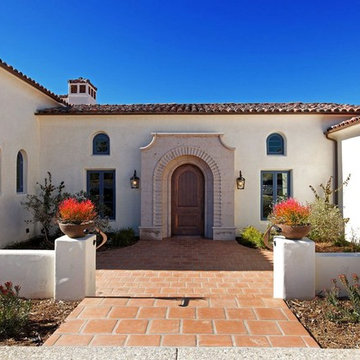 Appalachian Woods
This Spanish style Californian home used our Antique Barnboard Oak flooring in all 6.5" wide planks. Aging patina, stress cracks and some original saw marks combined with nail holes and solid knots give this grade of reclaimed oak flooring a very unique character that is impossible to match with new flooring.
22