
Search results for "Impossibility" in Home Design Ideas
 Isla Homes

BeachHaus is built on a previously developed site on Siesta Key. It sits directly on the bay but has Gulf views from the upper floor and roof deck.
The client loved the old Florida cracker beach houses that are harder and harder to find these days. They loved the exposed roof joists, ship lap ceilings, light colored surfaces and inviting and durable materials.
Given the risk of hurricanes, building those homes in these areas is not only disingenuous it is impossible. Instead, we focused on building the new era of beach houses; fully elevated to comfy with FEMA requirements, exposed concrete beams, long eaves to shade windows, coralina stone cladding, ship lap ceilings, and white oak and terrazzo flooring.
The home is Net Zero Energy with a HERS index of -25 making it one of the most energy efficient homes in the US. It is also certified NGBS Emerald.
Photos by Ryan Gamma Photography
 Chicago Specialty Gardens, Inc.

Rooftop veggie planters. Photography: Van Inwegen Digital Arts.
Deck container garden - transitional rooftop rooftop deck container garden idea in Chicago with no cover
Deck container garden - transitional rooftop rooftop deck container garden idea in Chicago with no cover
 Bay Area Kitchens
www.BayAreaKitchens.com
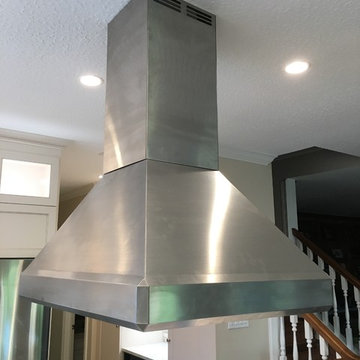
This recirculating hood was custom built for us by Vent-A-Hood. It's the perfect solution where venting to the outside is impossible or impractical. It features a centrifugal blower that extracts the grease before sending the air through five pounds of activated charcoal and then through a HEPA filter before returning it into the room.
Find the right local pro for your project
 Parlour & Palm

A modern-meets-vintage farmhouse-style tiny house designed and built by Parlour & Palm in Portland, Oregon. This adorable space may be small, but it is mighty, and includes a kitchen, bathroom, living room, sleeping loft, and outdoor deck. Many of the features - including cabinets, shelves, hardware, lighting, furniture, and outlet covers - are salvaged and recycled.
 MC Design Studio

This use to be the dining table area- but with a very active family and two large dogs, the sliding doors that lead outside on the far wall was almost impossible to maneuver. By switching the eating and the sitting areas, we made a small cozy sitting area that allowed for the traffic to move freely and enjoy the sunlight while lounging.

 Ballard + Mensua Architecture
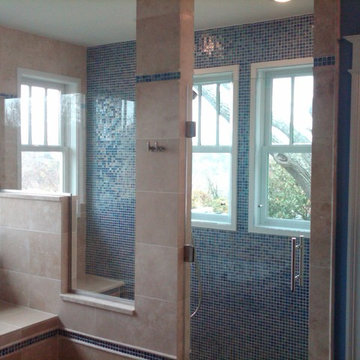
We put larger than normal windows in this shower, and added small frameless shower doors to protect the windows ... because the shower has a view over the Potomac River and Chain Bridge below... and because it was impossible to get a view in due to the angles from the street below.
 A&P Construction
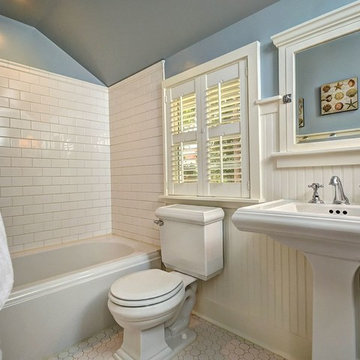
cast iron tub was the second one put in by me, the first one had uneven feet which has impossible to level. kohler field authorized it to be destroyed on site with new one free of charge. have you ever destroyed a 300 lbs iron tub with a sleg hammer? Not fun . photo by matt proctor
 Home Town Services
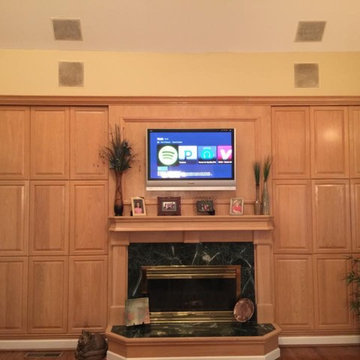
Do you have a random wall in your living room that you don't know what to use it for? Well, you can get your TV mounted there don't worry we can handle the impossible.
 User
UserNATURAL COLLECTION
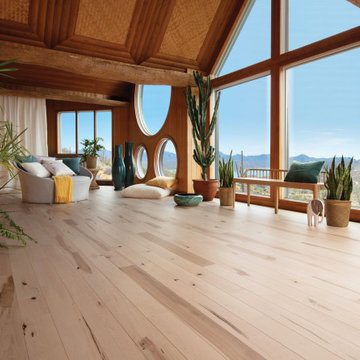
It is impossible to not be impressed by the exceptional look offered by our Maple Character hardwood floors.
• Closed grain that gives a soft, even texture
• Grain generally straight, can also appear curly, wavy, or striped • Color variations
• Mineral streaks
• Opened and closed knots
• Surface holes
• Other character or milling marks
Let yourself be tempted!
 Degnan Design-Build-Remodel
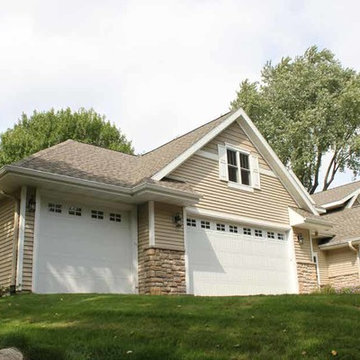
Steep hills on both sides of the house created a nearly impossible lawn care challenge, therefore, garage doors were installed in the front and back of the home.

 Bauscher Construction & Remodeling, Inc.
RVP Photography
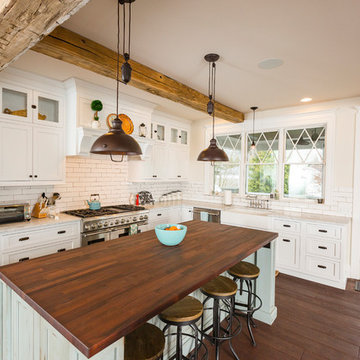
Example of a large cottage l-shaped dark wood floor and brown floor eat-in kitchen design in Cincinnati with a farmhouse sink, white cabinets, white backsplash, stainless steel appliances, an island, marble countertops, beaded inset cabinets and porcelain backsplash
Example of a large cottage l-shaped dark wood floor and brown floor eat-in kitchen design in Cincinnati with a farmhouse sink, white cabinets, white backsplash, stainless steel appliances, an island, marble countertops, beaded inset cabinets and porcelain backsplash
 Talo Architect
Detail of an Island that moves on wheels when necessary, making ADA possible in otherwise impossible space
Tapani Talo
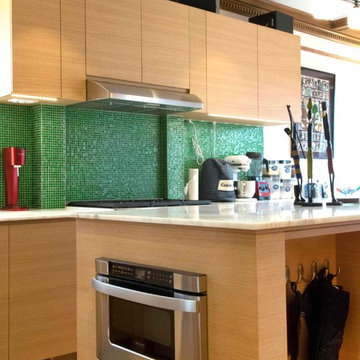
Example of a large 1960s u-shaped medium tone wood floor eat-in kitchen design in New York with an island, an undermount sink, flat-panel cabinets, light wood cabinets, marble countertops, green backsplash, glass tile backsplash and stainless steel appliances
Example of a large 1960s u-shaped medium tone wood floor eat-in kitchen design in New York with an island, an undermount sink, flat-panel cabinets, light wood cabinets, marble countertops, green backsplash, glass tile backsplash and stainless steel appliances
 JayMarc Homes
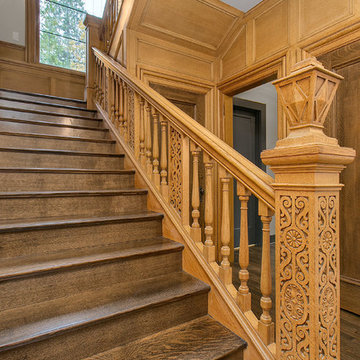
The attention to detail on the staircase railing is impossible to ignore. All hardwood oak paneling is original and from Siberia. Hardwood floor was stained darker so the original oak paneling could stand out.
 Trans-Pacific Design
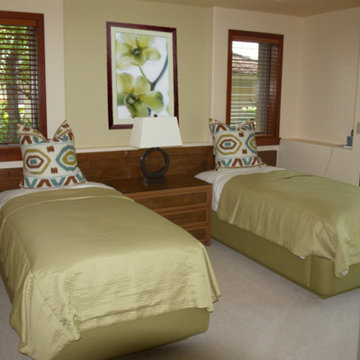
This small guest room had some challenges. A recessed area centered on the room was thrown off by a chase extending into the room on the right side.
Low window sills made it impossible to use standard headboards as they would extend above and block the window itself.
The designer created a three piece wall to wall headboard of crushed bamboo which added texture and continuity to this wall.
Photographer: Mary-Kay Cochrane

 Lagom architectes
Inspiration for a mid-sized contemporary single-wall multicolored floor eat-in kitchen remodel in Paris with open cabinets, green cabinets, tile countertops, no island, white countertops, multicolored backsplash and stainless steel appliances

 Whimsily
Due to very short ceilings this space seemed impossible to work with. However, we made it a cozy spot for kids or adults! It's a spot to lounge & relax. You can read, nap, draw, or take a quiet break from the hustle and bustle!
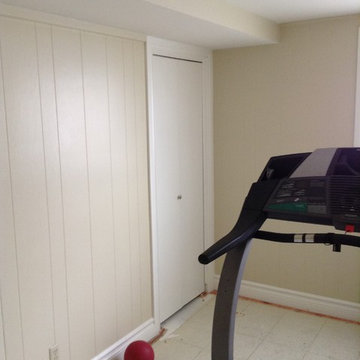
 SALT Homes
{ Before } This tiny room seems impossible, but with a little creativity it goes through quite the transformation.
Mid-sized transitional home design photo in Salt Lake City
Mid-sized transitional home design photo in Salt Lake City
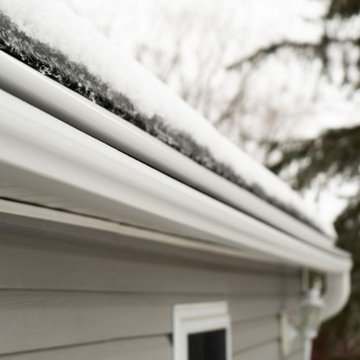
 Lindus Construction/Midwest LeafGuard
LeafGuard® Brand Gutters are a gutter and a topper all in one piece. This proves advantageous from a curb appeal standpoint because the gutters and their cover are an identical match. If Theresa had opted for just a cover for her gutters, it would have been nearly impossible to match the weathered coloring on her home’s preexisting gutters.
25