
Search results for "Impossibility" in Home Design Ideas
 Unique Dwelling
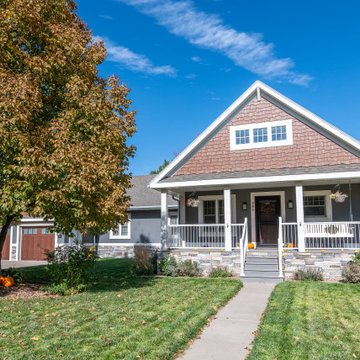
The homeowners approached us with an "impossible" task. They said they had spoken to contractors about connecting the main house with their existing 2 car garage. The contractors all said it was impossible and wouldn't look good. Also, the homeowners hated the Victorian style that the house had. So, we connected the house and the garage with a mud room and office and added a third bay on the garage. Then we changed the style of the house to a craftsman's style that suited the homeowners much better.
 Unique Landscapes and Custom Pools

This resort-like setting is a fantastic blend of old and new. It is impossible to determine where the new features were added to this showplace.
Example of a large trendy backyard concrete paver natural pool landscaping design in Phoenix
Example of a large trendy backyard concrete paver natural pool landscaping design in Phoenix
 suba | Suanne Bassett, Architect
Contractor: Jason Skinner of Bay Area Custom Homes.
Photographer: Michele Lee Willson

Example of a huge minimalist l-shaped medium tone wood floor open concept kitchen design in San Francisco with an undermount sink, shaker cabinets, blue cabinets, quartzite countertops, multicolored backsplash, porcelain backsplash, stainless steel appliances and an island
Example of a huge minimalist l-shaped medium tone wood floor open concept kitchen design in San Francisco with an undermount sink, shaker cabinets, blue cabinets, quartzite countertops, multicolored backsplash, porcelain backsplash, stainless steel appliances and an island
Find the right local pro for your project
 The Shower Door Specialists
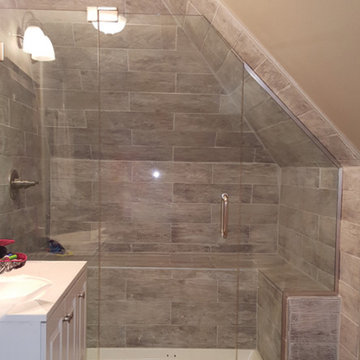

Even the tightest, most challenging spaces can be transformed into a functional shower area!
When designing around the angles of third floor bathroom or a cape cod style home, finding the right shower door solution can be a challenge, but it’s not impossible! With custom-cut glass, we can fit any space!
 Cummings Architecture + Interiors
The 1790 Garvin-Weeks Farmstead is a beautiful farmhouse with Georgian and Victorian period rooms as well as a craftsman style addition from the early 1900s. The original house was from the late 18th century, and the barn structure shortly after that. The client desired architectural styles for her new master suite, revamped kitchen, and family room, that paid close attention to the individual eras of the home. The master suite uses antique furniture from the Georgian era, and the floral wallpaper uses stencils from an original vintage piece. The kitchen and family room are classic farmhouse style, and even use timbers and rafters from the original barn structure. The expansive kitchen island uses reclaimed wood, as does the dining table. The custom cabinetry, milk paint, hand-painted tiles, soapstone sink, and marble baking top are other important elements to the space. The historic home now shines.
Eric Roth
 Ferguson Bath, Kitchen & Lighting Gallery
Four Brothers LLC
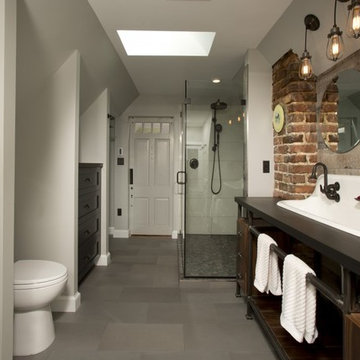
Large urban master gray tile and porcelain tile porcelain tile and gray floor doorless shower photo in DC Metro with a trough sink, dark wood cabinets, solid surface countertops, gray walls, open cabinets, a two-piece toilet and a hinged shower door
Large urban master gray tile and porcelain tile porcelain tile and gray floor doorless shower photo in DC Metro with a trough sink, dark wood cabinets, solid surface countertops, gray walls, open cabinets, a two-piece toilet and a hinged shower door
 Hammer & Hand
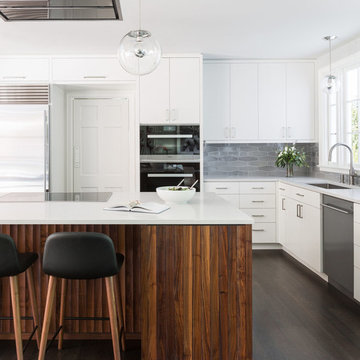
This home, originally designed by Roscoe Hemenway, was in need of some updates. General contractor Hammer & Hand and designer Gusto Design Studio remodeled the home to include a full-gut kitchen remodel, the movement of a laundry room upstairs, new powder room, and new sliding door and patio. The team built the patio to better connect the home to the beautiful backyard and pool beyond, creating an inside-outside connection the clients will enjoy for years to come. The kitchen remodel saw a complete transformation, with many standout elements including a coffee prep bar with hidden-in-plain-sight laundry chute, gently scalloped island casework, and bright white design elements throughout.
Photography by Haris Kenjar.
 A-1 Builders and Adaptations Design Studio
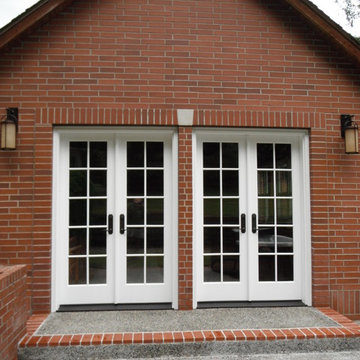
This project involved replacing windows with these new exterior doors. When we were done it was virtually impossible to tell that we made changes to the bricks!
For more information and additional photos of this project, which we both designed and built, go to http://a1builders.ws/2012/11/re-purpose-a-swim-spa-room-into-an-appropriate-fitness-center/
 Tile Merchant
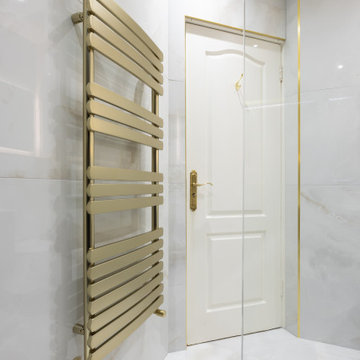
Look at this perfect bathroom! Black, gold, and light tones... Seriously, they NEVER go wrong together! Impossible not to love this combination, right? Shout out to Bathroom Exchange for the amazing work! @bathroom_exchange

 JayMarc Homes
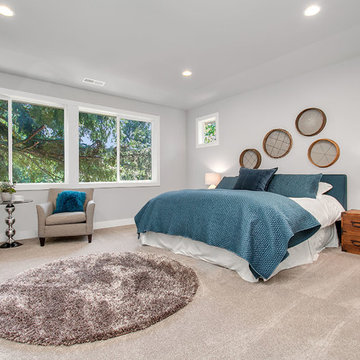
The Master Bedroom is large enough for a nice reading area and multiple dressers. It is impossible to feel cramped in this room!
Example of a large transitional master carpeted bedroom design in Seattle with gray walls
Example of a large transitional master carpeted bedroom design in Seattle with gray walls

 Acoustic Architects
Coastal Source Speakers provide smooth evenly distributed audio to fill a space perfectly. All zones are amplified equally to prevent impossibly loud or dead zones.
 American Classic Painters
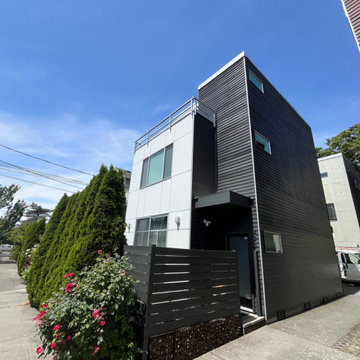
? Obsidian Modern Edge: Bold, sharp, and impossible to walk past. Deep charcoal body with crisp trim creates a gallery-quality facade on a residential street. Increasingly sought after by Seattle homeowners who want their home to stand out — not blend in.
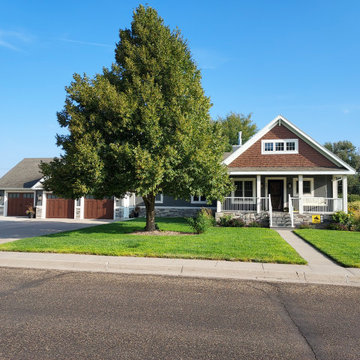 Unique Dwelling
The homeowners approached us about helping them with an "impossible" task. They said they had spoken to contractors about connecting the main house with their existing 2 car garage. The contractors all said it was impossible and wouldn't look good. Also, the homeowner hated the Victorian style that the house had. So, we connected the house and the garage with a mud room and office and added a third bay on the garage. Then we changed the style of the house to a craftsman's style that suited the homeowners much better.

 Fireclay Tile
It’s impossible not to be charmed by Elana Loo’s renovated kitchen. From the sage green cabinets to the reclaimed wood shelving, every detail is inviting–but our favorite is the textured backsplash of Glazed Thin Brick in glossy white Olympic that brightens up the space with a rustic touch.
BRICK SHOWN
OLYMPIC 2X8
DESIGN
Elana Jadallah and Aaron Haynes
PHOTOS
Elana Jadallah and Aaron Haynes
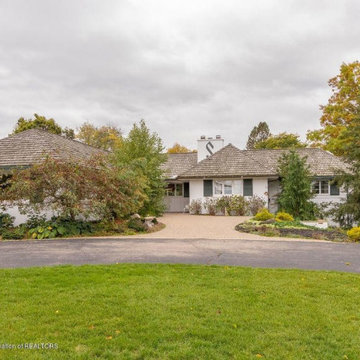
 MayBuilders
This Story house was a known family estate in Mid Michigan for decades. The exterior of this home has only slightly changed through the years. There were 3 major additions to the original home, each addition was so well done, it is impossible to tell where the original home began.
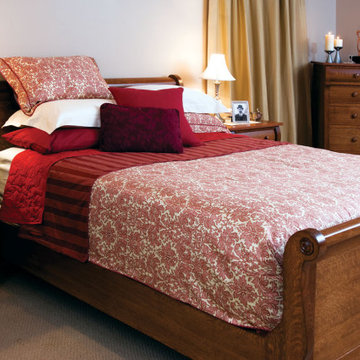
 Simply Amish of Indianapolis
Everything new is old again. Take away its modern protective finish and it would be nearly impossible to distinguish this exceptional collection from the furniture that first went west with America’s early pioneers. Based on the American Empire style popularized in the early 1800s, this exquisite collection features wood knobs and broad lines, graced by an occasional curve.

 Jeffress Stone
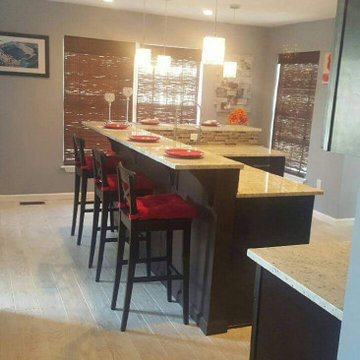
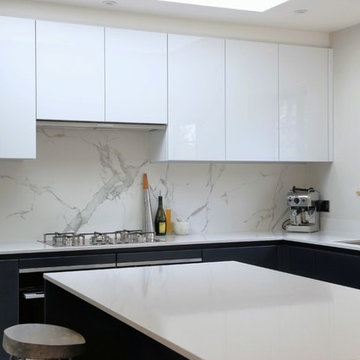
Dekton by Cosentino is one of our many suppliers. Dekton is a fireproof material that is impervious to liquids, making it nearly impossible to stain. Dekton is highly resistant to scratches and extreme temperatures.
 Sarah Cain Design
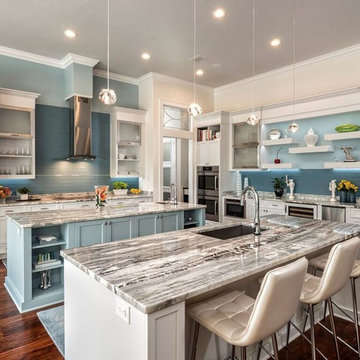
Example of a large transitional l-shaped medium tone wood floor eat-in kitchen design in Miami with an undermount sink, shaker cabinets, white cabinets, marble countertops, blue backsplash, subway tile backsplash, stainless steel appliances and two islands
24