
Search results for "Impossibility" in Home Design Ideas

 Inner Photography
Inspiration for an eclectic medium tone wood floor living room remodel in New York with white walls, a standard fireplace and a tv stand
 Whitmire Custom Homes
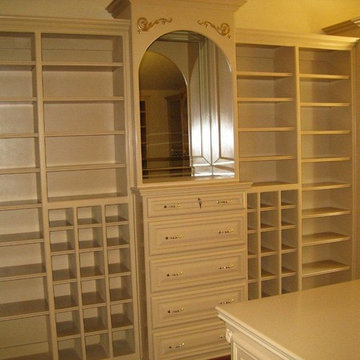
The chic, sophisticated shelving makes it practically impossible to be unorganized. When designing your custom closet, think of practical ways to create a luxurious feel.

 AS Hanging Display Systems
Maintaining the natural beauty and integrity of brick walls, such as those often but not exclusively found in historic architecture, can pose challenges when it comes to hanging art or signage. With a mounting surface of brick, as opposed to drywall, it is nearly impossible to fill, patch, or repair nail hole damage once it has occurred. Over time, the results of repeatedly hanging and repositioning objects on brick walls create an unsightly Swiss cheese effect.
Find the right local pro for your project
 Lindus Construction/Midwest LeafGuard

LeafGuard® Brand Gutters are a gutter and a topper all in one piece. This proves advantageous from a curb appeal standpoint because the gutters and their cover are an identical match. If Theresa had opted for just a cover for her gutters, it would have been nearly impossible to match the weathered coloring on her home’s preexisting gutters.
 Whimsily
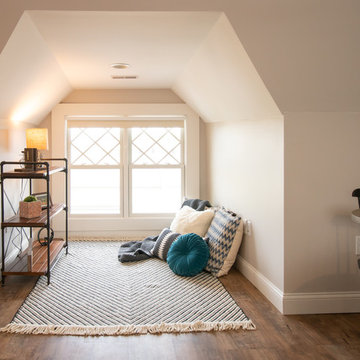
Due to very short ceilings this space seemed impossible to work with. However, we made it a cozy spot for kids or adults! It's a spot to lounge & relax. You can read, nap, draw, or take a quiet break from the hustle and bustle!
 Fuse Flooring
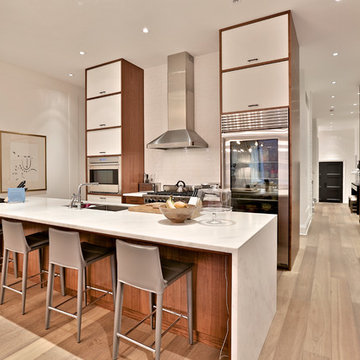
A kitchen for chefs, replete with viewing barstools to watch the magic happen. The kitchen is so nice we can forgive the impossible to use cabinets up top.
 Jessica Cain
Photo: Jessica Cain © 2018 Houzz
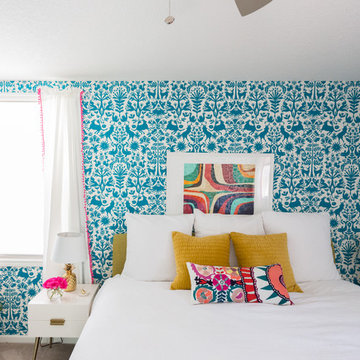
Example of a mid-sized eclectic guest carpeted bedroom design in Kansas City with blue walls
Example of a mid-sized eclectic guest carpeted bedroom design in Kansas City with blue walls

 Lindus Construction/Midwest LeafGuard
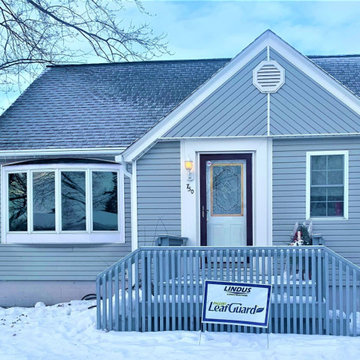
LeafGuard® Brand Gutters are a gutter and a topper all in one piece. This proves advantageous from a curb appeal standpoint because the gutters and their cover are an identical match. If Theresa had opted for just a cover for her gutters, it would have been nearly impossible to match the weathered coloring on her home’s preexisting gutters.
 Dan Ruhland Designs LLC

Freestanding bathtub - large country master white tile and subway tile dark wood floor freestanding bathtub idea in New York with brown walls and a wall-mount sink
 Avondale Design Studio
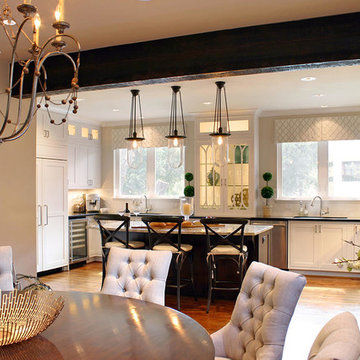
Our client was desperate to remodel the kitchen in her new home. It was dark, outdated, and impossible to keep clean. Now this dream-kitchen is the PERFECT place to prepare a gourmet dinner and entertain guests. Let us know what you think!
 Vertu Studio
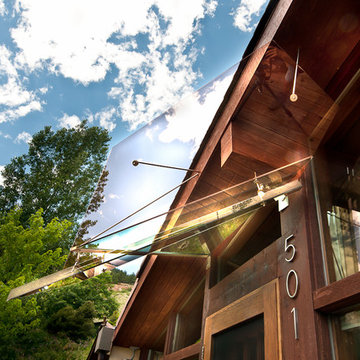
The front awning, reinterpreted.
Daniel O'Connor Photography
Small 1950s front door photo in Denver with brown walls and a medium wood front door
Small 1950s front door photo in Denver with brown walls and a medium wood front door

 FormLA Landscaping
A prostrate native salvia and succulent Rock Purslane fill the parkway with fragrance and dancing blooms and are impossible to walk by without smiling.

 Euro Interior California
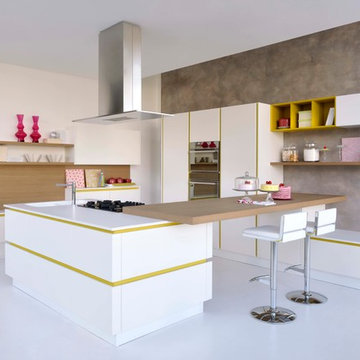
Modern kitchen design, Island design, living room, European home design
Example of a trendy kitchen design in Los Angeles with open cabinets and an island
Example of a trendy kitchen design in Los Angeles with open cabinets and an island
 Haven Design and Construction
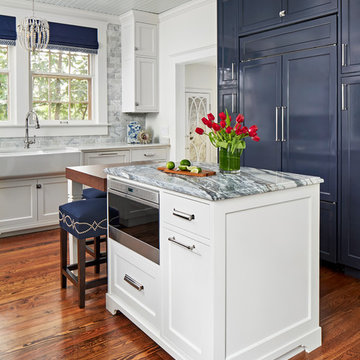
This 1902 San Antonio home was beautiful both inside and out, except for the kitchen, which was dark and dated. The original kitchen layout consisted of a breakfast room and a small kitchen separated by a wall. There was also a very small screened in porch off of the kitchen. The homeowners dreamed of a light and bright new kitchen and that would accommodate a 48" gas range, built in refrigerator, an island and a walk in pantry. At first, it seemed almost impossible, but with a little imagination, we were able to give them every item on their wish list. We took down the wall separating the breakfast and kitchen areas, recessed the new Subzero refrigerator under the stairs, and turned the tiny screened porch into a walk in pantry with a gorgeous blue and white tile floor. The french doors in the breakfast area were replaced with a single transom door to mirror the door to the pantry. The new transoms make quite a statement on either side of the 48" Wolf range set against a marble tile wall. A lovely banquette area was created where the old breakfast table once was and is now graced by a lovely beaded chandelier. Pillows in shades of blue and white and a custom walnut table complete the cozy nook. The soapstone island with a walnut butcher block seating area adds warmth and character to the space. The navy barstools with chrome nailhead trim echo the design of the transoms and repeat the navy and chrome detailing on the custom range hood. A 42" Shaws farmhouse sink completes the kitchen work triangle. Off of the kitchen, the small hallway to the dining room got a facelift, as well. We added a decorative china cabinet and mirrored doors to the homeowner's storage closet to provide light and character to the passageway. After the project was completed, the homeowners told us that "this kitchen was the one that our historic house was always meant to have." There is no greater reward for what we do than that.
 R Titus Designs

Example of a classic formal and open concept dark wood floor living room design in Chicago with gray walls

Large elegant travertine floor enclosed dining room photo in DC Metro with beige walls, a stone fireplace and a standard fireplace
 Brovelli Architecture + Construction
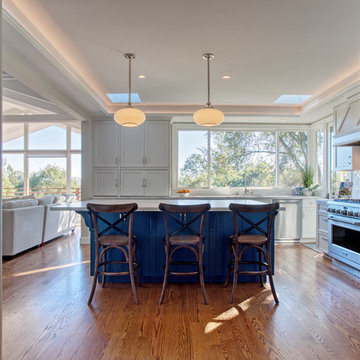
Its impossible to feel sad in this bright kitchen that is flooded with natural light from the windows, doors and skylights. Even at night, lights in the soffit, period sconces over the island and recessed lighting wash this kitchen with a soft glow.
We love how the doorway from the dining room also provides display room for favorite cookbooks (on the left) and cleverly hides a broom and cleaning supplies (on the right)
 Holder Parlette Architecture + Landscapes
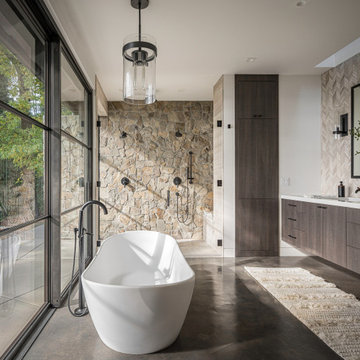
Minimalist master gray tile and mosaic tile concrete floor and gray floor freestanding bathtub photo with flat-panel cabinets, dark wood cabinets, white walls, an undermount sink, a hinged shower door, white countertops and a floating vanity
26