
Search results for "Impossibility" in Home Design Ideas
 Emergent Form Architecture

Super fresh! Refinishing the dark stained floors to a matte white oak helped brighten the space tremendously.
Small danish open concept light wood floor living room photo in New York with white walls
Small danish open concept light wood floor living room photo in New York with white walls
 Aundrea Bakare Designs, LLC
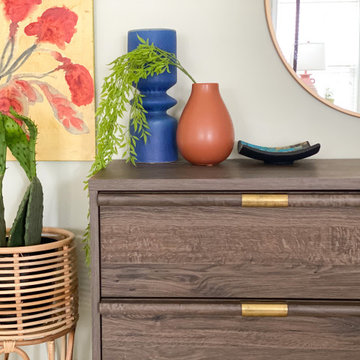
A light, airy, and serene Primary Bedroom retreat. Transformed during the COVID lockdown, the client desired a personal retreat that felt exotic when travel was impossible. Large-scale travel images set the tone for the layers of texture and color in this Primary Bedroom space.
 Chic Design Group
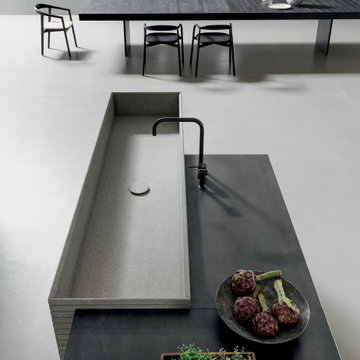
The combination of Piasentina stone and green black metal exalts the shapes and volumes of the entire island, made up of two large functional islands.
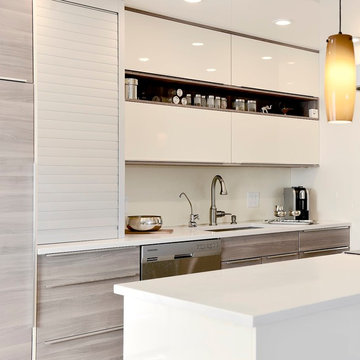
The Blade project provides solutions considered impossible before now. The innovative technology and programs can sub-divide the kitchen into functional areas without restrictions.
Made in Italy. Distributed by Chic Design Group
Find the right local pro for your project
 Appalachian Woods
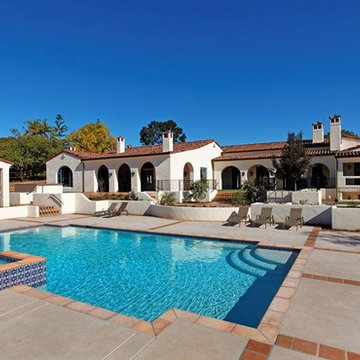

This Spanish style Californian home used our Antique Barnboard Oak flooring in all 6.5" wide planks. Aging patina, stress cracks and some original saw marks combined with nail holes and solid knots give this grade of reclaimed oak flooring a very unique character that is impossible to match with new flooring.
 Sustainable Lumber Co.
Textured floors are a perfect choice to hide the inevitable dent, ding, or scratch. Drop a pan or Costco sized can of corn, walk away and try to find the dent. It's almost impossible to find in our Mountain Collection (shown here).
 Billy Goodnick Garden Design
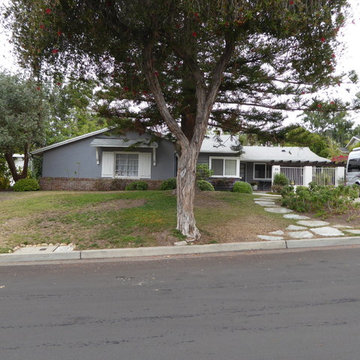
BEFORE: A massive star pine (behind bottlebrush) dominates this garden. Between the shade and water restrictions, the owners realized the lawn was a lost cause. The existing flagstones did the job, but a safer, more attractive route to the front door would improve access and appearance. And the hard soil and sloping soil around the crown of the star pine made it impossible to bring in any horticultural interest.
 Adam Gibson Design

Even NFL players should have grab bars in the shower, and this one is no exception. Anyone who slips will grab the first thing they can. Even our towel bars serve as grab bars. All showers are curbless unless, as in this case, it's a loft, so it was impossible to recess the floor.
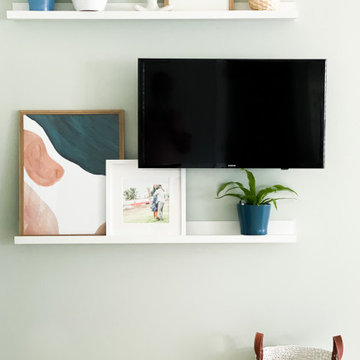 Aundrea Bakare Designs, LLC
A light, airy, and serene Primary Bedroom retreat. Transformed during the COVID lockdown, the client desired a personal retreat that felt exotic when travel was impossible. Large-scale travel images set the tone for the layers of texture and color in this Primary Bedroom space.
 User
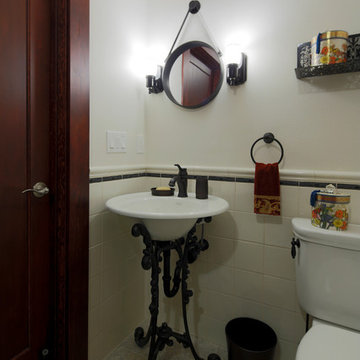
UserThis 1914 main floor bath was cramped and worn out. The lighting was terrible. The flooring was cracked and impossible to keep clean.
Brian McLernon Photograpny
 Sherwin-Williams
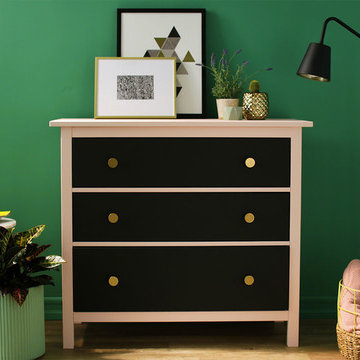
Inspired by Holly Golightly's impossibly quick and startlingly chic getting-ready routine in Breakfast At Tiffany's, we took to the work studio to see just how fast we could turn a plain old dresser into a favorite...little black dresser (every girl should have one). All it really takes is the right colors and Sherwin Williams' Emerald® Interior Acrylic Latex Paint, which is both paint and primer in one.
 Heartland Homes Construction Inc.
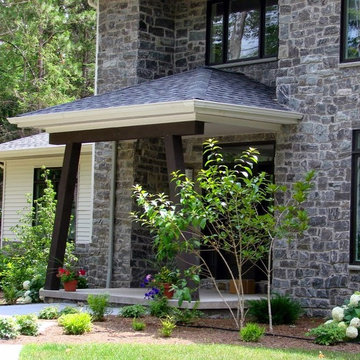
an oriental flair entry
granite solid stone exterior
Mid-sized elegant front door photo in New York with multicolored walls and a dark wood front door
Mid-sized elegant front door photo in New York with multicolored walls and a dark wood front door
 Interiors by Popov
This is another favorite home redesign project.
Throughout my career, I've worked with some hefty budgets on a number of high-end projects. You can visit Paris Kitchens and Somerset Kitchens, companies that I have worked for previously, to get an idea of what I mean. I could start name dropping here, but I won’t, because that's not what this project is about. This project is about a small budget and a happy homeowner.
This was one of the first projects with a custom interior design at a fraction of a regular budget. I could use the term “value engineering” to describe it, because this particular interior was heavily value engineered.
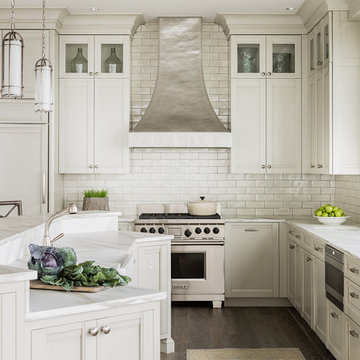
The result: a sophisticated interior that looks so much more expensive than it is. And one ecstatic homeowner. Mission impossible accomplished.
P.S. Don’t ask me how much it cost, I promised the homeowner that their impressive budget will remain confidential.
In any case, no one would believe me even if I spilled the beans.
 Anita Clark
Our clients lived in a wonderful home they designed and built which they referred to as their dream home until this property they admired for many years became available. Its location on a point with spectacular ocean views made it impossible to resist. This 40-year-old home was state of the art for its time. It was perfectly sited but needed to be renovated to accommodate their lifestyle and make use of current materials. Thus began the 3-year journey. They decided to capture one of the most exquisite views of Boston’s North Shore and do a full renovation inside and out. This project was a complete gut renovation with the addition of a guest suite above the garage and a new front entry.

 christina loucks design group
design christina loucks
photo heidi geldhauser
Example of a mid-century modern bedroom design in New York
Example of a mid-century modern bedroom design in New York
 Ollin Stone
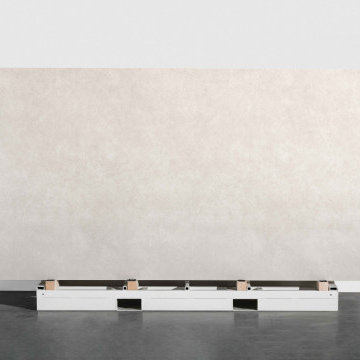
Stone, sand, lead, earth and salt. The primordial elements which nature draws its strength upon, without which it would be impossible to live, are the source of inspiration for Fokos. A series with velvety-smooth tactile sensations, based on an impeccable search for just the right shades.
 Acoustic Architects
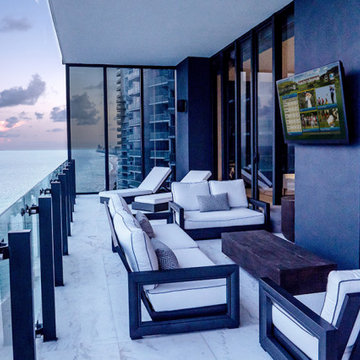
An impossibly thin Sony Smart TV provides media entertainment on the patio looking over the sea. Perfectly distributed Savant music streams from Sonance speakers. Music and media selections are easily controlled with a tap of the seamless Savant Control System.

 HipPocketz
Maryleigh Dejernett of All Access Austin
Family room - traditional carpeted family room idea in Austin with a ribbon fireplace and no tv
Family room - traditional carpeted family room idea in Austin with a ribbon fireplace and no tv
29