
Search results for "Impossible" in Home Design Ideas

 Isla Homes
BeachHaus is built on a previously developed site on Siesta Key. It sits directly on the bay but has Gulf views from the upper floor and roof deck.
The client loved the old Florida cracker beach houses that are harder and harder to find these days. They loved the exposed roof joists, ship lap ceilings, light colored surfaces and inviting and durable materials.
Given the risk of hurricanes, building those homes in these areas is not only disingenuous it is impossible. Instead, we focused on building the new era of beach houses; fully elevated to comfy with FEMA requirements, exposed concrete beams, long eaves to shade windows, coralina stone cladding, ship lap ceilings, and white oak and terrazzo flooring.
The home is Net Zero Energy with a HERS index of -25 making it one of the most energy efficient homes in the US. It is also certified NGBS Emerald.
Photos by Ryan Gamma Photography

 christophermichaelmyers
This Ipe deck was designed to feel like the stern of a yacht with custom routed (grooved) six inch planks that gave a linearity the connected the entire space. With a parapet over five feet high it was impossible to be seated and view the glorious uptown views, thus the deck is more a platform for lounging, dining and entertaining with plantings that nestle the kitchen and bedrooms into an urban garden.
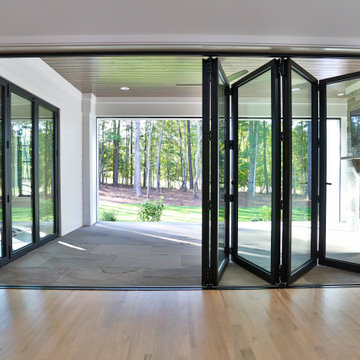
 Glass Depots
Forget impossible. With the Visionary Series Bi-Fold System, you can literally remove walls and capture stunning views from inside your home.
Example of a large farmhouse living room design in Raleigh
Example of a large farmhouse living room design in Raleigh
Find the right local pro for your project


 Charleene's Houses, LLC
At Boston St. our customer contacted us after settling on a Canton waterfront home with great views, but in desperate need of a renovation. We were hired to design and renovate her 6 story split level, with the addition of a 7th level loft. The original builder designed the layout with a mechanical space in the middle of the floor-plan. This made it challenging, but not impossible, to achieve the main level open concept our customer dreamed of. Our customer had a clear vision of how she wanted the home to look, feel, and function. Through careful planning we developed a space consistent with this vision from top to bottom.
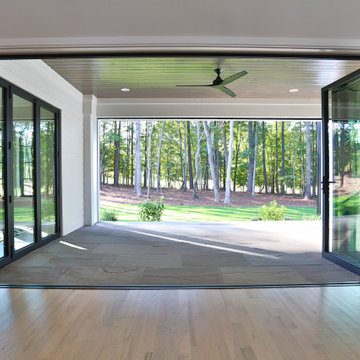 Glass Depots
Forget impossible. With the Visionary Series Bi-Fold System, you can literally remove walls and capture stunning views from inside your home.
Inspiration for a large country living room remodel in Raleigh
Inspiration for a large country living room remodel in Raleigh

 Homestead Doors, Inc.
Door #10
FP3190
Flat 3 Panel Interior Door with Farmhouse Sticking
Solid Poplar stiles and rails
MDF panels
Painted White
1 x 4 door casing
1 x 6 baseboard
Bravura 336B door knob
Call us for a quote on your door project
419-684-9582
Visit https://www.door.cc

 Soft Square Naples
Pumpkin Sofa and Lounge Chair by Ligne Roset | Soft Square
A unique first edition from the private collection of former French president Georges Pompidou in the Elysée Palace. As suggested by its name, soft, organic, round shapes and firm seating comfort all characterize the Pumpkin collection. Available as an armchair with or without headrest, loveseat or sofa. An ottoman completes the collection. Resisting its appeal is impossible.
available for purchase softsquare.com
 Soft Square Naples
Pumpkin Sofa and Lounge Chair by Ligne Roset | Soft Square
A unique first edition from the private collection of former French president Georges Pompidou in the Elysée Palace. As suggested by its name, soft, organic, round shapes and firm seating comfort all characterize the Pumpkin collection. Available as an armchair with or without headrest, loveseat or sofa. An ottoman completes the collection. Resisting its appeal is impossible.
available for purchase softsquare.com
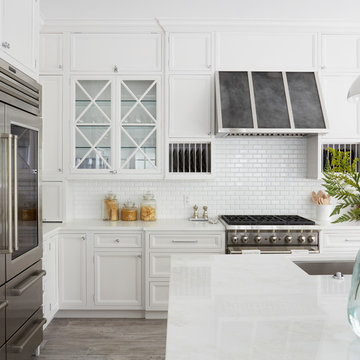
 DDK Kitchen Design Group
We love this kitchen too! This is custom cabinetry with inset construction done to perfection. Maple cabinets painted white while the island is cherry with a dark rich stain.
Scale and function are impossible to ignore. The glass door cabinets with the X mullion and the plate rack make this a simple elegance that everyone would love.
Designed by Anne Dempsey for DDK Kitchen Design Group. Cabinets by Dutch Made and Cabico Unique.
Photographs by Mike Kaskel.

Inspiration for a small transitional enclosed dark wood floor and brown floor living room library remodel in Toronto with orange walls, no fireplace and no tv

 Appalachian Woods
This Spanish style Californian home used our Antique Barnboard Oak flooring in all 6.5" wide planks. Aging patina, stress cracks and some original saw marks combined with nail holes and solid knots give this grade of reclaimed oak flooring a very unique character that is impossible to match with new flooring.
For more information on this flooring please call us at (800) 333-7610 or email sales@appalachianwoods.com

 Designs by Craig Veenker
Huge transitional l-shaped medium tone wood floor and brown floor kitchen photo in Salt Lake City with a farmhouse sink, shaker cabinets, white cabinets, quartzite countertops, white backsplash, stone slab backsplash, paneled appliances and two islands
 Appalachian Woods
This Spanish style Californian home used our Antique Barnboard Oak flooring in all 6.5" wide planks. Aging patina, stress cracks and some original saw marks combined with nail holes and solid knots give this grade of reclaimed oak flooring a very unique character that is impossible to match with new flooring.
For more information on this flooring please call us at (800) 333-7610 or email sales@appalachianwoods.com
 Charleene's Houses, LLC
At Boston St. our customer contacted us after settling on a Canton waterfront home with great views, but in desperate need of a renovation. We were hired to design and renovate her 6 story split level, with the addition of a 7th level loft. The original builder designed the layout with a mechanical space in the middle of the floor-plan. This made it challenging, but not impossible, to achieve the main level open concept our customer dreamed of. Our customer had a clear vision of how she wanted the home to look, feel, and function. Through careful planning we developed a space consistent with this vision from top to bottom.

 Carrie Hayward Design
I needed to find a place to use this impossibly impractical silk fabric I’d fallen in love with, so I opted for the least-used seat in the house: the piano stool!
Photo © Bethany Nauert

 Haven Design and Construction
This 1902 San Antonio home was beautiful both inside and out, except for the kitchen, which was dark and dated. The original kitchen layout consisted of a breakfast room and a small kitchen separated by a wall. There was also a very small screened in porch off of the kitchen. The homeowners dreamed of a light and bright new kitchen and that would accommodate a 48" gas range, built in refrigerator, an island and a walk in pantry. At first, it seemed almost impossible, but with a little imagination, we were able to give them every item on their wish list. We took down the wall separating the breakfast and kitchen areas, recessed the new Subzero refrigerator under the stairs, and turned the tiny screened porch into a walk in pantry with a gorgeous blue and white tile floor. The french doors in the breakfast area were replaced with a single transom door to mirror the door to the pantry. The new transoms make quite a statement on either side of the 48" Wolf range set against a marble tile wall. A lovely banquette area was created where the old breakfast table once was and is now graced by a lovely beaded chandelier. Pillows in shades of blue and white and a custom walnut table complete the cozy nook. The soapstone island with a walnut butcher block seating area adds warmth and character to the space. The navy barstools with chrome nailhead trim echo the design of the transoms and repeat the navy and chrome detailing on the custom range hood. A 42" Shaws farmhouse sink completes the kitchen work triangle. Off of the kitchen, the small hallway to the dining room got a facelift, as well. We added a decorative china cabinet and mirrored doors to the homeowner's storage closet to provide light and character to the passageway. After the project was completed, the homeowners told us that "this kitchen was the one that our historic house was always meant to have." There is no greater reward for what we do than that.

 Heintz Pool & Spa Co
Inspiration for a small transitional backyard stone and rectangular hot tub remodel in St Louis

 REH Interiors
Inspiration for a coastal galley medium tone wood floor and gray floor eat-in kitchen remodel in Miami with flat-panel cabinets, white cabinets, white backsplash, stone slab backsplash, two islands and white countertops
 Charleene's Houses, LLC
At Boston St. our customer contacted us after settling on a Canton waterfront home with great views, but in desperate need of a renovation. We were hired to design and renovate her 6 story split level, with the addition of a 7th level loft. The original builder designed the layout with a mechanical space in the middle of the floor-plan. This made it challenging, but not impossible, to achieve the main level open concept our customer dreamed of. Our customer had a clear vision of how she wanted the home to look, feel, and function. Through careful planning we developed a space consistent with this vision from top to bottom.
32