
Search results for "Impractical" in Home Design Ideas

 asap/ adam sokol architecture practice
Inspiration for a large zen master light wood floor doorless shower remodel in New York with multicolored walls and an integrated sink
 Kitchen Solvers of Spring Hill
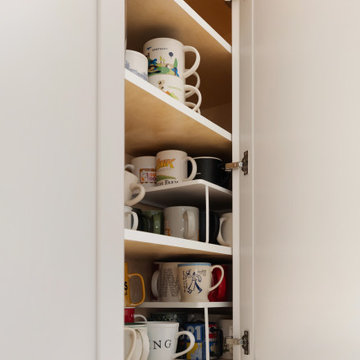
This lovely couple found us at the Home Show in Franklin, TN last October and instantly connected with us! They had planned to wait until after the husband retired in April but once they saw the renderings and how close to budget we were for all the things they wanted they decided to sign and start right away. We were able to complete everything before his retirement date!
After years of hating their layout and double sinks (separated by countertop), a shallow pantry closet, dated thermafoil cabinets, and plenty of impractical small framed cabinets they jumped at the chance for frameless cabinets and a custom dry bar for their design that was meticulously planned to efficiently use every square inch of space. She even liked the SW Sea Salt wall color we suggested so much she painted the living room and powder room the same color! It has completely transformed not only the space but the feel of the whole house. It is fresh, light, and welcoming. Perfect for their Sunday family dinners!
 Sosna Inc
When Your Bathrooms Finally Work for You
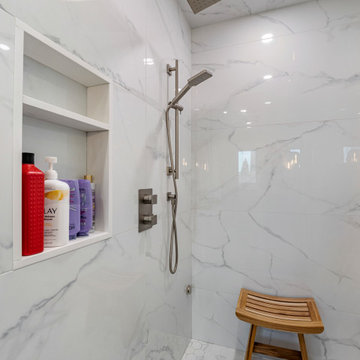
These clients loved their home but found their bathrooms frustrating and impractical. The Primary Ensuite was cramped, the vanity offered little storage, and the walk-in closet went mostly unused.
The Shared Bathroom had peeling finishes, rust, and mold, leaving them concerned and embarrassed when guests visited.
Our renovation transformed both spaces into functional and beautiful bathrooms.
The Primary Ensuite now features a spacious walk-in steam shower, a double vanity with plenty of storage, and improved layout for better flow.
The Shared Bathroom was fully updated with new finishes, fixtures, and proper ventilation.
Large-format tiles, Brushed Nickel plumbing fixtures, Matte Black accents, and custom glass details create a cohesive, modern look. Even unexpected challenges, such as a hidden plumbing stack, were solved without compromising the design vision.
The result is a home that finally feels complete, with bathrooms that are calm, practical, and enjoyable to use every day.
Sosna Home Renovations
7250 Keele Street, Unit 372
Vaughan, ON L4K 1Z8
416-888-7366
Email: contact@sosna.ca
Website: www.sosna.ca
Find the right local pro for your project
 Sosna Inc
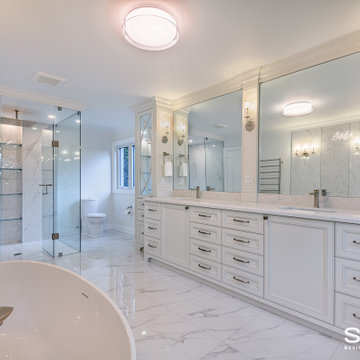
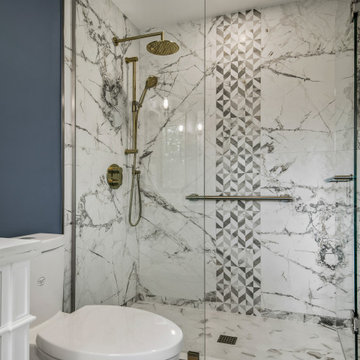
Our returning clients, middle-aged professionals, reached out to us to remodel their bathrooms as they transition from raising children to focusing on their own comfort and living space. They asked us to modernize their ensuite and shared bathroom, both of which had become outdated and impractical for their current needs.
In the ensuite bathroom, we removed a partition wall to redesign and expand the shower and toilet areas, creating a spacious open-concept layout. We added custom cabinetry with pull-out pantries, finished in a bright paint, and a large linear perimeter for ample storage and countertop space. The countertops and backsplash feature dusk veining, paired with brushed nickel sinks, faucets, and cabinet hardware, giving the space a contemporary yet timeless update. A new curbless glass enclosure adds a striking focal point, while the removal of an underused angled jetted tub creates space for an elegant freestanding tub.
In the shared bathroom, we replaced the tub with a modern curbed shower and enhanced the aesthetic with large, colorful porcelain floor tiles that tie together the artistic essence of the home.
The result is a significantly more functional and visually appealing space that reflects our clients' unique style and needs.
 Sosna Inc
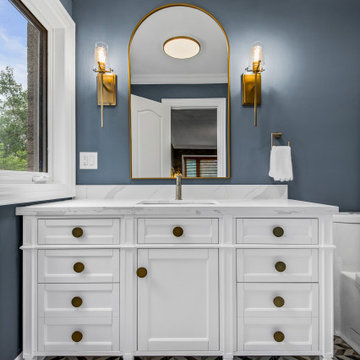
Our returning clients, middle-aged professionals, reached out to us to remodel their bathrooms as they transition from raising children to focusing on their own comfort and living space. They asked us to modernize their ensuite and shared bathroom, both of which had become outdated and impractical for their current needs.
In the ensuite bathroom, we removed a partition wall to redesign and expand the shower and toilet areas, creating a spacious open-concept layout. We added custom cabinetry with pull-out pantries, finished in a bright paint, and a large linear perimeter for ample storage and countertop space. The countertops and backsplash feature dusk veining, paired with brushed nickel sinks, faucets, and cabinet hardware, giving the space a contemporary yet timeless update. A new curbless glass enclosure adds a striking focal point, while the removal of an underused angled jetted tub creates space for an elegant freestanding tub.
In the shared bathroom, we replaced the tub with a modern curbed shower and enhanced the aesthetic with large, colorful porcelain floor tiles that tie together the artistic essence of the home.
The result is a significantly more functional and visually appealing space that reflects our clients' unique style and needs.
 Sosna Inc
Our returning clients, middle-aged professionals, reached out to us to remodel their bathrooms as they transition from raising children to focusing on their own comfort and living space. They asked us to modernize their ensuite and shared bathroom, both of which had become outdated and impractical for their current needs.
In the ensuite bathroom, we removed a partition wall to redesign and expand the shower and toilet areas, creating a spacious open-concept layout. We added custom cabinetry with pull-out pantries, finished in a bright paint, and a large linear perimeter for ample storage and countertop space. The countertops and backsplash feature dusk veining, paired with brushed nickel sinks, faucets, and cabinet hardware, giving the space a contemporary yet timeless update. A new curbless glass enclosure adds a striking focal point, while the removal of an underused angled jetted tub creates space for an elegant freestanding tub.
In the shared bathroom, we replaced the tub with a modern curbed shower and enhanced the aesthetic with large, colorful porcelain floor tiles that tie together the artistic essence of the home.
The result is a significantly more functional and visually appealing space that reflects our clients' unique style and needs.
 Sosna Inc
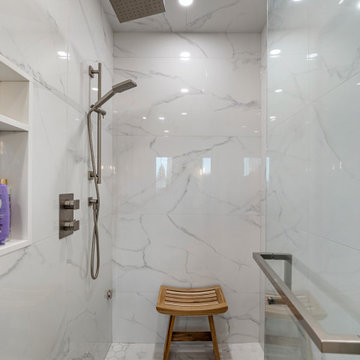
When Your Bathrooms Finally Work for You
These clients loved their home but found their bathrooms frustrating and impractical. The Primary Ensuite was cramped, the vanity offered little storage, and the walk-in closet went mostly unused.
The Shared Bathroom had peeling finishes, rust, and mold, leaving them concerned and embarrassed when guests visited.
Our renovation transformed both spaces into functional and beautiful bathrooms.
The Primary Ensuite now features a spacious walk-in steam shower, a double vanity with plenty of storage, and improved layout for better flow.
The Shared Bathroom was fully updated with new finishes, fixtures, and proper ventilation.
Large-format tiles, Brushed Nickel plumbing fixtures, Matte Black accents, and custom glass details create a cohesive, modern look. Even unexpected challenges, such as a hidden plumbing stack, were solved without compromising the design vision.
The result is a home that finally feels complete, with bathrooms that are calm, practical, and enjoyable to use every day.
Sosna Home Renovations
7250 Keele Street, Unit 372
Vaughan, ON L4K 1Z8
416-888-7366
Email: contact@sosna.ca
Website: www.sosna.ca
 Kitchen Solvers of Spring Hill
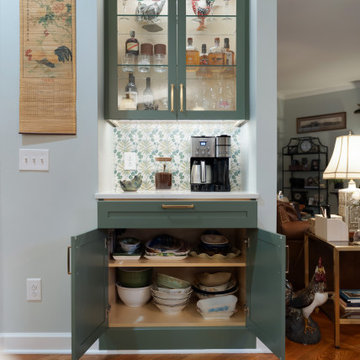
This lovely couple found us at the Home Show in Franklin, TN last October and instantly connected with us! They had planned to wait until after the husband retired in April but once they saw the renderings and how close to budget we were for all the things they wanted they decided to sign and start right away. We were able to complete everything before his retirement date!
After years of hating their layout and double sinks (separated by countertop), a shallow pantry closet, dated thermafoil cabinets, and plenty of impractical small framed cabinets they jumped at the chance for frameless cabinets and a custom dry bar for their design that was meticulously planned to efficiently use every square inch of space. She even liked the SW Sea Salt wall color we suggested so much she painted the living room and powder room the same color! It has completely transformed not only the space but the feel of the whole house. It is fresh, light, and welcoming. Perfect for their Sunday family dinners!
 LMOH Home

The goal of this extensive remodel was to bring a home that was distinctly 80s into the present. Our clients were an active family with three rambunctious, growing boys. Durability and practicality were high priorities. The homeowners wanted to create a space where both adults and children were at home, and that included feminine touches for Mom. We knew they’d need storage and space to play, so we transformed the formal dining room into a dedicated playroom with plenty of built-ins for toys, puzzles, books, and board games. We took two impractical spaces and removed the center wall, creating a bunk room that feels fort-like and imaginative. For the parents, we created a haven in their primary suite with a proper sitting area surrounding a fireplace as well as a shower/bath wet room. New front doors and window treatments were installed to enhance the natural light and complement the much-improved aesthetic.

 Lawrence and Gomez Architects
For cleaner lines and better access, these ovens are aligned with the top of the refrigerator, allowing for a deep drawer at the bottom (for the roasting pan!). The top cabinet holds the classic tray dividers.
 Kitchen Solvers of Spring Hill
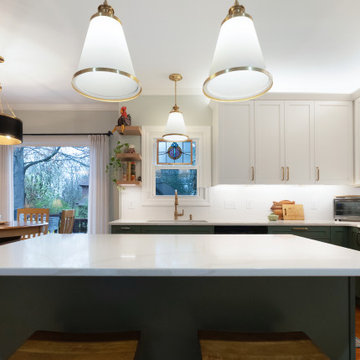
This lovely couple found us at the Home Show in Franklin, TN last October and instantly connected with us! They had planned to wait until after the husband retired in April but once they saw the renderings and how close to budget we were for all the things they wanted they decided to sign and start right away. We were able to complete everything before his retirement date!
After years of hating their layout and double sinks (separated by countertop), a shallow pantry closet, dated thermafoil cabinets, and plenty of impractical small framed cabinets they jumped at the chance for frameless cabinets and a custom dry bar for their design that was meticulously planned to efficiently use every square inch of space. She even liked the SW Sea Salt wall color we suggested so much she painted the living room and powder room the same color! It has completely transformed not only the space but the feel of the whole house. It is fresh, light, and welcoming. Perfect for their Sunday family dinners!
 Kitchen Solvers of Spring Hill
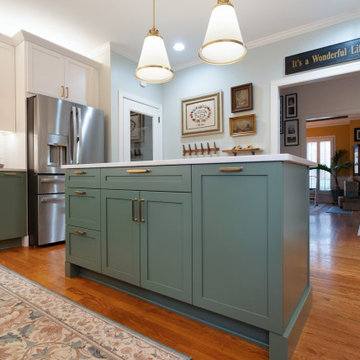
This lovely couple found us at the Home Show in Franklin, TN last October and instantly connected with us! They had planned to wait until after the husband retired in April but once they saw the renderings and how close to budget we were for all the things they wanted they decided to sign and start right away. We were able to complete everything before his retirement date!
After years of hating their layout and double sinks (separated by countertop), a shallow pantry closet, dated thermafoil cabinets, and plenty of impractical small framed cabinets they jumped at the chance for frameless cabinets and a custom dry bar for their design that was meticulously planned to efficiently use every square inch of space. She even liked the SW Sea Salt wall color we suggested so much she painted the living room and powder room the same color! It has completely transformed not only the space but the feel of the whole house. It is fresh, light, and welcoming. Perfect for their Sunday family dinners!
 Sosna Inc
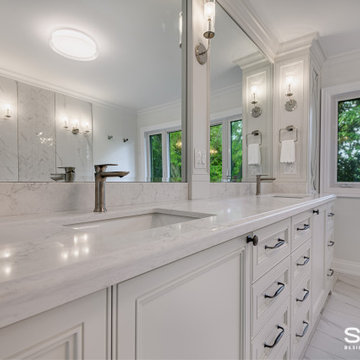
Our returning clients, middle-aged professionals, reached out to us to remodel their bathrooms as they transition from raising children to focusing on their own comfort and living space. They asked us to modernize their ensuite and shared bathroom, both of which had become outdated and impractical for their current needs.
In the ensuite bathroom, we removed a partition wall to redesign and expand the shower and toilet areas, creating a spacious open-concept layout. We added custom cabinetry with pull-out pantries, finished in a bright paint, and a large linear perimeter for ample storage and countertop space. The countertops and backsplash feature dusk veining, paired with brushed nickel sinks, faucets, and cabinet hardware, giving the space a contemporary yet timeless update. A new curbless glass enclosure adds a striking focal point, while the removal of an underused angled jetted tub creates space for an elegant freestanding tub.
In the shared bathroom, we replaced the tub with a modern curbed shower and enhanced the aesthetic with large, colorful porcelain floor tiles that tie together the artistic essence of the home.
The result is a significantly more functional and visually appealing space that reflects our clients' unique style and needs.
 Sosna Inc
When Your Bathrooms Finally Work for You
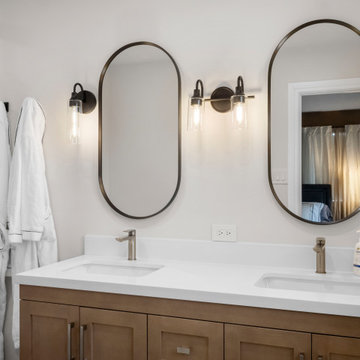
These clients loved their home but found their bathrooms frustrating and impractical. The Primary Ensuite was cramped, the vanity offered little storage, and the walk-in closet went mostly unused.
The Shared Bathroom had peeling finishes, rust, and mold, leaving them concerned and embarrassed when guests visited.
Our renovation transformed both spaces into functional and beautiful bathrooms.
The Primary Ensuite now features a spacious walk-in steam shower, a double vanity with plenty of storage, and improved layout for better flow.
The Shared Bathroom was fully updated with new finishes, fixtures, and proper ventilation.
Large-format tiles, Brushed Nickel plumbing fixtures, Matte Black accents, and custom glass details create a cohesive, modern look. Even unexpected challenges, such as a hidden plumbing stack, were solved without compromising the design vision.
The result is a home that finally feels complete, with bathrooms that are calm, practical, and enjoyable to use every day.
Sosna Home Renovations
7250 Keele Street, Unit 372
Vaughan, ON L4K 1Z8
416-888-7366
Email: contact@sosna.ca
Website: www.sosna.ca

 D'Asign Source
The kitchen is tucked into the front of the house with a large island as the centerpiece for the entire kitchen, loaded with state of the art appliances. Green Macauba Quartz counter tops replicate the waves of the ocean.
 Sosna Inc
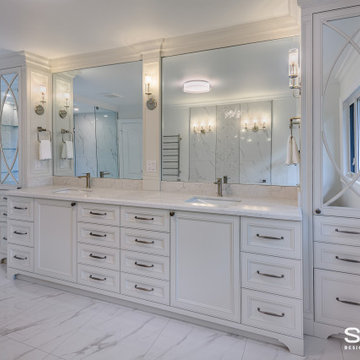
Our returning clients, middle-aged professionals, reached out to us to remodel their bathrooms as they transition from raising children to focusing on their own comfort and living space. They asked us to modernize their ensuite and shared bathroom, both of which had become outdated and impractical for their current needs.
In the ensuite bathroom, we removed a partition wall to redesign and expand the shower and toilet areas, creating a spacious open-concept layout. We added custom cabinetry with pull-out pantries, finished in a bright paint, and a large linear perimeter for ample storage and countertop space. The countertops and backsplash feature dusk veining, paired with brushed nickel sinks, faucets, and cabinet hardware, giving the space a contemporary yet timeless update. A new curbless glass enclosure adds a striking focal point, while the removal of an underused angled jetted tub creates space for an elegant freestanding tub.
In the shared bathroom, we replaced the tub with a modern curbed shower and enhanced the aesthetic with large, colorful porcelain floor tiles that tie together the artistic essence of the home.
The result is a significantly more functional and visually appealing space that reflects our clients' unique style and needs.
 Sosna Inc
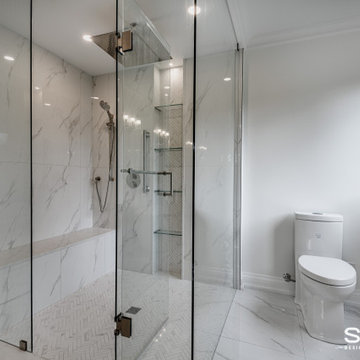
Our returning clients, middle-aged professionals, reached out to us to remodel their bathrooms as they transition from raising children to focusing on their own comfort and living space. They asked us to modernize their ensuite and shared bathroom, both of which had become outdated and impractical for their current needs.
In the ensuite bathroom, we removed a partition wall to redesign and expand the shower and toilet areas, creating a spacious open-concept layout. We added custom cabinetry with pull-out pantries, finished in a bright paint, and a large linear perimeter for ample storage and countertop space. The countertops and backsplash feature dusk veining, paired with brushed nickel sinks, faucets, and cabinet hardware, giving the space a contemporary yet timeless update. A new curbless glass enclosure adds a striking focal point, while the removal of an underused angled jetted tub creates space for an elegant freestanding tub.
In the shared bathroom, we replaced the tub with a modern curbed shower and enhanced the aesthetic with large, colorful porcelain floor tiles that tie together the artistic essence of the home.
The result is a significantly more functional and visually appealing space that reflects our clients' unique style and needs.
 Sosna Inc
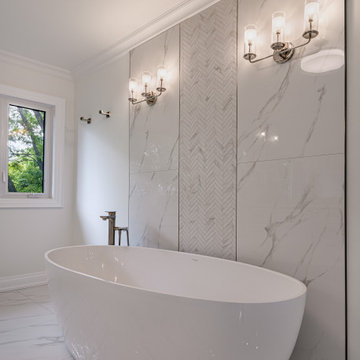
Our returning clients, middle-aged professionals, reached out to us to remodel their bathrooms as they transition from raising children to focusing on their own comfort and living space. They asked us to modernize their ensuite and shared bathroom, both of which had become outdated and impractical for their current needs.
In the ensuite bathroom, we removed a partition wall to redesign and expand the shower and toilet areas, creating a spacious open-concept layout. We added custom cabinetry with pull-out pantries, finished in a bright paint, and a large linear perimeter for ample storage and countertop space. The countertops and backsplash feature dusk veining, paired with brushed nickel sinks, faucets, and cabinet hardware, giving the space a contemporary yet timeless update. A new curbless glass enclosure adds a striking focal point, while the removal of an underused angled jetted tub creates space for an elegant freestanding tub.
In the shared bathroom, we replaced the tub with a modern curbed shower and enhanced the aesthetic with large, colorful porcelain floor tiles that tie together the artistic essence of the home.
The result is a significantly more functional and visually appealing space that reflects our clients' unique style and needs.
 Sosna Inc
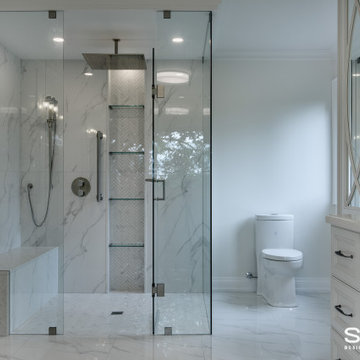
Our returning clients, middle-aged professionals, reached out to us to remodel their bathrooms as they transition from raising children to focusing on their own comfort and living space. They asked us to modernize their ensuite and shared bathroom, both of which had become outdated and impractical for their current needs.
In the ensuite bathroom, we removed a partition wall to redesign and expand the shower and toilet areas, creating a spacious open-concept layout. We added custom cabinetry with pull-out pantries, finished in a bright paint, and a large linear perimeter for ample storage and countertop space. The countertops and backsplash feature dusk veining, paired with brushed nickel sinks, faucets, and cabinet hardware, giving the space a contemporary yet timeless update. A new curbless glass enclosure adds a striking focal point, while the removal of an underused angled jetted tub creates space for an elegant freestanding tub.
In the shared bathroom, we replaced the tub with a modern curbed shower and enhanced the aesthetic with large, colorful porcelain floor tiles that tie together the artistic essence of the home.
The result is a significantly more functional and visually appealing space that reflects our clients' unique style and needs.
 Sosna Inc
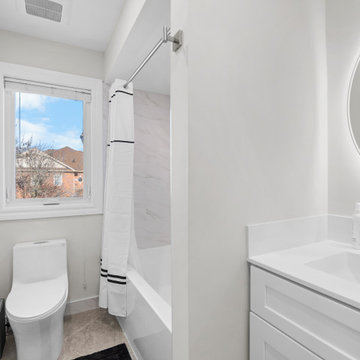
When Your Bathrooms Finally Work for You
These clients loved their home but found their bathrooms frustrating and impractical. The Primary Ensuite was cramped, the vanity offered little storage, and the walk-in closet went mostly unused.
The Shared Bathroom had peeling finishes, rust, and mold, leaving them concerned and embarrassed when guests visited.
Our renovation transformed both spaces into functional and beautiful bathrooms.
The Primary Ensuite now features a spacious walk-in steam shower, a double vanity with plenty of storage, and improved layout for better flow.
The Shared Bathroom was fully updated with new finishes, fixtures, and proper ventilation.
Large-format tiles, Brushed Nickel plumbing fixtures, Matte Black accents, and custom glass details create a cohesive, modern look. Even unexpected challenges, such as a hidden plumbing stack, were solved without compromising the design vision.
The result is a home that finally feels complete, with bathrooms that are calm, practical, and enjoyable to use every day.
Sosna Home Renovations
7250 Keele Street, Unit 372
Vaughan, ON L4K 1Z8
416-888-7366
Email: contact@sosna.ca
Website: www.sosna.ca
48