
Search results for "Impractical" in Home Design Ideas
 Premium Kitchens

DOG BOWL PLATFORM IN ACRYLIC
Enclosed dining room - mid-sized contemporary porcelain tile enclosed dining room idea in Miami with white walls and no fireplace
Enclosed dining room - mid-sized contemporary porcelain tile enclosed dining room idea in Miami with white walls and no fireplace
 Land Aesthetic

This project was an exploration in taking and urban corner lot and transforming it into and urban farm of sorts. The project incorporated rainwater tanks, raised vegetable beds, fruit trees, chicken coop, prefab studio, composite deck, poured in place concrete, pre-cast concrete, custom wood features, a green wall, custom bench/fountain, lighting, swimming pool with solar hot water heating, an outdoor kitchen, drip irrigation which is controlled by smart phone, landscape lighting which can be controlled by smart phone. A fun project where we melded contemporary elements with sustainable/ self sufficient principles.
 LMOH Home

The goal of this extensive remodel was to bring a home that was distinctly 80s into the present. Our clients were an active family with three rambunctious, growing boys. Durability and practicality were high priorities. The homeowners wanted to create a space where both adults and children were at home, and that included feminine touches for Mom. We knew they’d need storage and space to play, so we transformed the formal dining room into a dedicated playroom with plenty of built-ins for toys, puzzles, books, and board games. We took two impractical spaces and removed the center wall, creating a bunk room that feels fort-like and imaginative. For the parents, we created a haven in their primary suite with a proper sitting area surrounding a fireplace as well as a shower/bath wet room. New front doors and window treatments were installed to enhance the natural light and complement the much-improved aesthetic.
Find the right local pro for your project
 Wood-Mode Fine Custom Cabinetry
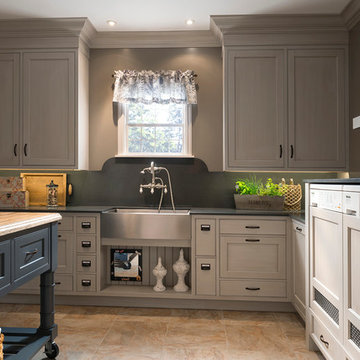
This unique space is loaded with amenities devoted to pampering four-legged family members, including an island for brushing, built-in water fountain, and hideaway food dish holders.

 Rain Garden Nursery LandscapeMakeoverDesignStaging
Scott Buley, HTT&T, High Tech Turf & Trees, Rain Garden Nursery. We planted this landscape this past winter, when it was impractical to install an irrigation system. We are returning now to finally install sprinklers. In the meantime these unique traveling sprinklers we also sell, do a great job. In many instances these systems are all an owner needs in the Pacific Northwest. With our short dry-season, and nearly year-round rain, these travelers do a fantastic job. As a matter of fact, this is all they use at the Frank Lloyd Wright Gordon House in Silverton. We replanted their turf, and installed the new Turf Patio Frank Lloyd Wright envisioned. This sprinkler does it all. Amazing for such a small investment. It does require someone available to set it up in a few minutes, a few times week, June thru mid -September.

 Granite State Cabinetry
Claw-foot bathtub - huge traditional master beige tile and ceramic tile ceramic tile claw-foot bathtub idea in Boston with a vessel sink, raised-panel cabinets, dark wood cabinets, granite countertops, a two-piece toilet and beige walls
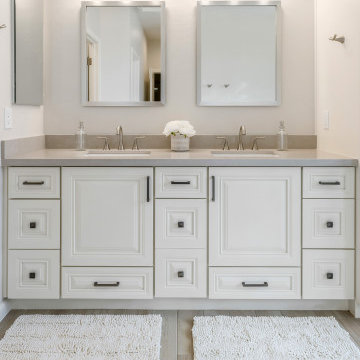
 Phoenix Home Remodeling
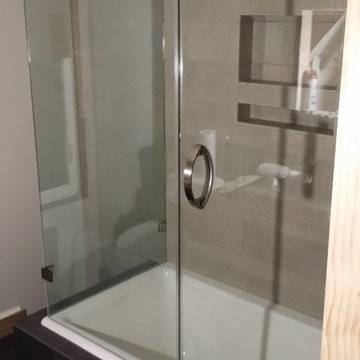
Lisa & Tim hired us for a solution to improve their outdated master bathroom.
The master bathroom had a dark and old-fashioned look, and they were looking to create a brighter, more transitional space. Our team had a blast working with them and we are excited about the final outcome!
The old shower was cramped and impractical, and they did not have a need for the bathtub. Both areas were demolished creating space for a larger luxury shower with a wall niche.
The shower wall tile features Silver Wool tile horizontally stacked on the lower portion and Uptown White elongated subway tile on the upper portion. For the niche, Lisa and Tim chose Elo Hex Porcelain Mosaic and Warm Pebble Blend for the shower floor.
We were asked to install new floor tiling and used Pocono 6x24 wood look porcelain tile.
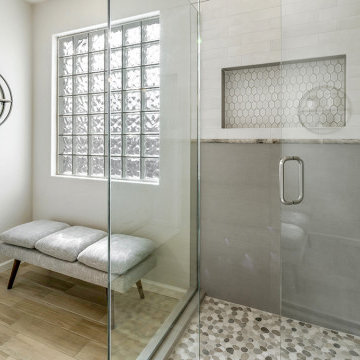 Phoenix Home Remodeling
Lisa & Tim hired us for a solution to improve their outdated master bathroom.
The master bathroom had a dark and old-fashioned look, and they were looking to create a brighter, more transitional space. Our team had a blast working with them and we are excited about the final outcome!
The old shower was cramped and impractical, and they did not have a need for the bathtub. Both areas were demolished creating space for a larger luxury shower with a wall niche.
The shower wall tile features Silver Wool tile horizontally stacked on the lower portion and Uptown White elongated subway tile on the upper portion. For the niche, Lisa and Tim chose Elo Hex Porcelain Mosaic and Warm Pebble Blend for the shower floor.
We were asked to install new floor tiling and used Pocono 6x24 wood look porcelain tile.
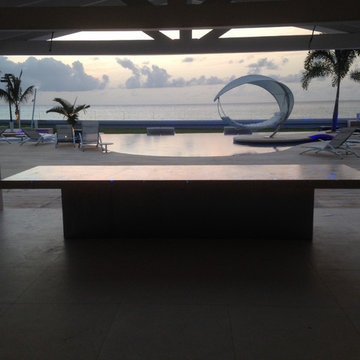
 JM Lifestyles
Concrete Table top with Glowing optics. 14' long oversized table living at a private residence on St Martin. Optics on controller to sync with other lighting on the property.
WoodForm Concrete® is a lightweight engineered composite that looks like wood and acts like stone. It will not split, crack, splinter, stain or rot. Multiple color choices, edge details, accessories and more make this material a must-have if you truly want the look of, “wood without the worry”. This revolutionary product enables wood to be used in areas that real wood would be impossible or impractical. This product has more than 50% recycled content, 0% waste in its production, it's lightweight and easy to transport, will last longer than wood and has a lower Embodied Energy in its production.
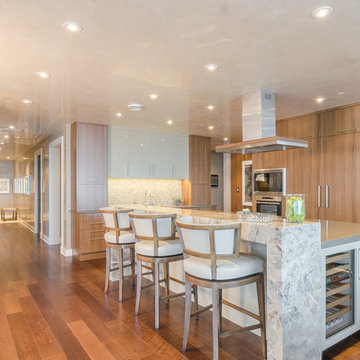
 Sleeping Dog Properties, Inc.
This 4,000 square-foot private residence is located at one of the city’s most prestigious addresses: the Intercontinental of Boston. Conveniently situated downtown near the waterfront, the home offers incredible city views and easy access to Boston’s most reputable restaurants, shops, and parks. A complete, full gut renovation, this transformation brings in the most contemporary and current design flair and is punctuated with strong millwork detail. Full home automation allows for ease and comfort of day-to-day living. Premium appliance package and textured finishes in all areas of the house provide a plush look and sophisticated feel.

 VAULT®
In the Tuscany region of central Italy, a region made famous around the world for its history, landscapes, traditions, artistic legacy and fine wine, perhaps nothing is more universally recognized than the old world villa’s that are nestled into the rolling countryside. Standing at approximately 10,500 square feet, this custom residence has all of the elegance, style and craftsmanship of those old world homes, but with all of the modern amenities of a new modern luxury home. This stunning residence was recognized by the National Association of Home Builders (NAHB) as the best custom built home in the country in 2010, a testament to the skillful designers and craftsmen who brought the homeowners vision into reality.
When Chad Haas, Founder of VAULT (www.vaultgarage.com), a company that prides itself in furnishing some of the most beautiful garages in the world, was brought into the project, the home and garage had already been built. The accolades of the gorgeous villa already awarded. But the homeowner felt that the exterior and interior of the garage lacked architectural harmony with the rest of the home and so he flew Mr. Haas out to visit the space directly so that he could assist hands-on with re-designing a new look and to add furnishings to accessories the space.
“When I first approached the villa from the street, I knew that I’d have my work cut out for me. Everything looked so perfect exactly the way it was designed and built. I questioned myself ‘how was I going to improve upon perfection?’, since remarkable attention was paid to even the smallest of details in the home” asked Haas.
The client’s goal was to engage Haas to design and furnish a garage where he could relax, separate from the home, enjoy his growing car collection and entertain family and friends.
After spending a short weekend together with the home owner to gather his ideas, Haas returned back to his Beaverton, Oregon-based company with a clearer vision: create the ultimate gentlemen’s retreat through the look of a turn-of-a-century Tuscan ‘car barn’.
Absolutely nothing in the garage was overlooked – and it shows. Every design element in the garage for color, texture and material was meticulously thought out to elicit just the right feeling and emotion in everyone that enters what may be one of the most beautifully elegant garages in America, a space commonly overlooked in the construction of homes today.
A main focal point of the exterior of garage is the beautiful view from the courtyard, where all three carriage doors can be seen. While the existing wood doors looked acceptable, it was agreed that something more befitting of the quality and beauty of the home were appropriate. Haas designed luxurious castle-style doors handcrafted from solid Mahogany and bathed in a rich dark brown stain that was complemented by hand-wrought iron grills, clavos and door pull hardware. The double-wide door, in particular, is truly remarkable in both its elegance, as well as its one-of-a-kind operation. “The client was concerned in this area of having mounting hardware and a motor on the ceiling. Because the cars in this area do not get brought out on a regular (daily) basis, the doors open manually by hand and operate accordion style on a track”. The homes main overhead garage doors feature jack-shaft operation which removes the clutter of a motor on the garage ceiling, but offers the convenience of powered operation. These extraordinary, custom-made castle doors look just as beautiful on the inside as the out and their unparalleled design and craftsmanship take the exterior of the home to even greater heights than before.
On to the interior, a black and white epoxy coating was stripped and replaced with porcelain tiles that resembled Italian travertine stone. To give the car barn a rustic feeling and a presence that it was older, not modern, Haas worked on the development and concept directly with the home owner to collaborate with a local millwork company that designed and hand-finished substantial wood beams from distressed Doug Fir. All of the walls were hand-plastered by a local artist using straw that was harvested from the immediate area surrounding the home and incorporated into the plaster to give it a rustic antique quality.
Haas conceived and designed a bar area and cabinetry for a work area that pulled inspiration from old ice boxes of the 1920’s that utilized heavy nickel-plated hardware, again to give storage spaces a rustic appearance.
The warm glow from several custom porcelain neon signs, each one meticulously built entirely by hand by VAULT, are dispersed throughout the space and transform the entire room and bring it to life. The client had never previously owned a neon sign before and along with the carriage doors felt that these items have transformed the space more than any other feature. Several antique gas pumps, restored in the client’s favorite petro bran, and a few additional porcelain signs will eventually furnish the rest of the space to complement the clients amazing car collection.
In addition to the countless details that set this showcase garage apart, its ability to seamlessly blend with the rest of the home and the natural, rustic setting of the Colorado Rockies, yet house modern automobiles in a manner in which they feel well placed and belong, is also noteworthy.
GARAGE DESIGN & FURNISHINGS
To learn more about VAULT visit them at: http://www.vaultgarage.com/
And on Facebook: http://www.facebook.com/VaultGarage
PHOTOGRAPHY
All photographs were used with the permission of photographer John Vanderpool (john.vanderpool5@gmail.com)
You can visit John Vanderpool on Facebook at: https://www.facebook.com/JVanderpoolPhotography
ARCHITECTURE
Jerry Gloss, Principal, KGA Architects: http://www.kgarch.com/
HOMEBUILDER
Thomas Sattler Home: http://thomassattlerhomes.com/
VEHICLES
Here is an overview of the cars that were photographed in this article:
1. 2014 Ferrari 458 Italia
2. 2013 Maserati GranTurismo Sport
3. 2007 Porsche 911 GT3 RS (997)
4. 2008 Porsche Cayenne GTS
5. 2008 Porsche GT3 RS
6. 2013 Porsche 911 Turbo S (997)
7. 2014 Porsche Panamera GTS
8. 2013 Ford SVT Raptor (6.2L CrewCab)’
Overview of project reprinted with permission of DuPont Registry.

 Michelle Gage | Interior Designer
photos: Kyle Born for Homepolish

Small eclectic powder room photo in Philadelphia with a one-piece toilet, pink walls and a pedestal sink
Small eclectic powder room photo in Philadelphia with a one-piece toilet, pink walls and a pedestal sink
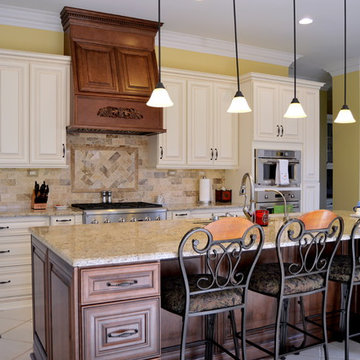
 Preteroti Consulting (Johnny Rhino Kit & Bath)
This kitchen remodel was completed for a wonderful couple in Milton, GA. The original design of their kitchen was attractive, but very impractical for a family who enjoys functionality. There was a massive lack of counter space, and the storage that was present was awkward and bulky, and the medium cabinets and dark island were outdated and made the space seem cramped. Johnny Rhino Residential Remodelers stepped in and transformed this kitchen into a bright, airy, and totally functional space while maintaining an amazing sense of design and beauty. This design includes a custom-made, wooden vent hood as well as a custom-made bookcase/charging station.
Tabitha Stephens

 Studio Grey
Example of a large transitional master beige tile, black tile, brown tile and stone tile light wood floor and beige floor freestanding bathtub design in Minneapolis with dark wood cabinets, a one-piece toilet, beige walls and a trough sink
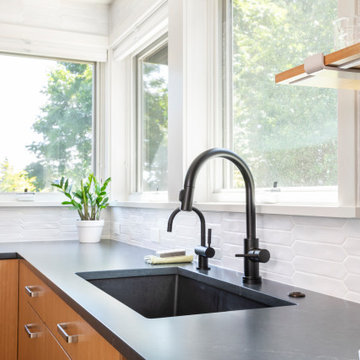
 Model Remodel
Black and white kitchen countertop closeup with black sink and black faucet
© Cindy Apple Photography
Inspiration for a mid-sized mid-century modern l-shaped medium tone wood floor enclosed kitchen remodel in Seattle with an undermount sink, flat-panel cabinets, medium tone wood cabinets, soapstone countertops, white backsplash, ceramic backsplash, stainless steel appliances, an island and black countertops
Inspiration for a mid-sized mid-century modern l-shaped medium tone wood floor enclosed kitchen remodel in Seattle with an undermount sink, flat-panel cabinets, medium tone wood cabinets, soapstone countertops, white backsplash, ceramic backsplash, stainless steel appliances, an island and black countertops
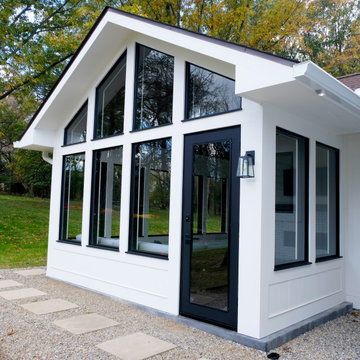

 LMOH Home

The goal of this extensive remodel was to bring a home that was distinctly 80s into the present. Our clients were an active family with three rambunctious, growing boys. Durability and practicality were high priorities. The homeowners wanted to create a space where both adults and children were at home, and that included feminine touches for Mom. We knew they’d need storage and space to play, so we transformed the formal dining room into a dedicated playroom with plenty of built-ins for toys, puzzles, books, and board games. We took two impractical spaces and removed the center wall, creating a bunk room that feels fort-like and imaginative. For the parents, we created a haven in their primary suite with a proper sitting area surrounding a fireplace as well as a shower/bath wet room. New front doors and window treatments were installed to enhance the natural light and complement the much-improved aesthetic.
 LMOH Home

The goal of this extensive remodel was to bring a home that was distinctly 80s into the present. Our clients were an active family with three rambunctious, growing boys. Durability and practicality were high priorities. The homeowners wanted to create a space where both adults and children were at home, and that included feminine touches for Mom. We knew they’d need storage and space to play, so we transformed the formal dining room into a dedicated playroom with plenty of built-ins for toys, puzzles, books, and board games. We took two impractical spaces and removed the center wall, creating a bunk room that feels fort-like and imaginative. For the parents, we created a haven in their primary suite with a proper sitting area surrounding a fireplace as well as a shower/bath wet room. New front doors and window treatments were installed to enhance the natural light and complement the much-improved aesthetic.

44