
Search results for "Impractical" in Home Design Ideas
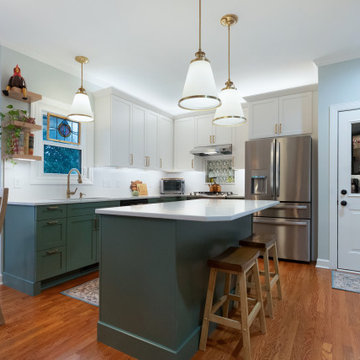
 Kitchen Solvers of Spring Hill
This lovely couple found us at the Home Show in Franklin, TN last October and instantly connected with us! They had planned to wait until after the husband retired in April but once they saw the renderings and how close to budget we were for all the things they wanted they decided to sign and start right away. We were able to complete everything before his retirement date!
After years of hating their layout and double sinks (separated by countertop), a shallow pantry closet, dated thermafoil cabinets, and plenty of impractical small framed cabinets they jumped at the chance for frameless cabinets and a custom dry bar for their design that was meticulously planned to efficiently use every square inch of space. She even liked the SW Sea Salt wall color we suggested so much she painted the living room and powder room the same color! It has completely transformed not only the space but the feel of the whole house. It is fresh, light, and welcoming. Perfect for their Sunday family dinners!
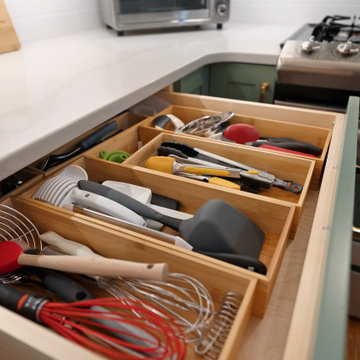 Kitchen Solvers of Spring Hill
This lovely couple found us at the Home Show in Franklin, TN last October and instantly connected with us! They had planned to wait until after the husband retired in April but once they saw the renderings and how close to budget we were for all the things they wanted they decided to sign and start right away. We were able to complete everything before his retirement date!
After years of hating their layout and double sinks (separated by countertop), a shallow pantry closet, dated thermafoil cabinets, and plenty of impractical small framed cabinets they jumped at the chance for frameless cabinets and a custom dry bar for their design that was meticulously planned to efficiently use every square inch of space. She even liked the SW Sea Salt wall color we suggested so much she painted the living room and powder room the same color! It has completely transformed not only the space but the feel of the whole house. It is fresh, light, and welcoming. Perfect for their Sunday family dinners!
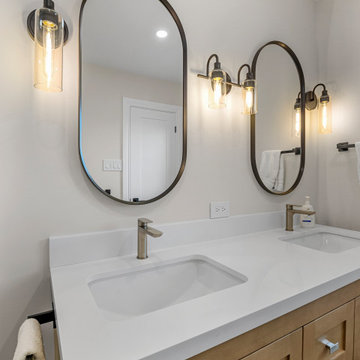
 Sosna Inc
When Your Bathrooms Finally Work for You
These clients loved their home but found their bathrooms frustrating and impractical. The Primary Ensuite was cramped, the vanity offered little storage, and the walk-in closet went mostly unused.
The Shared Bathroom had peeling finishes, rust, and mold, leaving them concerned and embarrassed when guests visited.
Our renovation transformed both spaces into functional and beautiful bathrooms.
The Primary Ensuite now features a spacious walk-in steam shower, a double vanity with plenty of storage, and improved layout for better flow.
The Shared Bathroom was fully updated with new finishes, fixtures, and proper ventilation.
Large-format tiles, Brushed Nickel plumbing fixtures, Matte Black accents, and custom glass details create a cohesive, modern look. Even unexpected challenges, such as a hidden plumbing stack, were solved without compromising the design vision.
The result is a home that finally feels complete, with bathrooms that are calm, practical, and enjoyable to use every day.
Sosna Home Renovations
7250 Keele Street, Unit 372
Vaughan, ON L4K 1Z8
416-888-7366
Email: contact@sosna.ca
Website: www.sosna.ca
Find the right local pro for your project
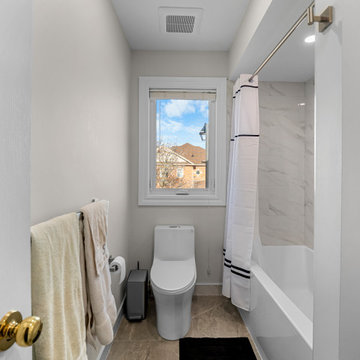 Sosna Inc
When Your Bathrooms Finally Work for You
These clients loved their home but found their bathrooms frustrating and impractical. The Primary Ensuite was cramped, the vanity offered little storage, and the walk-in closet went mostly unused.
The Shared Bathroom had peeling finishes, rust, and mold, leaving them concerned and embarrassed when guests visited.
Our renovation transformed both spaces into functional and beautiful bathrooms.
The Primary Ensuite now features a spacious walk-in steam shower, a double vanity with plenty of storage, and improved layout for better flow.
The Shared Bathroom was fully updated with new finishes, fixtures, and proper ventilation.
Large-format tiles, Brushed Nickel plumbing fixtures, Matte Black accents, and custom glass details create a cohesive, modern look. Even unexpected challenges, such as a hidden plumbing stack, were solved without compromising the design vision.
The result is a home that finally feels complete, with bathrooms that are calm, practical, and enjoyable to use every day.
Sosna Home Renovations
7250 Keele Street, Unit 372
Vaughan, ON L4K 1Z8
416-888-7366
Email: contact@sosna.ca
Website: www.sosna.ca
 Kitchen Solvers of Spring Hill
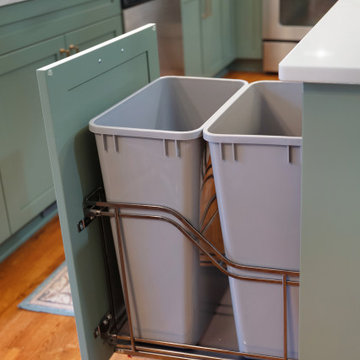
This lovely couple found us at the Home Show in Franklin, TN last October and instantly connected with us! They had planned to wait until after the husband retired in April but once they saw the renderings and how close to budget we were for all the things they wanted they decided to sign and start right away. We were able to complete everything before his retirement date!
After years of hating their layout and double sinks (separated by countertop), a shallow pantry closet, dated thermafoil cabinets, and plenty of impractical small framed cabinets they jumped at the chance for frameless cabinets and a custom dry bar for their design that was meticulously planned to efficiently use every square inch of space. She even liked the SW Sea Salt wall color we suggested so much she painted the living room and powder room the same color! It has completely transformed not only the space but the feel of the whole house. It is fresh, light, and welcoming. Perfect for their Sunday family dinners!
 Kitchen Solvers of Spring Hill
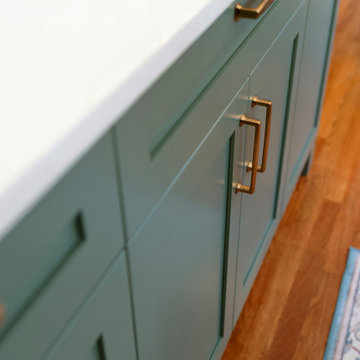
This lovely couple found us at the Home Show in Franklin, TN last October and instantly connected with us! They had planned to wait until after the husband retired in April but once they saw the renderings and how close to budget we were for all the things they wanted they decided to sign and start right away. We were able to complete everything before his retirement date!
After years of hating their layout and double sinks (separated by countertop), a shallow pantry closet, dated thermafoil cabinets, and plenty of impractical small framed cabinets they jumped at the chance for frameless cabinets and a custom dry bar for their design that was meticulously planned to efficiently use every square inch of space. She even liked the SW Sea Salt wall color we suggested so much she painted the living room and powder room the same color! It has completely transformed not only the space but the feel of the whole house. It is fresh, light, and welcoming. Perfect for their Sunday family dinners!

 Haggard Home Cabinetry & Design
Large kitchen with pantry pass-thru
Example of a large transitional u-shaped dark wood floor and brown floor open concept kitchen design in Atlanta with a triple-bowl sink, shaker cabinets, white cabinets, quartzite countertops, white backsplash, marble backsplash, stainless steel appliances, an island and white countertops
Example of a large transitional u-shaped dark wood floor and brown floor open concept kitchen design in Atlanta with a triple-bowl sink, shaker cabinets, white cabinets, quartzite countertops, white backsplash, marble backsplash, stainless steel appliances, an island and white countertops

 DK Homes
Modern Farmhouse designed for entertainment and gatherings. French doors leading into the main part of the home and trim details everywhere. Shiplap, board and batten, tray ceiling details, custom barrel tables are all part of this modern farmhouse design.
Half bath with a custom vanity. Clean modern windows. Living room has a fireplace with custom cabinets and custom barn beam mantel with ship lap above. The Master Bath has a beautiful tub for soaking and a spacious walk in shower. Front entry has a beautiful custom ceiling treatment.

 Novatto
Combine quality and design with this unique clear black glass vessel from Novatto. As an industry leader in glass vessels, Novatto uses advanced technology to produce beautiful glass vessel sinks with unmatched structural integrity and longevity. Constructed of thick 1/2 inch clear black high tempered glass, the BIGIO vessel sink has a look of classic understated elegance which will work well with any counter and decor. Internal testing has found these vessel sinks to be very durable and forgiving. Tempered glass cannot be compared to everyday synthetic porcelain and ceramics. Internal testing has found these vessels to be very durable and forgiving. Made with the highest standards of quality and creative design, Novatto sinks add art and function to any bath or powder room.


 Habitar Design
Hannah Tindall
Inspiration for a mid-sized timeless 3/4 gray tile and stone tile marble floor alcove bathtub remodel in Chicago with an undermount sink, recessed-panel cabinets, white cabinets, quartzite countertops, a two-piece toilet and gray walls
Inspiration for a mid-sized timeless 3/4 gray tile and stone tile marble floor alcove bathtub remodel in Chicago with an undermount sink, recessed-panel cabinets, white cabinets, quartzite countertops, a two-piece toilet and gray walls

 rk MILES, Inc.
Project Location: Addison, VT
Cabinet Brand: Medallion Gold
Door Style: Picadilly
Finish Style/Color: Cherry/Natural Finish
Island Finish Style/Color: Maple with Blue Earth Island Painted in Caribbean Blue
Countertop Material: Granite
Countertop Color: Hanstone

 User
UserWolf range and hood is flanked by reclaimed barn board floating shlves. A blend of classic style and reclaimed materials creates an organic and stylish kitchen space.
Photography by Eric Roth

 Village Home Stores
Full-overlay Rustic Beech cabinets in the "Charleston" door style and "Briarwood" finish.
Village Home Stores
Example of a large mountain style kitchen design in Chicago
Example of a large mountain style kitchen design in Chicago

 The Danish House
Mobican Urbana bed with storage headboard. Headboard flap folds down for storage.
Example of a trendy bedroom design in Montreal
Example of a trendy bedroom design in Montreal


 Martin Kobus Home
Natural bedrock wall exposed in wharf room off waterfront deck.
Photo John Merkel
Mid-sized beach style light wood floor and brown floor sunroom photo in San Francisco with a standard ceiling
Mid-sized beach style light wood floor and brown floor sunroom photo in San Francisco with a standard ceiling


 Landivar Design Inc.
Yvonne Landivar
Example of a mid-sized eclectic galley ceramic tile open concept kitchen design in Los Angeles with an undermount sink, shaker cabinets, white cabinets, quartz countertops, metallic backsplash, mosaic tile backsplash, stainless steel appliances and a peninsula
Example of a mid-sized eclectic galley ceramic tile open concept kitchen design in Los Angeles with an undermount sink, shaker cabinets, white cabinets, quartz countertops, metallic backsplash, mosaic tile backsplash, stainless steel appliances and a peninsula


51