
Search results for "Impractical" in Home Design Ideas
 Preteroti Consulting (Johnny Rhino Kit & Bath)
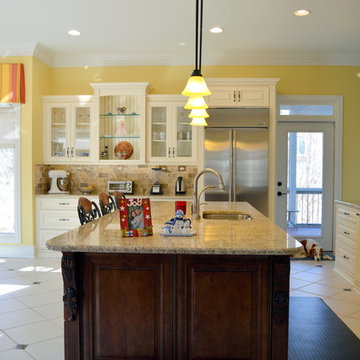
This kitchen remodel was completed for a wonderful couple in Milton, GA. The original design of their kitchen was attractive, but very impractical for a family who enjoys functionality. There was a massive lack of counter space, and the storage that was present was awkward and bulky, and the medium cabinets and dark island were outdated and made the space seem cramped. Johnny Rhino Residential Remodelers stepped in and transformed this kitchen into a bright, airy, and totally functional space while maintaining an amazing sense of design and beauty. This design includes a custom-made, wooden vent hood as well as a custom-made bookcase/charging station.
Tabitha Stephens
 Preteroti Consulting (Johnny Rhino Kit & Bath)
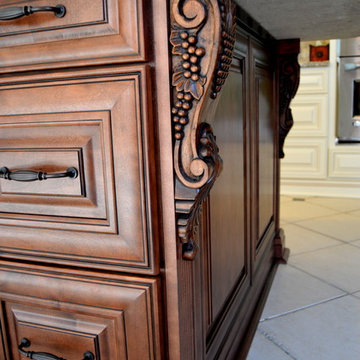
This kitchen remodel was completed for a wonderful couple in Milton, GA. The original design of their kitchen was attractive, but very impractical for a family who enjoys functionality. There was a massive lack of counter space, and the storage that was present was awkward and bulky, and the medium cabinets and dark island were outdated and made the space seem cramped. Johnny Rhino Residential Remodelers stepped in and transformed this kitchen into a bright, airy, and totally functional space while maintaining an amazing sense of design and beauty. This design includes a custom-made, wooden vent hood as well as a custom-made bookcase/charging station.
Tabitha Stephens
 LMOH Home
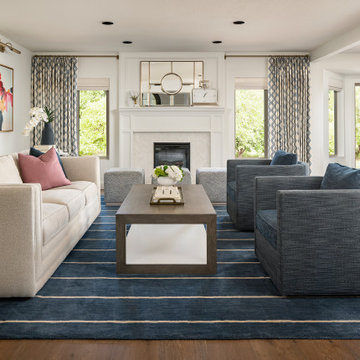
The goal of this extensive remodel was to bring a home that was distinctly 80s into the present. Our clients were an active family with three rambunctious, growing boys. Durability and practicality were high priorities. The homeowners wanted to create a space where both adults and children were at home, and that included feminine touches for Mom. We knew they’d need storage and space to play, so we transformed the formal dining room into a dedicated playroom with plenty of built-ins for toys, puzzles, books, and board games. We took two impractical spaces and removed the center wall, creating a bunk room that feels fort-like and imaginative. For the parents, we created a haven in their primary suite with a proper sitting area surrounding a fireplace as well as a shower/bath wet room. New front doors and window treatments were installed to enhance the natural light and complement the much-improved aesthetic.
Find the right local pro for your project
 LMOH Home
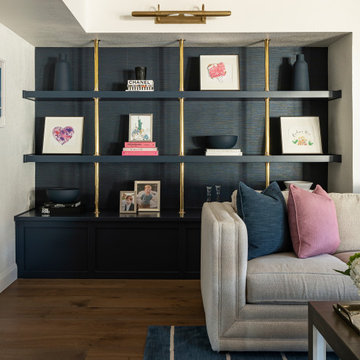
The goal of this extensive remodel was to bring a home that was distinctly 80s into the present. Our clients were an active family with three rambunctious, growing boys. Durability and practicality were high priorities. The homeowners wanted to create a space where both adults and children were at home, and that included feminine touches for Mom. We knew they’d need storage and space to play, so we transformed the formal dining room into a dedicated playroom with plenty of built-ins for toys, puzzles, books, and board games. We took two impractical spaces and removed the center wall, creating a bunk room that feels fort-like and imaginative. For the parents, we created a haven in their primary suite with a proper sitting area surrounding a fireplace as well as a shower/bath wet room. New front doors and window treatments were installed to enhance the natural light and complement the much-improved aesthetic.
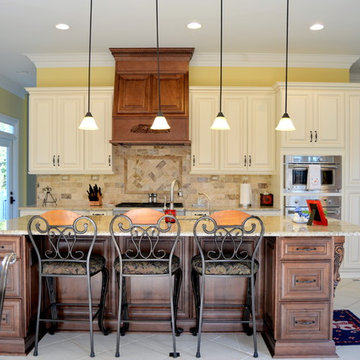 Preteroti Consulting (Johnny Rhino Kit & Bath)
This kitchen remodel was completed for a wonderful couple in Milton, GA. The original design of their kitchen was attractive, but very impractical for a family who enjoys functionality. There was a massive lack of counter space, and the storage that was present was awkward and bulky, and the medium cabinets and dark island were outdated and made the space seem cramped. Johnny Rhino Residential Remodelers stepped in and transformed this kitchen into a bright, airy, and totally functional space while maintaining an amazing sense of design and beauty. This design includes a custom-made, wooden vent hood as well as a custom-made bookcase/charging station.
Tabitha Stephens

 Benvenuti and Stein
Remote controlled spice rack in range hood drops down and is concealed when not in use.
Norman Sizemore-Photographer
Eat-in kitchen - large transitional medium tone wood floor eat-in kitchen idea in Chicago with recessed-panel cabinets, white cabinets, quartz countertops, white backsplash, porcelain backsplash, stainless steel appliances, white countertops and an island
Eat-in kitchen - large transitional medium tone wood floor eat-in kitchen idea in Chicago with recessed-panel cabinets, white cabinets, quartz countertops, white backsplash, porcelain backsplash, stainless steel appliances, white countertops and an island
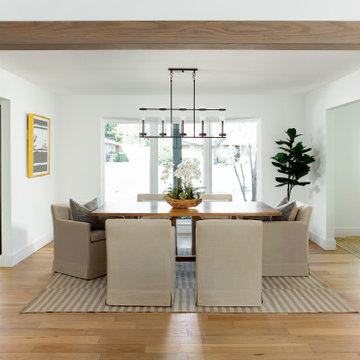
 Jessica Koltun Home
Coastal contemporary finishes and furniture designed by Interior Designer and Realtor Jessica Koltun in Dallas, TX. #designingdreams
Huge beach style kitchen/dining room combo photo in Dallas
Huge beach style kitchen/dining room combo photo in Dallas
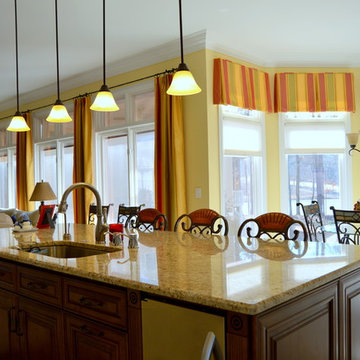 Preteroti Consulting (Johnny Rhino Kit & Bath)
This kitchen remodel was completed for a wonderful couple in Milton, GA. The original design of their kitchen was attractive, but very impractical for a family who enjoys functionality. There was a massive lack of counter space, and the storage that was present was awkward and bulky, and the medium cabinets and dark island were outdated and made the space seem cramped. Johnny Rhino Residential Remodelers stepped in and transformed this kitchen into a bright, airy, and totally functional space while maintaining an amazing sense of design and beauty. This design includes a custom-made, wooden vent hood as well as a custom-made bookcase/charging station.
Tabitha Stephens

 Chermak Construction, Inc.
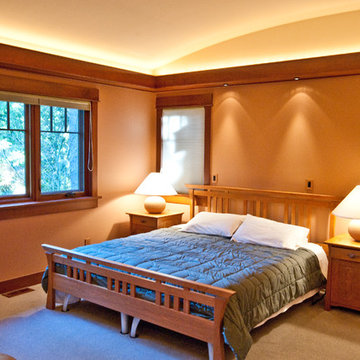
Lighting became another way to integrate simplicity and harmony to the home’s overall design; but like every other element of our project, modernity and time honored practices of craftsmanship needed to fuse. In the master suite, fabricating the light troughs proved to be an interesting challenge. Given the extreme length of the faces and bottoms of the light trough (after 15), using solid cherry for their construction was impractical. A thin birch plywood substrate was built and 1/8" thick cherry veneers were applied. The resulting material was used for the faces and bottoms of the trough. The resultant birch/cherry composite material was reinforced with an elaborate lamination process that included a thin fiberglass veil for strength and flexibility.
Other lighting was chosen to wash light over surfaces or to hang—lantern style to provide soft light and aesthetic embellishment. Here again, the design is highly influenced by the Japanese aesthetic.
 Chermak Construction, Inc.
 Banded double headbands with softened edges encircle each room; here and elsewhere we have successfully honored our client’s desire to replicate the work of Greene and Greene.
Lighting became another way to integrate simplicity and harmony to the home’s overall design; but like every other element of our project, modernity and time honored practices of craftsmanship needed to fuse. In the master suite, fabricating the light troughs proved to be an interesting challenge. Given the extreme length of the faces and bottoms of the light trough, using solid cherry for their construction was impractical. A thin birch plywood substrate was built and 1/8" thick cherry veneers were applied. The resulting material was used for the faces and bottoms of the trough. The resultant birch/cherry composite material was reinforced with an elaborate lamination process that included a thin fiberglass veil for strength and flexibility.
 LMOH Home

The goal of this extensive remodel was to bring a home that was distinctly 80s into the present. Our clients were an active family with three rambunctious, growing boys. Durability and practicality were high priorities. The homeowners wanted to create a space where both adults and children were at home, and that included feminine touches for Mom. We knew they’d need storage and space to play, so we transformed the formal dining room into a dedicated playroom with plenty of built-ins for toys, puzzles, books, and board games. We took two impractical spaces and removed the center wall, creating a bunk room that feels fort-like and imaginative. For the parents, we created a haven in their primary suite with a proper sitting area surrounding a fireplace as well as a shower/bath wet room. New front doors and window treatments were installed to enhance the natural light and complement the much-improved aesthetic.
 LMOH Home
The goal of this extensive remodel was to bring a home that was distinctly 80s into the present. Our clients were an active family with three rambunctious, growing boys. Durability and practicality were high priorities. The homeowners wanted to create a space where both adults and children were at home, and that included feminine touches for Mom. We knew they’d need storage and space to play, so we transformed the formal dining room into a dedicated playroom with plenty of built-ins for toys, puzzles, books, and board games. We took two impractical spaces and removed the center wall, creating a bunk room that feels fort-like and imaginative. For the parents, we created a haven in their primary suite with a proper sitting area surrounding a fireplace as well as a shower/bath wet room. New front doors and window treatments were installed to enhance the natural light and complement the much-improved aesthetic.
 Preteroti Consulting (Johnny Rhino Kit & Bath)
This kitchen remodel was completed for a wonderful couple in Milton, GA. The original design of their kitchen was attractive, but very impractical for a family who enjoys functionality. There was a massive lack of counter space, and the storage that was present was awkward and bulky, and the medium cabinets and dark island were outdated and made the space seem cramped. Johnny Rhino Residential Remodelers stepped in and transformed this kitchen into a bright, airy, and totally functional space while maintaining an amazing sense of design and beauty. This design includes a custom-made, wooden vent hood as well as a custom-made bookcase/charging station.
Tabitha Stephens
 Kitchen Solvers of Spring Hill
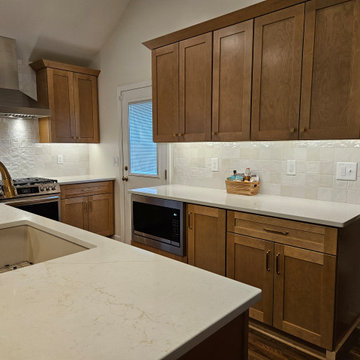
It was so much fun helping this young family update their decades old kitchen design and install this fresh, warm, welcoming, and updated kitchen. They had dreamed of this design for years since one of the homeowners had grown up in the house. Now that they own it, and started a family, we were excited to perfect it and bring those dreams to fruition for them. These budget-friendly cabinets give homeowners more bang for their buck without sacrificing quality or beauty!
Since the center wall separated their large area with an impractical closet, we knocked down most of it to open the space to have more room for their toddler and for entertaining. After removing the odd peninsula, the floors were patched and the entire floor was refinished with a more modern color, the range hood was vented outside, the plumbing was rerouted, and storage solutions were added to complete a warm, welcoming, and functional kitchen in all the right warm wood, white, and gold tones.
 Perianth Interior Design
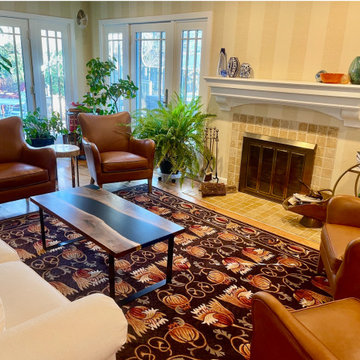
Lehigh Valley Living Room Redesign – Striped wallpaper, rich leather armchairs, a light cream sofa, and a custom coffee table now shine thanks to the new, entertainment-friendly furniture plan Perianth created for our client. As avid entertainers, their old layout felt cramped and impractical. We reimagined the space for flow, comfort, and visual balance. Since this photo, the artwork has been framed and installed, custom throw pillows were added, and a notched sisal rug was fitted to layer in texture and warmth. The result is a welcoming, elegant living room designed for gatherings today and for years to come.
 Kitchen Solvers of Spring Hill
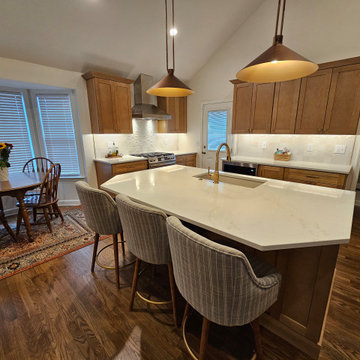
It was so much fun helping this young family update their decades old kitchen design and install this fresh, warm, welcoming, and updated kitchen. They had dreamed of this design for years since one of the homeowners had grown up in the house. Now that they own it, and started a family, we were excited to perfect it and bring those dreams to fruition for them. These budget-friendly cabinets give homeowners more bang for their buck without sacrificing quality or beauty!
Since the center wall separated their large area with an impractical closet, we knocked down most of it to open the space to have more room for their toddler and for entertaining. After removing the odd peninsula, the floors were patched and the entire floor was refinished with a more modern color, the range hood was vented outside, the plumbing was rerouted, and storage solutions were added to complete a warm, welcoming, and functional kitchen in all the right warm wood, white, and gold tones.
 Kitchen Solvers of Spring Hill
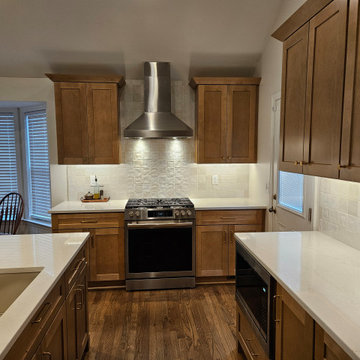
It was so much fun helping this young family update their decades old kitchen design and install this fresh, warm, welcoming, and updated kitchen. They had dreamed of this design for years since one of the homeowners had grown up in the house. Now that they own it, and started a family, we were excited to perfect it and bring those dreams to fruition for them. These budget-friendly cabinets give homeowners more bang for their buck without sacrificing quality or beauty!
Since the center wall separated their large area with an impractical closet, we knocked down most of it to open the space to have more room for their toddler and for entertaining. After removing the odd peninsula, the floors were patched and the entire floor was refinished with a more modern color, the range hood was vented outside, the plumbing was rerouted, and storage solutions were added to complete a warm, welcoming, and functional kitchen in all the right warm wood, white, and gold tones.
 Kitchen Solvers of Spring Hill
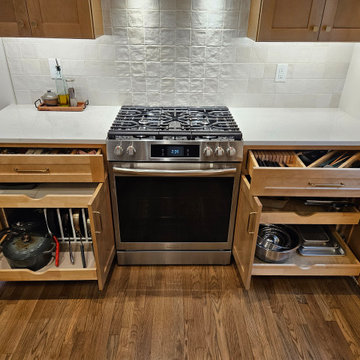
It was so much fun helping this young family update their decades old kitchen design and install this fresh, warm, welcoming, and updated kitchen. They had dreamed of this design for years since one of the homeowners had grown up in the house. Now that they own it, and started a family, we were excited to perfect it and bring those dreams to fruition for them. These budget-friendly cabinets give homeowners more bang for their buck without sacrificing quality or beauty!
Since the center wall separated their large area with an impractical closet, we knocked down most of it to open the space to have more room for their toddler and for entertaining. After removing the odd peninsula, the floors were patched and the entire floor was refinished with a more modern color, the range hood was vented outside, the plumbing was rerouted, and storage solutions were added to complete a warm, welcoming, and functional kitchen in all the right warm wood, white, and gold tones.
 KitchenVisions
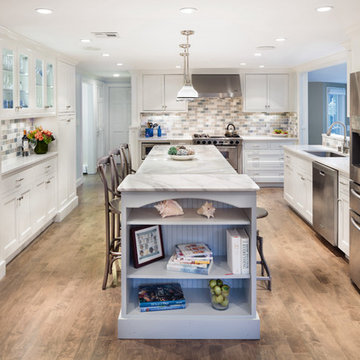
A small kitchen in a large house became much larger when KitchenVisions opened up the wall between the dining room and the kitchen. http://www.kitchenvisions.com
 My House Design|Build|Team

Heritage home reflects Spear tip, perfect setting for client's First Nation artwork.
Low-maintenance durable siding, stonework, roofing important for retiring-couple’s lifestyle
Careful integration of outdoors from expansive covered deck, meandering walk-ways to custom-built fire-pit.
45