
Search results for "Impractical" in Home Design Ideas
 Harbert Home Systems
Douglas Harbert

Inspiration for a large coastal enclosed dark wood floor and brown floor home theater remodel in Detroit with blue walls and a media wall
Inspiration for a large coastal enclosed dark wood floor and brown floor home theater remodel in Detroit with blue walls and a media wall
 Kitchen Solvers of Spring Hill
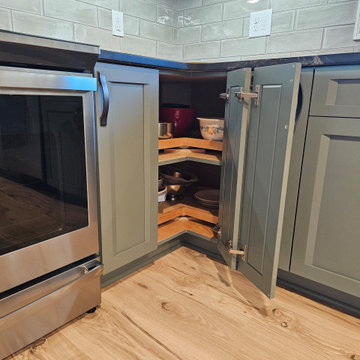
This veteran family had gone through a remodel years ago that left a closed in impractical space and a not so well installed tile floor. After living with it the past decade they decided it was time for a change and to create a kitchen they could be proud of! After a thorough inspection and detailed design process we came up with the perfect solution for handling all their storage needs, opened up the space and created much better flow by gutting everything to the studs and subfloor! We installed new cabinets, a double pantry for extra storage, a range hood vented outside, small island for seating and entertaining, streamlined lighting, beautiful LVP flooring, and customized cabinets to best utilize every square inch of space. This modern cottage transitional style is now warm and inviting. This family now loves to cook, entertain, and relax in their new kitchen!
 Kitchen Solvers of Spring Hill
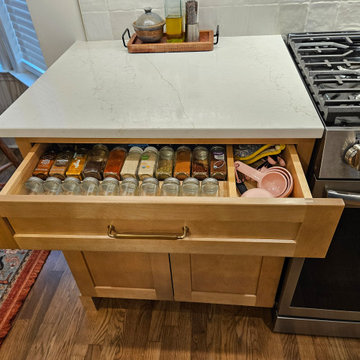
It was so much fun helping this young family update their decades old kitchen design and install this fresh, warm, welcoming, and updated kitchen. They had dreamed of this design for years since one of the homeowners had grown up in the house. Now that they own it, and started a family, we were excited to perfect it and bring those dreams to fruition for them. These budget-friendly cabinets give homeowners more bang for their buck without sacrificing quality or beauty!
Since the center wall separated their large area with an impractical closet, we knocked down most of it to open the space to have more room for their toddler and for entertaining. After removing the odd peninsula, the floors were patched and the entire floor was refinished with a more modern color, the range hood was vented outside, the plumbing was rerouted, and storage solutions were added to complete a warm, welcoming, and functional kitchen in all the right warm wood, white, and gold tones.
Find the right local pro for your project
 Kitchen Solvers of Spring Hill
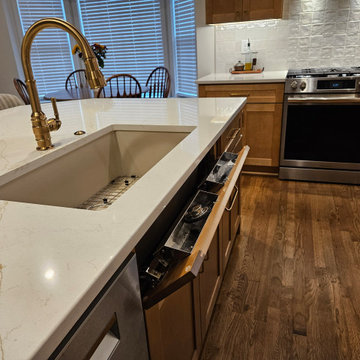
It was so much fun helping this young family update their decades old kitchen design and install this fresh, warm, welcoming, and updated kitchen. They had dreamed of this design for years since one of the homeowners had grown up in the house. Now that they own it, and started a family, we were excited to perfect it and bring those dreams to fruition for them. These budget-friendly cabinets give homeowners more bang for their buck without sacrificing quality or beauty!
Since the center wall separated their large area with an impractical closet, we knocked down most of it to open the space to have more room for their toddler and for entertaining. After removing the odd peninsula, the floors were patched and the entire floor was refinished with a more modern color, the range hood was vented outside, the plumbing was rerouted, and storage solutions were added to complete a warm, welcoming, and functional kitchen in all the right warm wood, white, and gold tones.
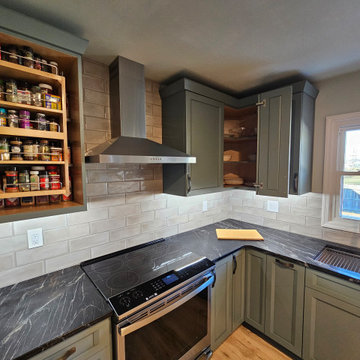 Kitchen Solvers of Spring Hill
This veteran family had gone through a remodel years ago that left a closed in impractical space and a not so well installed tile floor. After living with it the past decade they decided it was time for a change and to create a kitchen they could be proud of! After a thorough inspection and detailed design process we came up with the perfect solution for handling all their storage needs, opened up the space and created much better flow by gutting everything to the studs and subfloor! We installed new cabinets, a double pantry for extra storage, a range hood vented outside, small island for seating and entertaining, streamlined lighting, beautiful LVP flooring, and customized cabinets to best utilize every square inch of space. This modern cottage transitional style is now warm and inviting. This family now loves to cook, entertain, and relax in their new kitchen!
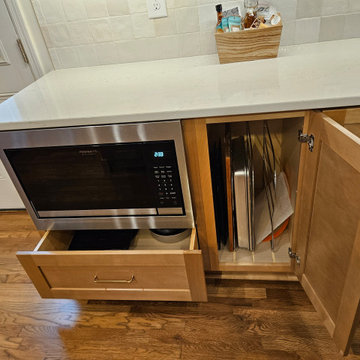 Kitchen Solvers of Spring Hill
It was so much fun helping this young family update their decades old kitchen design and install this fresh, warm, welcoming, and updated kitchen. They had dreamed of this design for years since one of the homeowners had grown up in the house. Now that they own it, and started a family, we were excited to perfect it and bring those dreams to fruition for them. These budget-friendly cabinets give homeowners more bang for their buck without sacrificing quality or beauty!
Since the center wall separated their large area with an impractical closet, we knocked down most of it to open the space to have more room for their toddler and for entertaining. After removing the odd peninsula, the floors were patched and the entire floor was refinished with a more modern color, the range hood was vented outside, the plumbing was rerouted, and storage solutions were added to complete a warm, welcoming, and functional kitchen in all the right warm wood, white, and gold tones.
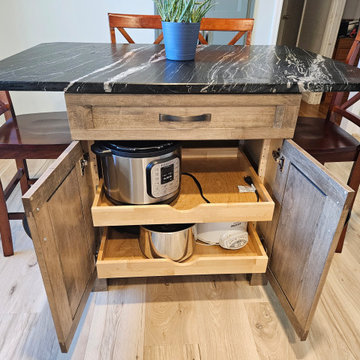 Kitchen Solvers of Spring Hill
This veteran family had gone through a remodel years ago that left a closed in impractical space and a not so well installed tile floor. After living with it the past decade they decided it was time for a change and to create a kitchen they could be proud of! After a thorough inspection and detailed design process we came up with the perfect solution for handling all their storage needs, opened up the space and created much better flow by gutting everything to the studs and subfloor! We installed new cabinets, a double pantry for extra storage, a range hood vented outside, small island for seating and entertaining, streamlined lighting, beautiful LVP flooring, and customized cabinets to best utilize every square inch of space. This modern cottage transitional style is now warm and inviting. This family now loves to cook, entertain, and relax in their new kitchen!
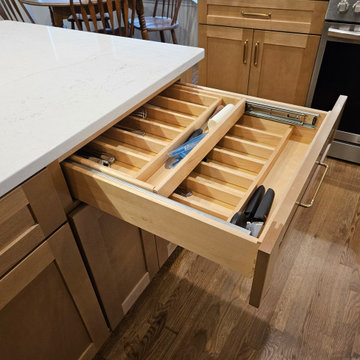 Kitchen Solvers of Spring Hill
It was so much fun helping this young family update their decades old kitchen design and install this fresh, warm, welcoming, and updated kitchen. They had dreamed of this design for years since one of the homeowners had grown up in the house. Now that they own it, and started a family, we were excited to perfect it and bring those dreams to fruition for them. These budget-friendly cabinets give homeowners more bang for their buck without sacrificing quality or beauty!
Since the center wall separated their large area with an impractical closet, we knocked down most of it to open the space to have more room for their toddler and for entertaining. After removing the odd peninsula, the floors were patched and the entire floor was refinished with a more modern color, the range hood was vented outside, the plumbing was rerouted, and storage solutions were added to complete a warm, welcoming, and functional kitchen in all the right warm wood, white, and gold tones.
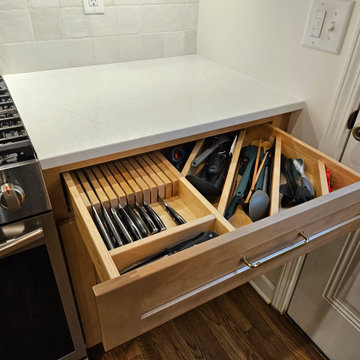 Kitchen Solvers of Spring Hill
It was so much fun helping this young family update their decades old kitchen design and install this fresh, warm, welcoming, and updated kitchen. They had dreamed of this design for years since one of the homeowners had grown up in the house. Now that they own it, and started a family, we were excited to perfect it and bring those dreams to fruition for them. These budget-friendly cabinets give homeowners more bang for their buck without sacrificing quality or beauty!
Since the center wall separated their large area with an impractical closet, we knocked down most of it to open the space to have more room for their toddler and for entertaining. After removing the odd peninsula, the floors were patched and the entire floor was refinished with a more modern color, the range hood was vented outside, the plumbing was rerouted, and storage solutions were added to complete a warm, welcoming, and functional kitchen in all the right warm wood, white, and gold tones.
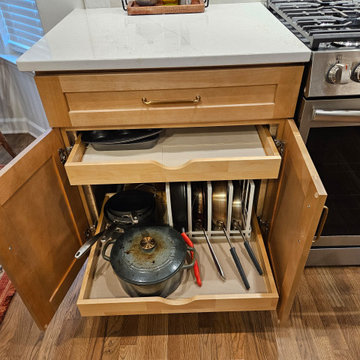 Kitchen Solvers of Spring Hill
It was so much fun helping this young family update their decades old kitchen design and install this fresh, warm, welcoming, and updated kitchen. They had dreamed of this design for years since one of the homeowners had grown up in the house. Now that they own it, and started a family, we were excited to perfect it and bring those dreams to fruition for them. These budget-friendly cabinets give homeowners more bang for their buck without sacrificing quality or beauty!
Since the center wall separated their large area with an impractical closet, we knocked down most of it to open the space to have more room for their toddler and for entertaining. After removing the odd peninsula, the floors were patched and the entire floor was refinished with a more modern color, the range hood was vented outside, the plumbing was rerouted, and storage solutions were added to complete a warm, welcoming, and functional kitchen in all the right warm wood, white, and gold tones.
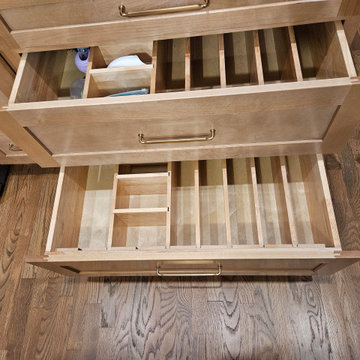 Kitchen Solvers of Spring Hill
It was so much fun helping this young family update their decades old kitchen design and install this fresh, warm, welcoming, and updated kitchen. They had dreamed of this design for years since one of the homeowners had grown up in the house. Now that they own it, and started a family, we were excited to perfect it and bring those dreams to fruition for them. These budget-friendly cabinets give homeowners more bang for their buck without sacrificing quality or beauty!
Since the center wall separated their large area with an impractical closet, we knocked down most of it to open the space to have more room for their toddler and for entertaining. After removing the odd peninsula, the floors were patched and the entire floor was refinished with a more modern color, the range hood was vented outside, the plumbing was rerouted, and storage solutions were added to complete a warm, welcoming, and functional kitchen in all the right warm wood, white, and gold tones.
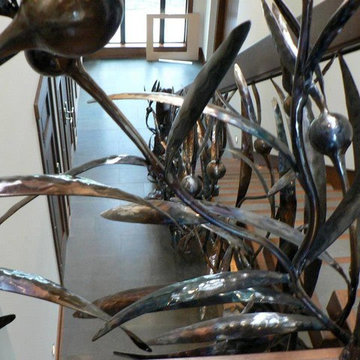
 Glaros Studios
Stair rail fabricated from plate steel.
Kelp forest flowing up the stairs from the foot and from underneath. Steel mule posts with sea life...crabs, eels etc.
 Organized Living
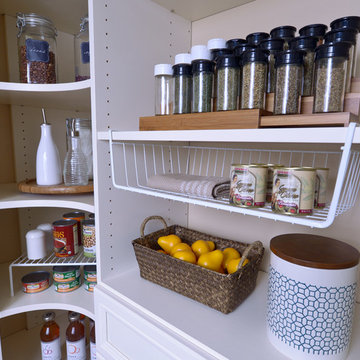
 Keep the traffic running smoothly with Organized Living Kitchen products. Choose from baskets of various sizes to take your kitchen storage from cluttered to calm.
 LMOH Home

The goal of this extensive remodel was to bring a home that was distinctly 80s into the present. Our clients were an active family with three rambunctious, growing boys. Durability and practicality were high priorities. The homeowners wanted to create a space where both adults and children were at home, and that included feminine touches for Mom. We knew they’d need storage and space to play, so we transformed the formal dining room into a dedicated playroom with plenty of built-ins for toys, puzzles, books, and board games. We took two impractical spaces and removed the center wall, creating a bunk room that feels fort-like and imaginative. For the parents, we created a haven in their primary suite with a proper sitting area surrounding a fireplace as well as a shower/bath wet room. New front doors and window treatments were installed to enhance the natural light and complement the much-improved aesthetic.
 Herlong Architects
Photography by Patrick Brickman
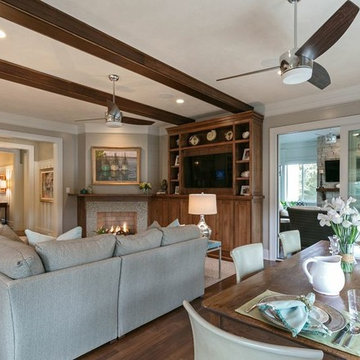
Beach style medium tone wood floor living room photo in Charleston with gray walls, a corner fireplace, a stone fireplace and a media wall
Beach style medium tone wood floor living room photo in Charleston with gray walls, a corner fireplace, a stone fireplace and a media wall

 Kitchen Solvers of Spring Hill
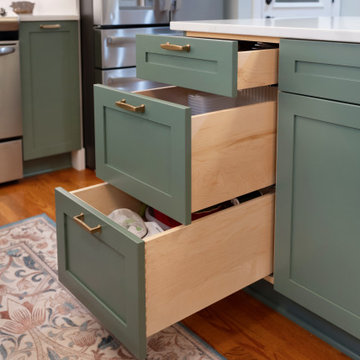
This lovely couple found us at the Home Show in Franklin, TN last October and instantly connected with us! They had planned to wait until after the husband retired in April but once they saw the renderings and how close to budget we were for all the things they wanted they decided to sign and start right away. We were able to complete everything before his retirement date!
After years of hating their layout and double sinks (separated by countertop), a shallow pantry closet, dated thermafoil cabinets, and plenty of impractical small framed cabinets they jumped at the chance for frameless cabinets and a custom dry bar for their design that was meticulously planned to efficiently use every square inch of space. She even liked the SW Sea Salt wall color we suggested so much she painted the living room and powder room the same color! It has completely transformed not only the space but the feel of the whole house. It is fresh, light, and welcoming. Perfect for their Sunday family dinners!
 Sosna Inc
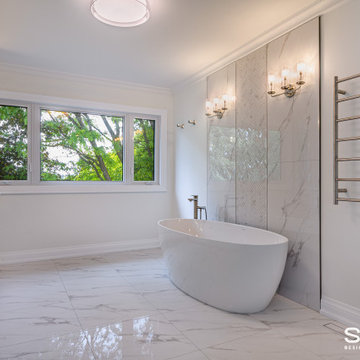
Our returning clients, middle-aged professionals, reached out to us to remodel their bathrooms as they transition from raising children to focusing on their own comfort and living space. They asked us to modernize their ensuite and shared bathroom, both of which had become outdated and impractical for their current needs.
In the ensuite bathroom, we removed a partition wall to redesign and expand the shower and toilet areas, creating a spacious open-concept layout. We added custom cabinetry with pull-out pantries, finished in a bright paint, and a large linear perimeter for ample storage and countertop space. The countertops and backsplash feature dusk veining, paired with brushed nickel sinks, faucets, and cabinet hardware, giving the space a contemporary yet timeless update. A new curbless glass enclosure adds a striking focal point, while the removal of an underused angled jetted tub creates space for an elegant freestanding tub.
In the shared bathroom, we replaced the tub with a modern curbed shower and enhanced the aesthetic with large, colorful porcelain floor tiles that tie together the artistic essence of the home.
The result is a significantly more functional and visually appealing space that reflects our clients' unique style and needs.
 Kitchen Solvers of Spring Hill
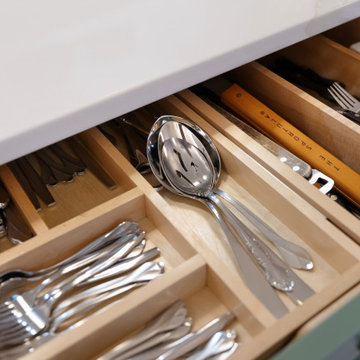
This lovely couple found us at the Home Show in Franklin, TN last October and instantly connected with us! They had planned to wait until after the husband retired in April but once they saw the renderings and how close to budget we were for all the things they wanted they decided to sign and start right away. We were able to complete everything before his retirement date!
After years of hating their layout and double sinks (separated by countertop), a shallow pantry closet, dated thermafoil cabinets, and plenty of impractical small framed cabinets they jumped at the chance for frameless cabinets and a custom dry bar for their design that was meticulously planned to efficiently use every square inch of space. She even liked the SW Sea Salt wall color we suggested so much she painted the living room and powder room the same color! It has completely transformed not only the space but the feel of the whole house. It is fresh, light, and welcoming. Perfect for their Sunday family dinners!
 asap/ adam sokol architecture practice

Inspiration for a large zen master light wood floor doorless shower remodel in New York with multicolored walls and an integrated sink
47