
Search results for "Impractical" in Home Design Ideas

 TerraMai PDX
TerraMai PDX is Portland’s source for responsibly sourced reclaimed wood from around the world. If you're like us, you try to tread lightly on the environment, but you also don't want to make sacrifices where you home is concerned. Stop by our showroom today to view our collection of live-edge slabs, custom tables, furniture, and reclaimed wood flooring.

 Shenandoah Kitchen & Home
Large farmhouse u-shaped medium tone wood floor and red floor eat-in kitchen photo in DC Metro with a farmhouse sink, shaker cabinets, white cabinets, quartz countertops, white backsplash, porcelain backsplash, paneled appliances and an island

 ALL Renovation & Design LLC
Mrs. Deighan loved to cook, but hated her kitchen.
It was nonfunctional, inefficient, and an eyesore.
The sink was in the corner under low cabinets. The awkwardly placed fridge made it impractical for the entire family to be working together.
And that was a big deal.
She wanted a beautiful place to cook and entertain.
Besides the cramped space, the old, brown plywood cabinets were falling apart.
Because the cabinets were low, under-cabinet lighting was useless.
The kitchen was dark.
The previous owners had updated the flooring, but only by putting uglier tiles over the old vinyl.
And the ceiling had a leak stain.
It was time for a big change.
The Deighan's called Amos from ALL Renovation & Design.
Amos’s many successful remodeling projects done for them over the years had forged a friendship that made him the obvious contractor of choice.
Amos sat down with them and asked them to make a dream kitchen list.
If budget were of no concern, what would the space look like?
Once the Deighan's had their list, Amos helped them to evaluate each investment, taking into consideration the age and value of the home.
Then Amos presented a plan that fit perfectly in the Deighan's budget.
The basic U-shaped kitchen layout stayed the same.
Modern, creamy white custom cabinets replaced the dark plywood cabinets.
The fridge moved to make space for more cabinets.
The biggest challenge was moving the laundry room wall a few feet.
Moving it was necessary to add more space, but, since the wall was load-bearing, moving it required extra attention.
It was worth it.
Extra space allowed the counter to extend and the sink to move.
After the hard work ended, the reason for the transformation became reality.
Now “we can have the whole family in there comfortably and working together,” Mrs. Deighan said.
She loves her kitchen.
Especially the windowed cabinets that show off her fiestaware.
And when you see the beautiful St. Cecilia granite countertops, with Milstone Sari porcelain mosaic tile backsplash, maple flat-panel cabinets with under-cabinet lighting, and all new appliances including a double oven, you will see why she does.
Find the right local pro for your project

 HRP Home Remodel Pro
Home Remodel Pro all rights reserved
Drop-in bathtub - mid-sized transitional master beige tile and stone tile travertine floor drop-in bathtub idea in Dallas with an undermount sink, white cabinets, granite countertops, a two-piece toilet and beige walls
Drop-in bathtub - mid-sized transitional master beige tile and stone tile travertine floor drop-in bathtub idea in Dallas with an undermount sink, white cabinets, granite countertops, a two-piece toilet and beige walls
 ALL Renovation & Design LLC
Mrs. Deighan loved to cook, but hated her kitchen.
It was nonfunctional, inefficient, and an eyesore.
The sink was in the corner under low cabinets. The awkwardly placed fridge made it impractical for the entire family to be working together.
And that was a big deal.
She wanted a beautiful place to cook and entertain.
Besides the cramped space, the old, brown plywood cabinets were falling apart.
Because the cabinets were low, under-cabinet lighting was useless.
The kitchen was dark.
The previous owners had updated the flooring, but only by putting uglier tiles over the old vinyl.
And the ceiling had a leak stain.
It was time for a big change.
The Deighan's called Amos from ALL Renovation & Design.
Amos’s many successful remodeling projects done for them over the years had forged a friendship that made him the obvious contractor of choice.
Amos sat down with them and asked them to make a dream kitchen list.
If budget were of no concern, what would the space look like?
Once the Deighan's had their list, Amos helped them to evaluate each investment, taking into consideration the age and value of the home.
Then Amos presented a plan that fit perfectly in the Deighan's budget.
The basic U-shaped kitchen layout stayed the same.
Modern, creamy white custom cabinets replaced the dark plywood cabinets.
The fridge moved to make space for more cabinets.
The biggest challenge was moving the laundry room wall a few feet.
Moving it was necessary to add more space, but, since the wall was load-bearing, moving it required extra attention.
It was worth it.
Extra space allowed the counter to extend and the sink to move.
After the hard work ended, the reason for the transformation became reality.
Now “we can have the whole family in there comfortably and working together,” Mrs. Deighan said.
She loves her kitchen.
Especially the windowed cabinets that show off her fiestaware.
And when you see the beautiful St. Cecilia granite countertops, with Milstone Sari porcelain mosaic tile backsplash, maple flat-panel cabinets with under-cabinet lighting, and all new appliances including a double oven, you will see why she does.

 Hermitage Kitchen Gallery LLC
Designed by Terri Sears, Photography by Melissa M. Mills
Example of a large transitional u-shaped medium tone wood floor and brown floor eat-in kitchen design in Nashville with an undermount sink, recessed-panel cabinets, white cabinets, quartz countertops, multicolored backsplash, stone slab backsplash, stainless steel appliances, an island and multicolored countertops
Example of a large transitional u-shaped medium tone wood floor and brown floor eat-in kitchen design in Nashville with an undermount sink, recessed-panel cabinets, white cabinets, quartz countertops, multicolored backsplash, stone slab backsplash, stainless steel appliances, an island and multicolored countertops
 ALL Renovation & Design LLC
Mrs. Deighan loved to cook, but hated her kitchen.
It was nonfunctional, inefficient, and an eyesore.
The sink was in the corner under low cabinets. The awkwardly placed fridge made it impractical for the entire family to be working together.
And that was a big deal.
She wanted a beautiful place to cook and entertain.
Besides the cramped space, the old, brown plywood cabinets were falling apart.
Because the cabinets were low, under-cabinet lighting was useless.
The kitchen was dark.
The previous owners had updated the flooring, but only by putting uglier tiles over the old vinyl.
And the ceiling had a leak stain.
It was time for a big change.
The Deighan's called Amos from ALL Renovation & Design.
Amos’s many successful remodeling projects done for them over the years had forged a friendship that made him the obvious contractor of choice.
Amos sat down with them and asked them to make a dream kitchen list.
If budget were of no concern, what would the space look like?
Once the Deighan's had their list, Amos helped them to evaluate each investment, taking into consideration the age and value of the home.
Then Amos presented a plan that fit perfectly in the Deighan's budget.
The basic U-shaped kitchen layout stayed the same.
Modern, creamy white custom cabinets replaced the dark plywood cabinets.
The fridge moved to make space for more cabinets.
The biggest challenge was moving the laundry room wall a few feet.
Moving it was necessary to add more space, but, since the wall was load-bearing, moving it required extra attention.
It was worth it.
Extra space allowed the counter to extend and the sink to move.
After the hard work ended, the reason for the transformation became reality.
Now “we can have the whole family in there comfortably and working together,” Mrs. Deighan said.
She loves her kitchen.
Especially the windowed cabinets that show off her fiestaware.
And when you see the beautiful St. Cecilia granite countertops, with Milstone Sari porcelain mosaic tile backsplash, maple flat-panel cabinets with under-cabinet lighting, and all new appliances including a double oven, you will see why she does.
 ALL Renovation & Design LLC
Mrs. Deighan loved to cook, but hated her kitchen.
It was nonfunctional, inefficient, and an eyesore.
The sink was in the corner under low cabinets. The awkwardly placed fridge made it impractical for the entire family to be working together.
And that was a big deal.
She wanted a beautiful place to cook and entertain.
Besides the cramped space, the old, brown plywood cabinets were falling apart.
Because the cabinets were low, under-cabinet lighting was useless.
The kitchen was dark.
The previous owners had updated the flooring, but only by putting uglier tiles over the old vinyl.
And the ceiling had a leak stain.
It was time for a big change.
The Deighan's called Amos from ALL Renovation & Design.
Amos’s many successful remodeling projects done for them over the years had forged a friendship that made him the obvious contractor of choice.
Amos sat down with them and asked them to make a dream kitchen list.
If budget were of no concern, what would the space look like?
Once the Deighan's had their list, Amos helped them to evaluate each investment, taking into consideration the age and value of the home.
Then Amos presented a plan that fit perfectly in the Deighan's budget.
The basic U-shaped kitchen layout stayed the same.
Modern, creamy white custom cabinets replaced the dark plywood cabinets.
The fridge moved to make space for more cabinets.
The biggest challenge was moving the laundry room wall a few feet.
Moving it was necessary to add more space, but, since the wall was load-bearing, moving it required extra attention.
It was worth it.
Extra space allowed the counter to extend and the sink to move.
After the hard work ended, the reason for the transformation became reality.
Now “we can have the whole family in there comfortably and working together,” Mrs. Deighan said.
She loves her kitchen.
Especially the windowed cabinets that show off her fiestaware.
And when you see the beautiful St. Cecilia granite countertops, with Milstone Sari porcelain mosaic tile backsplash, maple flat-panel cabinets with under-cabinet lighting, and all new appliances including a double oven, you will see why she does.
 ALL Renovation & Design LLC
Mrs. Deighan loved to cook, but hated her kitchen.
It was nonfunctional, inefficient, and an eyesore.
The sink was in the corner under low cabinets. The awkwardly placed fridge made it impractical for the entire family to be working together.
And that was a big deal.
She wanted a beautiful place to cook and entertain.
Besides the cramped space, the old, brown plywood cabinets were falling apart.
Because the cabinets were low, under-cabinet lighting was useless.
The kitchen was dark.
The previous owners had updated the flooring, but only by putting uglier tiles over the old vinyl.
And the ceiling had a leak stain.
It was time for a big change.
The Deighan's called Amos from ALL Renovation & Design.
Amos’s many successful remodeling projects done for them over the years had forged a friendship that made him the obvious contractor of choice.
Amos sat down with them and asked them to make a dream kitchen list.
If budget were of no concern, what would the space look like?
Once the Deighan's had their list, Amos helped them to evaluate each investment, taking into consideration the age and value of the home.
Then Amos presented a plan that fit perfectly in the Deighan's budget.
The basic U-shaped kitchen layout stayed the same.
Modern, creamy white custom cabinets replaced the dark plywood cabinets.
The fridge moved to make space for more cabinets.
The biggest challenge was moving the laundry room wall a few feet.
Moving it was necessary to add more space, but, since the wall was load-bearing, moving it required extra attention.
It was worth it.
Extra space allowed the counter to extend and the sink to move.
After the hard work ended, the reason for the transformation became reality.
Now “we can have the whole family in there comfortably and working together,” Mrs. Deighan said.
She loves her kitchen.
Especially the windowed cabinets that show off her fiestaware.
And when you see the beautiful St. Cecilia granite countertops, with Milstone Sari porcelain mosaic tile backsplash, maple flat-panel cabinets with under-cabinet lighting, and all new appliances including a double oven, you will see why she does.

 Access Custom Garage Doors
There we go! Such an improvement. now this home is ready to be the top contender in this San Diego Spanish style neighborhood. An adjustment in a change of garage doors, from those steel white doors to these beautiful custom wood garage doors by Access, improves the entire look of this home giving that true custom and unique feel!
Access Custom Door & Gate
858.638.0300 800.994.3643
info@accessgaragedoor.com
www.AccessGarageDoor.com
5268 Eastgate Mall
San Diego, CA 92121
 ALL Renovation & Design LLC
Mrs. Deighan loved to cook, but hated her kitchen.
It was nonfunctional, inefficient, and an eyesore.
The sink was in the corner under low cabinets. The awkwardly placed fridge made it impractical for the entire family to be working together.
And that was a big deal.
She wanted a beautiful place to cook and entertain.
Besides the cramped space, the old, brown plywood cabinets were falling apart.
Because the cabinets were low, under-cabinet lighting was useless.
The kitchen was dark.
The previous owners had updated the flooring, but only by putting uglier tiles over the old vinyl.
And the ceiling had a leak stain.
It was time for a big change.
The Deighan's called Amos from ALL Renovation & Design.
Amos’s many successful remodeling projects done for them over the years had forged a friendship that made him the obvious contractor of choice.
Amos sat down with them and asked them to make a dream kitchen list.
If budget were of no concern, what would the space look like?
Once the Deighan's had their list, Amos helped them to evaluate each investment, taking into consideration the age and value of the home.
Then Amos presented a plan that fit perfectly in the Deighan's budget.
The basic U-shaped kitchen layout stayed the same.
Modern, creamy white custom cabinets replaced the dark plywood cabinets.
The fridge moved to make space for more cabinets.
The biggest challenge was moving the laundry room wall a few feet.
Moving it was necessary to add more space, but, since the wall was load-bearing, moving it required extra attention.
It was worth it.
Extra space allowed the counter to extend and the sink to move.
After the hard work ended, the reason for the transformation became reality.
Now “we can have the whole family in there comfortably and working together,” Mrs. Deighan said.
She loves her kitchen.
Especially the windowed cabinets that show off her fiestaware.
And when you see the beautiful St. Cecilia granite countertops, with Milstone Sari porcelain mosaic tile backsplash, maple flat-panel cabinets with under-cabinet lighting, and all new appliances including a double oven, you will see why she does.

 Showplace Cabinetry Design Center
Door style: Chesapeake Inset | Species: Maple | Finish: Vintage Nutmeg
Island: Concord Inset | Species: Paint grade | Finish: Vintage Soft Cream
The gracious pairing of maple's character with the brisk appeal of near-white paint strikes a savory balance in this roomy remodeled kitchen. The inset Chesapeake style establishes a tone of timeless dignity, which is reinforced and softened by the distressed Vintage Nutmeg finish. Note how the cabinetry wraps around and over the doorway into the adjacent laundry room, which is home to more Showplace painted cabinetry.
Showplace Kitchens: http://www.showplacekitchens.com/
Showplace Wood Products: http://www.showplacewood.com/
 ALL Renovation & Design LLC
Mrs. Deighan loved to cook, but hated her kitchen.
It was nonfunctional, inefficient, and an eyesore.
The sink was in the corner under low cabinets. The awkwardly placed fridge made it impractical for the entire family to be working together.
And that was a big deal.
She wanted a beautiful place to cook and entertain.
Besides the cramped space, the old, brown plywood cabinets were falling apart.
Because the cabinets were low, under-cabinet lighting was useless.
The kitchen was dark.
The previous owners had updated the flooring, but only by putting uglier tiles over the old vinyl.
And the ceiling had a leak stain.
It was time for a big change.
The Deighan's called Amos from ALL Renovation & Design.
Amos’s many successful remodeling projects done for them over the years had forged a friendship that made him the obvious contractor of choice.
Amos sat down with them and asked them to make a dream kitchen list.
If budget were of no concern, what would the space look like?
Once the Deighan's had their list, Amos helped them to evaluate each investment, taking into consideration the age and value of the home.
Then Amos presented a plan that fit perfectly in the Deighan's budget.
The basic U-shaped kitchen layout stayed the same.
Modern, creamy white custom cabinets replaced the dark plywood cabinets.
The fridge moved to make space for more cabinets.
The biggest challenge was moving the laundry room wall a few feet.
Moving it was necessary to add more space, but, since the wall was load-bearing, moving it required extra attention.
It was worth it.
Extra space allowed the counter to extend and the sink to move.
After the hard work ended, the reason for the transformation became reality.
Now “we can have the whole family in there comfortably and working together,” Mrs. Deighan said.
She loves her kitchen.
Especially the windowed cabinets that show off her fiestaware.
And when you see the beautiful St. Cecilia granite countertops, with Milstone Sari porcelain mosaic tile backsplash, maple flat-panel cabinets with under-cabinet lighting, and all new appliances including a double oven, you will see why she does.
 United Porte Inc
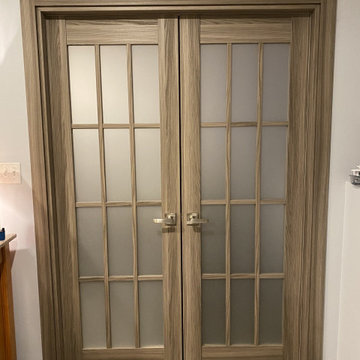
When it comes to creating a unique, modern and space-efficient interior for your home, selecting the right doors is critical. Whether you're redecorating, remodelling, or starting from scratch, our distinguished pocket doors and double pocket doors are the perfect choice. These doors not only imbibe style into your space but also offer effortless operation. Now, you can order and buy pocket doors smoothly from the comfort of your home.
Unmatched Quality and Design
Our pocket doors are specially crafted from a solid wood core, inducing a sense of longevity and reliability. These highly-durable doors are coated in a beautiful hue of Ginger Ash, a stunning grey palette that breathes an air of elegance into any room. Moreover, the frosted glass panels add a generous dose of sophistication.
A New Era of Door System
In the modern, compact world, space-saving is the key. This is where our slide door system type comes into play. The double-door configuration allows for better space utilization, making it ideal for smaller rooms or hallways where a swinging door might be impractical.
If you are based in the Empire State and seeking to revamp your home, why go elsewhere? You can now conveniently buy interior doors in New York with just a simple click.
The Installation
The installation of our pocket doors is a simple, hassle-free process. Their design, featuring a sliding mechanism, allows them to glide smoothly in and out of the wall, conceivably creating an illusion of a larger space. Additionally, they're perfect for maintaining privacy without compromising on style. Imagine a sleek, stylish door gliding seamlessly to reveal your impeccably decorated room-it's not a pipe dream, it's a possibility with our pocket doors.
Why Choose Us
Quality: Our pocket doors embody the highest degree of quality, thanks to their solid wood core composition.
Variety: Our wide selection of designs ensures that there is something to suit everyone's taste.
Convenience: Online shopping is the future, and we make sure it feels like a breeze. You can order and get your choicest pocket door delivered to your home.
So, if you're looking for a reliable door shop in New York, you've come to the right place. At Unitedporte, we're dedicated to providing you with superior-quality doors that effortlessly marry functionality with aesthetics. Visit us and let us assist you in transforming your home into a masterpiece.
 United Porte Inc
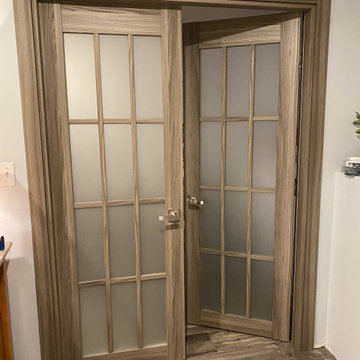
When it comes to creating a unique, modern and space-efficient interior for your home, selecting the right doors is critical. Whether you're redecorating, remodelling, or starting from scratch, our distinguished pocket doors and double pocket doors are the perfect choice. These doors not only imbibe style into your space but also offer effortless operation. Now, you can order and buy pocket doors smoothly from the comfort of your home.
Unmatched Quality and Design
Our pocket doors are specially crafted from a solid wood core, inducing a sense of longevity and reliability. These highly-durable doors are coated in a beautiful hue of Ginger Ash, a stunning grey palette that breathes an air of elegance into any room. Moreover, the frosted glass panels add a generous dose of sophistication.
A New Era of Door System
In the modern, compact world, space-saving is the key. This is where our slide door system type comes into play. The double-door configuration allows for better space utilization, making it ideal for smaller rooms or hallways where a swinging door might be impractical.
If you are based in the Empire State and seeking to revamp your home, why go elsewhere? You can now conveniently buy interior doors in New York with just a simple click.
The Installation
The installation of our pocket doors is a simple, hassle-free process. Their design, featuring a sliding mechanism, allows them to glide smoothly in and out of the wall, conceivably creating an illusion of a larger space. Additionally, they're perfect for maintaining privacy without compromising on style. Imagine a sleek, stylish door gliding seamlessly to reveal your impeccably decorated room-it's not a pipe dream, it's a possibility with our pocket doors.
Why Choose Us
Quality: Our pocket doors embody the highest degree of quality, thanks to their solid wood core composition.
Variety: Our wide selection of designs ensures that there is something to suit everyone's taste.
Convenience: Online shopping is the future, and we make sure it feels like a breeze. You can order and get your choicest pocket door delivered to your home.
So, if you're looking for a reliable door shop in New York, you've come to the right place. At Unitedporte, we're dedicated to providing you with superior-quality doors that effortlessly marry functionality with aesthetics. Visit us and let us assist you in transforming your home into a masterpiece.
 United Porte Inc
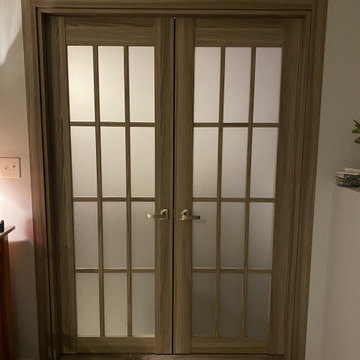
When it comes to creating a unique, modern and space-efficient interior for your home, selecting the right doors is critical. Whether you're redecorating, remodelling, or starting from scratch, our distinguished pocket doors and double pocket doors are the perfect choice. These doors not only imbibe style into your space but also offer effortless operation. Now, you can order and buy pocket doors smoothly from the comfort of your home.
Unmatched Quality and Design
Our pocket doors are specially crafted from a solid wood core, inducing a sense of longevity and reliability. These highly-durable doors are coated in a beautiful hue of Ginger Ash, a stunning grey palette that breathes an air of elegance into any room. Moreover, the frosted glass panels add a generous dose of sophistication.
A New Era of Door System
In the modern, compact world, space-saving is the key. This is where our slide door system type comes into play. The double-door configuration allows for better space utilization, making it ideal for smaller rooms or hallways where a swinging door might be impractical.
If you are based in the Empire State and seeking to revamp your home, why go elsewhere? You can now conveniently buy interior doors in New York with just a simple click.
The Installation
The installation of our pocket doors is a simple, hassle-free process. Their design, featuring a sliding mechanism, allows them to glide smoothly in and out of the wall, conceivably creating an illusion of a larger space. Additionally, they're perfect for maintaining privacy without compromising on style. Imagine a sleek, stylish door gliding seamlessly to reveal your impeccably decorated room-it's not a pipe dream, it's a possibility with our pocket doors.
Why Choose Us
Quality: Our pocket doors embody the highest degree of quality, thanks to their solid wood core composition.
Variety: Our wide selection of designs ensures that there is something to suit everyone's taste.
Convenience: Online shopping is the future, and we make sure it feels like a breeze. You can order and get your choicest pocket door delivered to your home.
So, if you're looking for a reliable door shop in New York, you've come to the right place. At Unitedporte, we're dedicated to providing you with superior-quality doors that effortlessly marry functionality with aesthetics. Visit us and let us assist you in transforming your home into a masterpiece.
 ONE eleven ltd.

These are the After photos of a home that was in much need of an update (understatement) See the before photos in this project folder so you can get a sense of the remarkable transformation. (understatement) This is another awesome collaboration between ONE eleven ltd. and the Homeowners; "This is what happens when pairing great minds, with persistence and attention to detail. You get a home that when you pull up to it, you are awestruck, and then when you walk through that front door, you are awe inspired!" ~Eddie Leverett Jr.
 Urban Kitchens
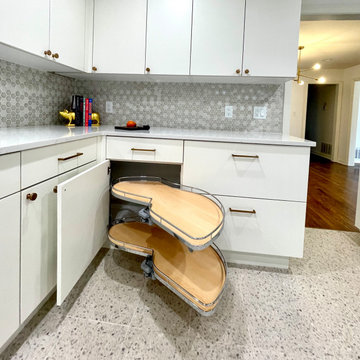
Great Mid Century Modern Kitchen with white slab doors and cherry pantry. New opening to a great den with 1970's fireplace. Cabinets by Showplace.
Enclosed kitchen - mid-sized 1950s u-shaped enclosed kitchen idea in Oklahoma City with flat-panel cabinets, white cabinets, quartz countertops, a peninsula and white countertops
Enclosed kitchen - mid-sized 1950s u-shaped enclosed kitchen idea in Oklahoma City with flat-panel cabinets, white cabinets, quartz countertops, a peninsula and white countertops

 Supreme Pools
Hot tub - large southwestern backyard brick and rectangular lap hot tub idea in Phoenix

 ROAM Architecture
Detail of LED wall sconce with white glass tile background
Inspiration for a small contemporary kids' white tile and glass tile porcelain tile and gray floor alcove bathtub remodel in New York with flat-panel cabinets, dark wood cabinets, a two-piece toilet, green walls and an integrated sink
Inspiration for a small contemporary kids' white tile and glass tile porcelain tile and gray floor alcove bathtub remodel in New York with flat-panel cabinets, dark wood cabinets, a two-piece toilet, green walls and an integrated sink
59