
Search results for "Impractical" in Home Design Ideas
 Create Construction
This bathroom remodeling project transformed an outdated and impractical space into a sophisticated and contemporary primary bathroom. By removing the existing tub and closing off one of the two entry points, we streamlined the layout, making the bathroom exclusive to the primary bedroom.
The newly designed walk-in shower features a shower pan with 2-inch round mosaic Shoji White Matte tiles and a linear tile-in drain, creating a clean look. The shower walls are adorned with 2.5x10 matte Kumo Grey subway tiles, arranged in a unique vertical stack lines pattern with linear accents, adding a touch of artistic flair. The shower is open, featuring a custom frameless glass panel with brass hardware, which enhances the spacious and airy feel.

The vanity is a contemporary yet timeless Sonoma Solid Teak piece, measuring 60 inches wide by 22 inches deep. The vanity wall ties the design together with a matching backsplash made from the same shower wall tiles. A mirror flanked by two sconce lights and wall-mounted faucets in brass finish complete the elegant look.
All plumbing fixtures and hardware are in a brass finish, complementing the Spanish contemporary design that exudes sophistication, warmth, and artistic vibes. This remodel not only modernized the bathroom but also created a cohesive and luxurious space that feels both inviting and stylish.
 Create Construction
This bathroom remodeling project transformed an outdated and impractical space into a sophisticated and contemporary primary bathroom. By removing the existing tub and closing off one of the two entry points, we streamlined the layout, making the bathroom exclusive to the primary bedroom.
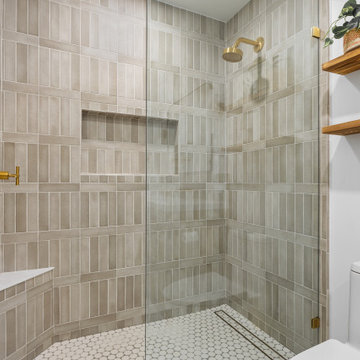
The newly designed walk-in shower features a shower pan with 2-inch round mosaic Shoji White Matte tiles and a linear tile-in drain, creating a clean look. The shower walls are adorned with 2.5x10 matte Kumo Grey subway tiles, arranged in a unique vertical stack lines pattern with linear accents, adding a touch of artistic flair. The shower is open, featuring a custom frameless glass panel with brass hardware, which enhances the spacious and airy feel.
The vanity is a contemporary yet timeless Sonoma Solid Teak piece, measuring 60 inches wide by 22 inches deep. The vanity wall ties the design together with a matching backsplash made from the same shower wall tiles. A mirror flanked by two sconce lights and wall-mounted faucets in brass finish complete the elegant look.
All plumbing fixtures and hardware are in a brass finish, complementing the Spanish contemporary design that exudes sophistication, warmth, and artistic vibes. This remodel not only modernized the bathroom but also created a cohesive and luxurious space that feels both inviting and stylish.
 Phoenix Home Remodeling
After years of dealing with the impractical layout and aging fixtures, Jennie decided it was time for a complete master bathroom remodel. She wanted a bathroom that not only functioned better but also reflected her style.
During the design phase, the team worked with Jennie to maximize the newly opened space. Removing the bathtub allowed for a significantly wider, more luxurious area.
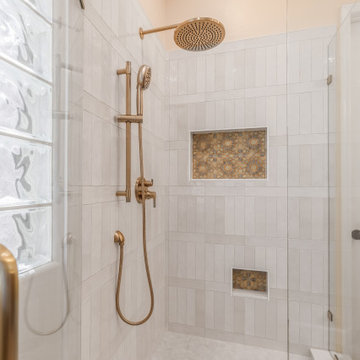
The new custom shower provides a stunning focal point for the room. The selection of MSI Surfaces' Eden Dolomite hexagon tiles for the shower floor and Arizona Tile’s Flash Ivory tiles for the walls ensured a sleek, modern look.
Every detail, from the new recessed bath niche featuring Amira Green Patterned Porcelain to the Champagne Bronze Delta Universal Showering fixtures, was carefully selected to bring Jennie’s dream bathroom to life.
On the vanity side, the layout was adjusted by converting two sinks into one, with a sleek new vessel sink from Kohler and a wall-mounted faucet from Delta Trinsic in Champagne Bronze.
The countertop gleamed with MSI Surfaces' Miraggio Gold Premium Natural Quartz, and the wall behind was tiled in the same green patterned porcelain as the shower niche, creating a cohesive and stylish design.
A frameless mirror and a four-light Lite Haus vanity in aged brass finished the vanity area. Sequoia Blonde 8x40 wood-look tiles were installed on the flooring in a random offset pattern for a natural flow throughout the bathroom.
With thoughtful design choices and high-quality materials, Jennie’s master bathroom evolved into a space that is not only practical but visually striking, combining timeless elegance with modern comforts.
Find the right local pro for your project
 JUMA architects
JUMA architects were contacted for the interior design of a shell-state apartment on the coast. The structural construction, the plastering, the floor screed and the technical fittings (heating ducts, plumbing, electricity and ventilation) of the apartment had already been realised.
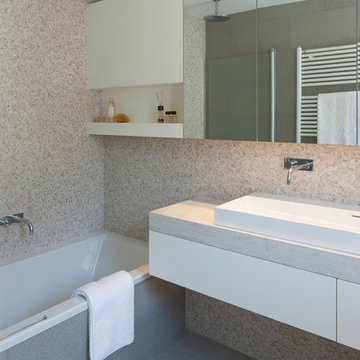
It soon became apparent, however, that the assignment could not be limited to the interior decoration only, as the placement of kitchen, bathroom and dressing room in the existing plan turned out to be entirely impractical. More extensive renovation work was needed to meet the needs of the customer. The structure of the unit was therefore slightly adjusted to make the bathroom and dressing larger and more functional.
Also, the living room was dominated by a huge radiator that drew all the attention. To solve this problem, new pipes were laid to accommodate an integrated heating element in the sideboard. Gas pipes were fitted in the kitchen for the gas cooker which JUMA included in the design as a real eye-catcher. The sinks, in contrast, were given a more discreet placement.
Light oak parquet was selected for the floors throughout the apartment. The natural appearance of the wood gives all the rooms a warm feel. The built-in furniture was custom made and is finished in black satin lacquer to contrast the light-coloured wood. The dominant colour palette is deliberately kept very simple and neutral and is complemented with light grey tones and colour accents. The colour choice was in fact inspired by a beautiful picture of the coast.
The freestanding furniture and overall decorations were also selected or designed by JUMA architects. The arrangement of the seating area is very playful and atypical. JUMA did not want to put in a couch that would divide the space in two. The composition is meant to create a very open ambiance. A round table was chosen for the same reason. The round shape does not divide the space but allows fluid circulation.
Pictures © Liesbet Goetschalckx

 Chelsea Kloss Interiors
Home office - mid-sized contemporary freestanding desk bamboo floor home office idea in Austin with gray walls and no fireplace
 Kitchen Solvers of Spring Hill
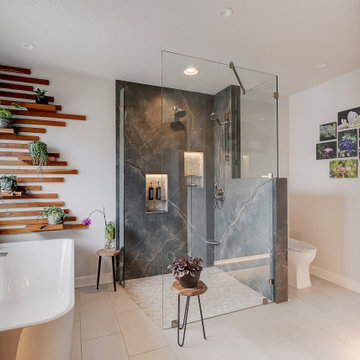
These homeowners were ready to completely transform their master bathroom. The existing space felt cramped and outdated, with an impractical linen closet, a small vanity, poor lighting, a bulky tub, and a shower that had seen better days. Their vision was clear—they wanted a warm, inviting, spa-inspired retreat with natural elements, rich textures, and a unique wood feature wall, rather than the all-white look that has become so common.
The finished design brings that vision to life through a beautiful blend of color, texture, and thoughtful details. A stunning cherry vanity and counter stack, topped with luxurious quartzite countertops, create warmth and elegance. The feature wall, finished in 1" x 3" Articulo tile, adds depth and visual interest, while large-format floor tiles provide a clean, modern foundation.
The curbless shower features coordinating hex tile flooring and niches, complemented by porcelain slab walls and glass panels that create an open, airy feel. A spacious freestanding tub offers the perfect place to relax and unwind. To maximize functionality, the doorway was relocated to accommodate a larger vanity, and custom barn and closet doors were added to enhance the room's character.
Programmable lighting tailored to the homeowners' lifestyle, along with a custom wood feature wall designed to showcase decorative plants, transformed a once-empty wall into a stunning focal point. What was once a dreaded space is now a beautiful spa-like retreat and one of the homeowners' favorite rooms in the house.
 United Porte Inc
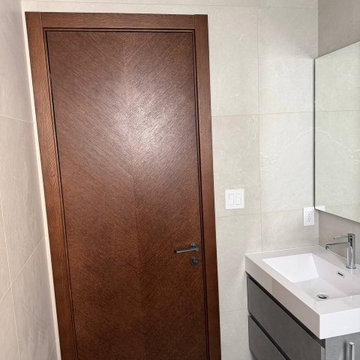
Concealed Sliding Door System: Made of high-quality aluminium alloy, this magic hidden sliding door hardware combines aesthetics with long-lasting durability.
Its zero clearance from the wall design makes it perfect for various spaces, including study rooms, storage rooms, kitchens, wardrobes, pantries, and more.
Soft Close Barn Door Hardware Kit: The kit features a double soft close mechanism that ensures the door slides smoothly and quietly, with performance tested for over 100,000 rolls.
The high-precision aluminium track keeps the door hidden, providing a sleek and durable solution for better privacy.
Fit Doorway Width: For a fully open doorway, a 32-inch track fits a 24-inch opening. If a partially open doorway is acceptable, the 32-inch track can accommodate openings between 24-28 inches, with some overlap in this configuration.
Installation Reminders: The door comes pre-drilled for the concealed magic sliding hardware, making it ready for quick and easy installation.
Set Includes:
- Solid Door x1
- Aluminum track x1
- Wall mount roller x1
- Soft close mechanism x2
- End cap x2
- Bottom wheel x2
- Bottom track x1
- Floor guide x1
Why Choose a Concealed Sliding Door? The hidden sliding door design is the best choice for your home, offering a minimalist look that enhances any modern interior. Its concealed hardware creates a clean, uncluttered appearance while optimizing space, making it ideal for smaller rooms or areas where a swinging door would be impractical. The sleek and seamless design adds elegance and functionality, elevating the overall aesthetic of your home.
 Kitchen Solvers of Spring Hill
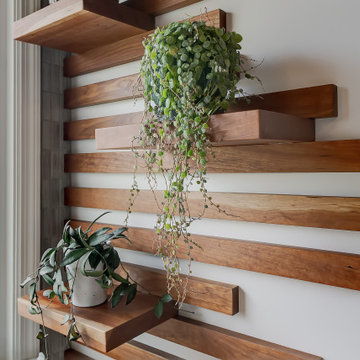
These homeowners were ready to completely transform their master bathroom. The existing space felt cramped and outdated, with an impractical linen closet, a small vanity, poor lighting, a bulky tub, and a shower that had seen better days. Their vision was clear—they wanted a warm, inviting, spa-inspired retreat with natural elements, rich textures, and a unique wood feature wall, rather than the all-white look that has become so common.
The finished design brings that vision to life through a beautiful blend of color, texture, and thoughtful details. A stunning cherry vanity and counter stack, topped with luxurious quartzite countertops, create warmth and elegance. The feature wall, finished in 1" x 3" Articulo tile, adds depth and visual interest, while large-format floor tiles provide a clean, modern foundation.
The curbless shower features coordinating hex tile flooring and niches, complemented by porcelain slab walls and glass panels that create an open, airy feel. A spacious freestanding tub offers the perfect place to relax and unwind. To maximize functionality, the doorway was relocated to accommodate a larger vanity, and custom barn and closet doors were added to enhance the room's character.
Programmable lighting tailored to the homeowners' lifestyle, along with a custom wood feature wall designed to showcase decorative plants, transformed a once-empty wall into a stunning focal point. What was once a dreaded space is now a beautiful spa-like retreat and one of the homeowners' favorite rooms in the house.
 Phoenix Home Remodeling
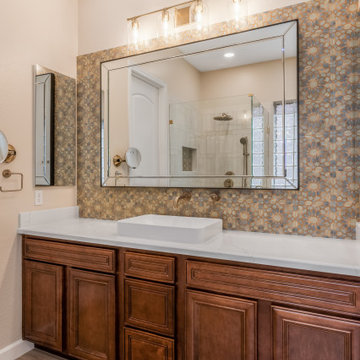
After years of dealing with the impractical layout and aging fixtures, Jennie decided it was time for a complete master bathroom remodel. She wanted a bathroom that not only functioned better but also reflected her style.
During the design phase, the team worked with Jennie to maximize the newly opened space. Removing the bathtub allowed for a significantly wider, more luxurious area.
The new custom shower provides a stunning focal point for the room. The selection of MSI Surfaces' Eden Dolomite hexagon tiles for the shower floor and Arizona Tile’s Flash Ivory tiles for the walls ensured a sleek, modern look.
Every detail, from the new recessed bath niche featuring Amira Green Patterned Porcelain to the Champagne Bronze Delta Universal Showering fixtures, was carefully selected to bring Jennie’s dream bathroom to life.
On the vanity side, the layout was adjusted by converting two sinks into one, with a sleek new vessel sink from Kohler and a wall-mounted faucet from Delta Trinsic in Champagne Bronze.
The countertop gleamed with MSI Surfaces' Miraggio Gold Premium Natural Quartz, and the wall behind was tiled in the same green patterned porcelain as the shower niche, creating a cohesive and stylish design.
A frameless mirror and a four-light Lite Haus vanity in aged brass finished the vanity area. Sequoia Blonde 8x40 wood-look tiles were installed on the flooring in a random offset pattern for a natural flow throughout the bathroom.
With thoughtful design choices and high-quality materials, Jennie’s master bathroom evolved into a space that is not only practical but visually striking, combining timeless elegance with modern comforts.
 United Porte Inc
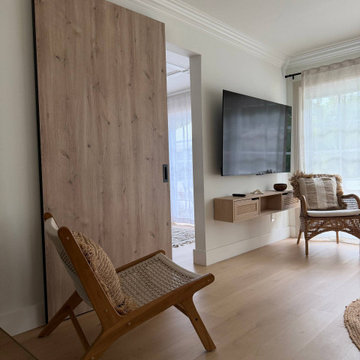
Concealed Sliding Door System: Made of high-quality aluminium alloy, this magic hidden sliding door hardware combines aesthetics with long-lasting durability.
Its zero clearance from the wall design makes it perfect for various spaces, including study rooms, storage rooms, kitchens, wardrobes, pantries, and more.
Soft Close Barn Door Hardware Kit: The kit features a double soft close mechanism that ensures the door slides smoothly and quietly, with performance tested for over 100,000 rolls.
The high-precision aluminium track keeps the door hidden, providing a sleek and durable solution for better privacy.
Fit Doorway Width: For a fully open doorway, a 32-inch track fits a 24-inch opening. If a partially open doorway is acceptable, the 32-inch track can accommodate openings between 24-28 inches, with some overlap in this configuration.
Installation Reminders: The door comes pre-drilled for the concealed magic sliding hardware, making it ready for quick and easy installation.
Set Includes:
- Solid Door x1
- Aluminum track x1
- Wall mount roller x1
- Soft close mechanism x2
- End cap x2
- Bottom wheel x2
- Bottom track x1
- Floor guide x1
Why Choose a Concealed Sliding Door? The hidden sliding door design is the best choice for your home, offering a minimalist look that enhances any modern interior. Its concealed hardware creates a clean, uncluttered appearance while optimizing space, making it ideal for smaller rooms or areas where a swinging door would be impractical. The sleek and seamless design adds elegance and functionality, elevating the overall aesthetic of your home.

 Anna O Design
The homeowners of this Marblehead residence wished to remodel their master bathroom, which had been redone only a few years prior. The previous renovation, however, was not a pleasant experience and they were hesitant to dive-in again. After an initial conversation, the homeowners agreed to meet with me to discuss the project.
listened to their vision for the room, paid close attention to their concerns, and desire to create a tranquil environment, that would be functional and practical for their everyday lifestyle.
In my first walk-through of the existing bathroom, several major issues became apparent. First, the vanity, a wooden table with two vessel sinks, did not allow access to the medicine cabinets due to its depth. Second, an oversized window installed in the shower did not provide privacy and had visible signs of rot. Third, the wallpaper by the shower was peeling and contained mold due to moisture. Finally, the hardwood flooring selected was impractical for a master bathroom.
My suggestion was to incorporate timeless and classic materials that would provide longevity and create an elegant environment. I designed a standard depth custom vanity which contained plenty of storage. We chose lovely white and blue quartzite counter tops, white porcelain tile that mimic the look of Thasos marble, along with blue accents, polished chrome fixtures and coastal inspired lighting. Next, we replaced, relocated, and changed the window style and shape. We then fabricated a window frame out of the quartzite for protection which proved to give the shower a lovely focal point. Lastly, to keep with the coastal theme of the room, we installed shiplap for the walls.
The homeowners now look forward to starting and ending their day in their bright and relaxing master bath. It has become a sanctuary to escape the hustle and bustle of everyday life.
 JUMA architects
JUMA architects were contacted for the interior design of a shell-state apartment on the coast. The structural construction, the plastering, the floor screed and the technical fittings (heating ducts, plumbing, electricity and ventilation) of the apartment had already been realised.
It soon became apparent, however, that the assignment could not be limited to the interior decoration only, as the placement of kitchen, bathroom and dressing room in the existing plan turned out to be entirely impractical. More extensive renovation work was needed to meet the needs of the customer. The structure of the unit was therefore slightly adjusted to make the bathroom and dressing larger and more functional.
Also, the living room was dominated by a huge radiator that drew all the attention. To solve this problem, new pipes were laid to accommodate an integrated heating element in the sideboard. Gas pipes were fitted in the kitchen for the gas cooker which JUMA included in the design as a real eye-catcher. The sinks, in contrast, were given a more discreet placement.
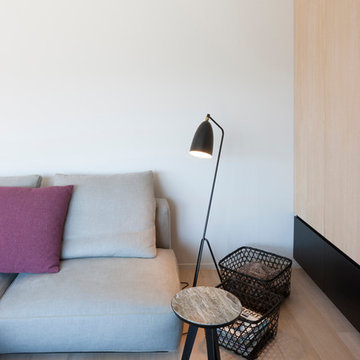
Light oak parquet was selected for the floors throughout the apartment. The natural appearance of the wood gives all the rooms a warm feel. The built-in furniture was custom made and is finished in black satin lacquer to contrast the light-coloured wood. The dominant colour palette is deliberately kept very simple and neutral and is complemented with light grey tones and colour accents. The colour choice was in fact inspired by a beautiful picture of the coast.
The freestanding furniture and overall decorations were also selected or designed by JUMA architects. The arrangement of the seating area is very playful and atypical. JUMA did not want to put in a couch that would divide the space in two. The composition is meant to create a very open ambiance. A round table was chosen for the same reason. The round shape does not divide the space but allows fluid circulation.
Pictures © Liesbet Goetschalckx
 Create Construction
This bathroom remodeling project transformed an outdated and impractical space into a sophisticated and contemporary primary bathroom. By removing the existing tub and closing off one of the two entry points, we streamlined the layout, making the bathroom exclusive to the primary bedroom.
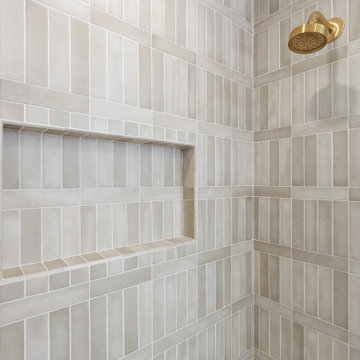
The newly designed walk-in shower features a shower pan with 2-inch round mosaic Shoji White Matte tiles and a linear tile-in drain, creating a clean look. The shower walls are adorned with 2.5x10 matte Kumo Grey subway tiles, arranged in a unique vertical stack lines pattern with linear accents, adding a touch of artistic flair. The shower is open, featuring a custom frameless glass panel with brass hardware, which enhances the spacious and airy feel.
The vanity is a contemporary yet timeless Sonoma Solid Teak piece, measuring 60 inches wide by 22 inches deep. The vanity wall ties the design together with a matching backsplash made from the same shower wall tiles. A mirror flanked by two sconce lights and wall-mounted faucets in brass finish complete the elegant look.
All plumbing fixtures and hardware are in a brass finish, complementing the Spanish contemporary design that exudes sophistication, warmth, and artistic vibes. This remodel not only modernized the bathroom but also created a cohesive and luxurious space that feels both inviting and stylish.
 Kitchen Solvers of Spring Hill
These homeowners were ready to completely transform their master bathroom. The existing space felt cramped and outdated, with an impractical linen closet, a small vanity, poor lighting, a bulky tub, and a shower that had seen better days. Their vision was clear—they wanted a warm, inviting, spa-inspired retreat with natural elements, rich textures, and a unique wood feature wall, rather than the all-white look that has become so common.
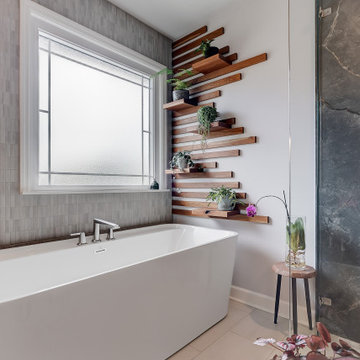
The finished design brings that vision to life through a beautiful blend of color, texture, and thoughtful details. A stunning cherry vanity and counter stack, topped with luxurious quartzite countertops, create warmth and elegance. The feature wall, finished in 1" x 3" Articulo tile, adds depth and visual interest, while large-format floor tiles provide a clean, modern foundation.
The curbless shower features coordinating hex tile flooring and niches, complemented by porcelain slab walls and glass panels that create an open, airy feel. A spacious freestanding tub offers the perfect place to relax and unwind. To maximize functionality, the doorway was relocated to accommodate a larger vanity, and custom barn and closet doors were added to enhance the room's character.
Programmable lighting tailored to the homeowners' lifestyle, along with a custom wood feature wall designed to showcase decorative plants, transformed a once-empty wall into a stunning focal point. What was once a dreaded space is now a beautiful spa-like retreat and one of the homeowners' favorite rooms in the house.
 United Porte Inc
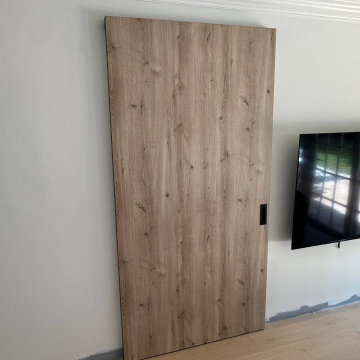
Concealed Sliding Door System: Made of high-quality aluminium alloy, this magic hidden sliding door hardware combines aesthetics with long-lasting durability.
Its zero clearance from the wall design makes it perfect for various spaces, including study rooms, storage rooms, kitchens, wardrobes, pantries, and more.
Soft Close Barn Door Hardware Kit: The kit features a double soft close mechanism that ensures the door slides smoothly and quietly, with performance tested for over 100,000 rolls.
The high-precision aluminium track keeps the door hidden, providing a sleek and durable solution for better privacy.
Fit Doorway Width: For a fully open doorway, a 32-inch track fits a 24-inch opening. If a partially open doorway is acceptable, the 32-inch track can accommodate openings between 24-28 inches, with some overlap in this configuration.
Installation Reminders: The door comes pre-drilled for the concealed magic sliding hardware, making it ready for quick and easy installation.
Set Includes:
- Solid Door x1
- Aluminum track x1
- Wall mount roller x1
- Soft close mechanism x2
- End cap x2
- Bottom wheel x2
- Bottom track x1
- Floor guide x1
Why Choose a Concealed Sliding Door? The hidden sliding door design is the best choice for your home, offering a minimalist look that enhances any modern interior. Its concealed hardware creates a clean, uncluttered appearance while optimizing space, making it ideal for smaller rooms or areas where a swinging door would be impractical. The sleek and seamless design adds elegance and functionality, elevating the overall aesthetic of your home.
 Kitchen Solvers of Spring Hill
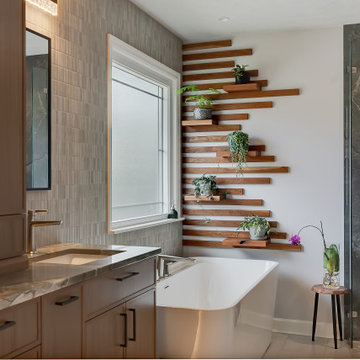
These homeowners were ready to completely transform their master bathroom. The existing space felt cramped and outdated, with an impractical linen closet, a small vanity, poor lighting, a bulky tub, and a shower that had seen better days. Their vision was clear—they wanted a warm, inviting, spa-inspired retreat with natural elements, rich textures, and a unique wood feature wall, rather than the all-white look that has become so common.
The finished design brings that vision to life through a beautiful blend of color, texture, and thoughtful details. A stunning cherry vanity and counter stack, topped with luxurious quartzite countertops, create warmth and elegance. The feature wall, finished in 1" x 3" Articulo tile, adds depth and visual interest, while large-format floor tiles provide a clean, modern foundation.
The curbless shower features coordinating hex tile flooring and niches, complemented by porcelain slab walls and glass panels that create an open, airy feel. A spacious freestanding tub offers the perfect place to relax and unwind. To maximize functionality, the doorway was relocated to accommodate a larger vanity, and custom barn and closet doors were added to enhance the room's character.
Programmable lighting tailored to the homeowners' lifestyle, along with a custom wood feature wall designed to showcase decorative plants, transformed a once-empty wall into a stunning focal point. What was once a dreaded space is now a beautiful spa-like retreat and one of the homeowners' favorite rooms in the house.

 Create Construction
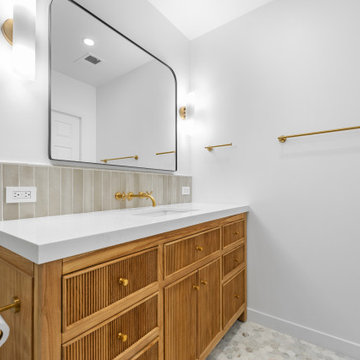
This bathroom remodeling project transformed an outdated and impractical space into a sophisticated and contemporary primary bathroom. By removing the existing tub and closing off one of the two entry points, we streamlined the layout, making the bathroom exclusive to the primary bedroom.
The newly designed walk-in shower features a shower pan with 2-inch round mosaic Shoji White Matte tiles and a linear tile-in drain, creating a clean look. The shower walls are adorned with 2.5x10 matte Kumo Grey subway tiles, arranged in a unique vertical stack lines pattern with linear accents, adding a touch of artistic flair. The shower is open, featuring a custom frameless glass panel with brass hardware, which enhances the spacious and airy feel.
The vanity is a contemporary yet timeless Sonoma Solid Teak piece, measuring 60 inches wide by 22 inches deep. The vanity wall ties the design together with a matching backsplash made from the same shower wall tiles. A mirror flanked by two sconce lights and wall-mounted faucets in brass finish complete the elegant look.
All plumbing fixtures and hardware are in a brass finish, complementing the Spanish contemporary design that exudes sophistication, warmth, and artistic vibes. This remodel not only modernized the bathroom but also created a cohesive and luxurious space that feels both inviting and stylish.
 Kitchen Solvers of Spring Hill
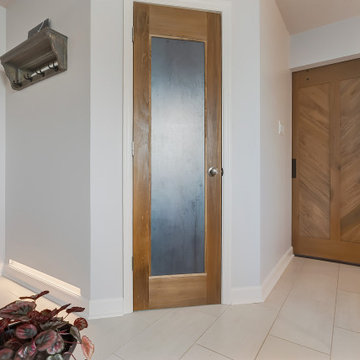
These homeowners were ready to completely transform their master bathroom. The existing space felt cramped and outdated, with an impractical linen closet, a small vanity, poor lighting, a bulky tub, and a shower that had seen better days. Their vision was clear—they wanted a warm, inviting, spa-inspired retreat with natural elements, rich textures, and a unique wood feature wall, rather than the all-white look that has become so common.
The finished design brings that vision to life through a beautiful blend of color, texture, and thoughtful details. A stunning cherry vanity and counter stack, topped with luxurious quartzite countertops, create warmth and elegance. The feature wall, finished in 1" x 3" Articulo tile, adds depth and visual interest, while large-format floor tiles provide a clean, modern foundation.
The curbless shower features coordinating hex tile flooring and niches, complemented by porcelain slab walls and glass panels that create an open, airy feel. A spacious freestanding tub offers the perfect place to relax and unwind. To maximize functionality, the doorway was relocated to accommodate a larger vanity, and custom barn and closet doors were added to enhance the room's character.
Programmable lighting tailored to the homeowners' lifestyle, along with a custom wood feature wall designed to showcase decorative plants, transformed a once-empty wall into a stunning focal point. What was once a dreaded space is now a beautiful spa-like retreat and one of the homeowners' favorite rooms in the house.
 United Porte Inc
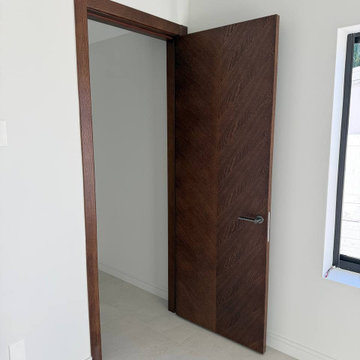
Concealed Sliding Door System: Made of high-quality aluminium alloy, this magic hidden sliding door hardware combines aesthetics with long-lasting durability.
Its zero clearance from the wall design makes it perfect for various spaces, including study rooms, storage rooms, kitchens, wardrobes, pantries, and more.
Soft Close Barn Door Hardware Kit: The kit features a double soft close mechanism that ensures the door slides smoothly and quietly, with performance tested for over 100,000 rolls.
The high-precision aluminium track keeps the door hidden, providing a sleek and durable solution for better privacy.
Fit Doorway Width: For a fully open doorway, a 32-inch track fits a 24-inch opening. If a partially open doorway is acceptable, the 32-inch track can accommodate openings between 24-28 inches, with some overlap in this configuration.
Installation Reminders: The door comes pre-drilled for the concealed magic sliding hardware, making it ready for quick and easy installation.
Set Includes:
- Solid Door x1
- Aluminum track x1
- Wall mount roller x1
- Soft close mechanism x2
- End cap x2
- Bottom wheel x2
- Bottom track x1
- Floor guide x1
Why Choose a Concealed Sliding Door? The hidden sliding door design is the best choice for your home, offering a minimalist look that enhances any modern interior. Its concealed hardware creates a clean, uncluttered appearance while optimizing space, making it ideal for smaller rooms or areas where a swinging door would be impractical. The sleek and seamless design adds elegance and functionality, elevating the overall aesthetic of your home.
55