
Search results for "Impressive selection" in Home Design Ideas

 Architectural Plastics, Inc.
This expansive two story wine cellar was created by Architectural Plastics for the award winning Enoteca Nostrana Restaurant. A steel structure houses sixteen acrylic wine racks that are each lit with LED strip lights.


Find the right local pro for your project

 CRu Custom Wine Cellars and Saunas
Eric Cucciaioni - Photographer
Wine cellar - small modern u-shaped marble floor and multicolored floor wine cellar idea in Orlando with no island
Wine cellar - small modern u-shaped marble floor and multicolored floor wine cellar idea in Orlando with no island
 MYRA Studio
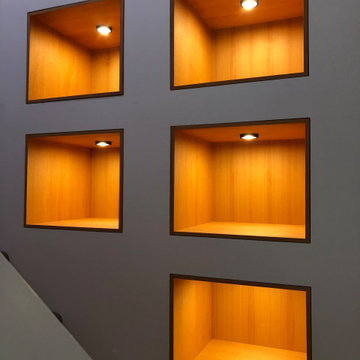
Lighted shadow boxes are adjacent to the stairway to display the owner's technology collection.
Inspiration for a 1950s hallway remodel in San Francisco
Inspiration for a 1950s hallway remodel in San Francisco

 Kessick Wine Storage Systems
This custom contemporary wine cellar by Kessick Wine Cellars is constructed of white oak, stainless steel, acrylic and Wine As Art hardware.





 Wine Cellar Specialists
These are clear alder CA custom custom wine racks.
They were left unfinished, and the light color of the wood contrasts with the Knotty Alder wine cabinets to great effect.
Specifically, individual bottle racking is shown here. It promotes optimum air circulation between the wine bottles.
Wine Cellar Specialists
858 W Armitage Ave #385 Chicago, IL 60614
(773) 234-0112
winecellarspec.com

 MacGregors Designs & Fine Finishes
Photo By J. Greer
The wooden racks are mahogany, the crown on the ceiling is original and faux painted to match the wooden rack.
Wine cellar - industrial wine cellar idea
Wine cellar - industrial wine cellar idea

 Gardens by Jeffrey Bale
Mosaic panels made from pebbles, shells, and beads support a bluestone slab with a carved sandstone plinth that supports a statue of Quan Yin.
Inspiration for a small eclectic backyard landscaping in Portland.
Inspiration for a small eclectic backyard landscaping in Portland.

 Michael Nash Design, Build & Homes
2010 NARI CAPITAL COTY FINALIST AWARD WINNER
Project Scope:
Transform a little-used room in the client’s lower level into an entertainment center, featuring a 1,500-bottle refrigerated wine cabinet, a wet bar, a custom-made bookshelves surround for existing hearth, and television hanging built-ins.
Challenges:
Primary technical challenge was to find a way to unobtrusively install a large “split system” chilling unit to service the wine cooler.
Solutions
The contractor started with a rectangular space that was appreciably stripped down, except for the fireplace at the far end. An adjacent room housed a professional pool table.
The client’s primary concern was how to situate the custom-built wine rack were to specify and fabricate. Although there was plenty of space in niche to the left of the stairway, there was no obvious way to locate the wine rack’s chilling unit for ducting and chiller unit.
Both client and contractor agreed that the logical setting for the rack would be along the short wall adjacent to the room’s entrance. But the short wall afforded no room for the chiller, a “split system” unit that needed adequate “breathing room” to avoid overheating
After many design sketches, the contractor had a tentative solution: house the chilling unit in a utility room behind the stairs leading to the basement. This would keep the unit out of sight and muffle the sound of the compressor.
Then question was how to “circumnavigate” the stairwell and run plumbing lines from the utility room – which was about 20 feet away — to the rack. A floor-level path would be exposed to possible damage and aesthetically unpleasing. Installing the line in the concrete slab flooring would be difficult and expensive – and any repairs to the line would mean tearing up the floor.The only alternative, the contractor suggested, would be to route the lines overhead – run them straight up from the chilling unit, over the joists above, and around the back of the stair case. Once past the staircase, it was straight shot above the joists to the short wall; the lines would then run behind the wall to the wine cooler resting on the floor.
This highly creative solution pleased the client greatly: it not only isolated the chilling unit, but allowed it to be easily serviced; the lines were protected and out of sight; and the wine rack – situated as it was in the room – seemed like it was part of the original house design.
At that point, the contractor needed a wine rack design that seemed equally “original” to the home – and here, too, the challenge was met. Custom-built cabinetry span the length of the wall, with two floor-level cabinets flanking the wine cooler. Above, twin glass-facing walnut displays – lighted and rising nearly to the ceiling – rest on a black marble countertop, showcasing the client’s impressive wine collection.
On the long wall perpendicular to the rack, a widescreen television hangs between two built-in bookcases designed by the contractor. The firm also fabricated the two bookcases now flanking the original fireplace in the far end wall – as well as the glass-faced hanging cabinets which are lighted above the newly installed wet bar.

 M & J Construction
Removed a wall and opened up an entry wider to the kitchen from hallway. Gutted old kitchen and installed new custom cabinetry with laminate counter tops. New stainless steel appliances, double bowl stainless steel sink with arctic stainless pull out faucet with matching soap dispenser. Bronze hardware was installed for the cabinetry as well as under cabinet lighting, Installed a new Vector vinyl double hung window. Artisan Equart 3" x 8" Glass tile backsplash - Color: Aqua. Huchenson 5" x 47" plank Laminate flooring - Color: Havana Hickory.
 Colwyn Bay Home Design
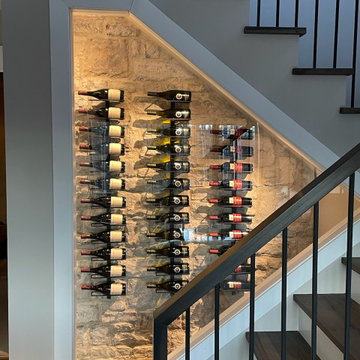
This glassed in wine cellar makes use of the usually neglected space under the stairs.




 Valentini's Custom Wine Cellars
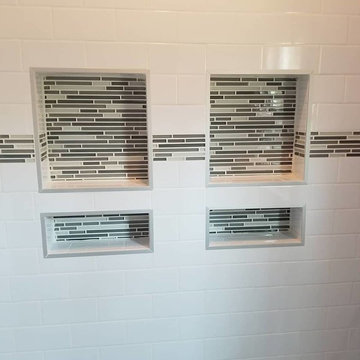
This contemporary wine cellar was designed for a client with both metal as well as wood racking for under his stairs. Note: All glass must be double thermopane with framing in order to hold in the cooled air.


 RT Designs
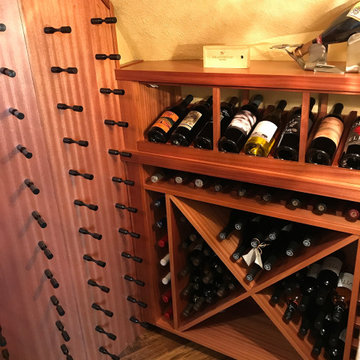
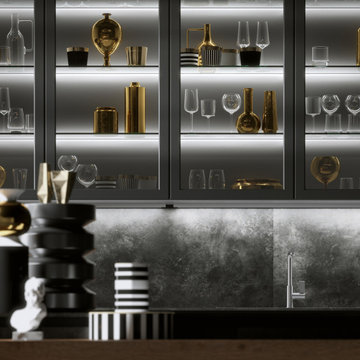
From start to finish, we walk our customers through each of their projects with on-call design sessions free of charge. A state of the art imported material to suit your taste. Remarkable Quality Our cabinets are as eloquent as they are trustworthy. All collections are timelessly designed to fit every home.

 Trinity Woodworks
This contemporary kitchen features a high gloss gray finish paired with matte wenge end panels. Matching appliance panels on the Sub-Zero appliances contribute to the sleek nature of this kitchen remodel. Features include a stainless farmhouse sink, gas rangetop, pocket doors and a floating hood. Concealed countertop work stations in the tall cabinets hide the small appliances (i.e. coffee maker) to keep clutter to a minimum.
Photo by Jim Schmid Photography.
123