
Search results for "Improve flow" in Home Design Ideas
 New Zealand Certified Builders Association

The indoor-outdoor flow has improved immensely
thanks to a new bifold door off the end of the kitchen.
It leads to an outdoor fireplace where family and guests
can take in the views across the pool, from Auckland
city to the north, across the Manukau Harbour to
as far south as the Bombay Hills.
 Nest Interior Design Studio
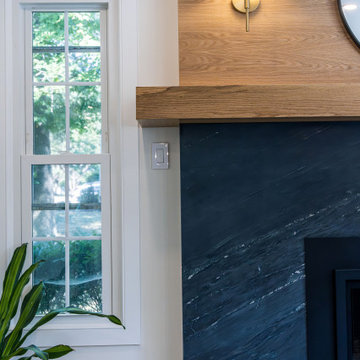
A full reimagination of the main level designed to improve flow and prioritize the spaces used most: the kitchen and family room. Walls were removed, new openings were added, and key zones were connected to maximize the existing footprint, bring in natural light, and create clear sightlines throughout the home.
 Nest Interior Design Studio
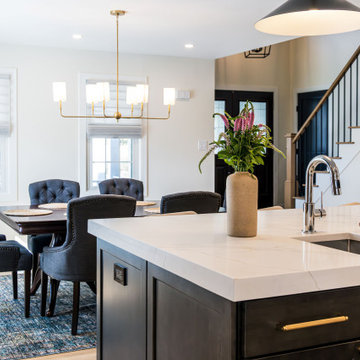
A full reimagination of the main level designed to improve flow and prioritize the spaces used most: the kitchen and family room. Walls were removed, new openings were added, and key zones were connected to maximize the existing footprint, bring in natural light, and create clear sightlines throughout the home.
Find the right local pro for your project
 Ascension Construction
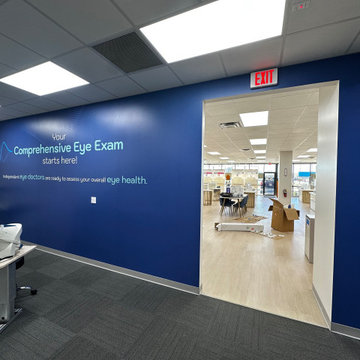
Interior of a newly built eye care clinic featuring clean finishes, upgraded lighting, and a layout designed for patient flow and operational efficiency.
 EURO Design Build
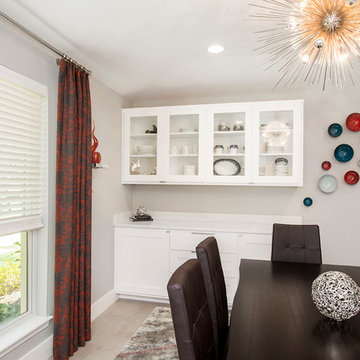
In older home fashion, this residence featured both formal and casual dining areas. By removing the wall between the kitchen and formal dining and eliminating the breakfast area we were able to completely open up the space and better utilize the square footage while also improving overall circulation and flow.
 Nest Interior Design Studio
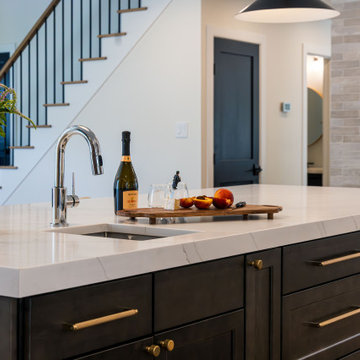
A full reimagination of the main level designed to improve flow and prioritize the spaces used most: the kitchen and family room. Walls were removed, new openings were added, and key zones were connected to maximize the existing footprint, bring in natural light, and create clear sightlines throughout the home.
 Harper Design Build
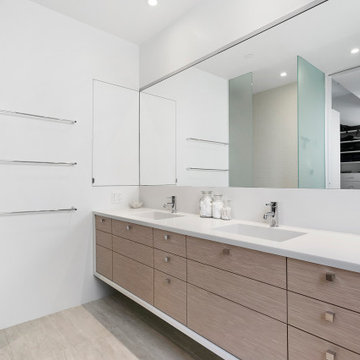
This renovation to a Tribeca loft included the redesign and gut of two full bathrooms, addition of a gas fireplace, reworking of the layout to improve the apartment’s flow and upgrade of finishes including new wood flooring. The end result achieved the client’s objective: a spacious, airy, open and light-filled loft.


 Nest Interior Design Studio
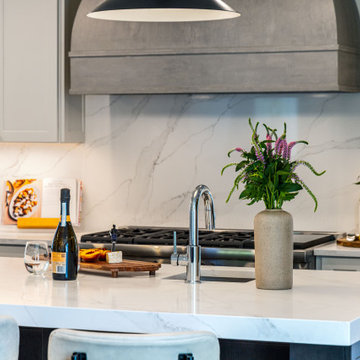
A full reimagination of the main level designed to improve flow and prioritize the spaces used most: the kitchen and family room. Walls were removed, new openings were added, and key zones were connected to maximize the existing footprint, bring in natural light, and create clear sightlines throughout the home.
 Nest Interior Design Studio
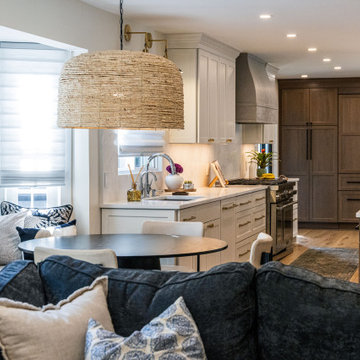
A full reimagination of the main level designed to improve flow and prioritize the spaces used most: the kitchen and family room. Walls were removed, new openings were added, and key zones were connected to maximize the existing footprint, bring in natural light, and create clear sightlines throughout the home.
 Intrinsic Studio Co.
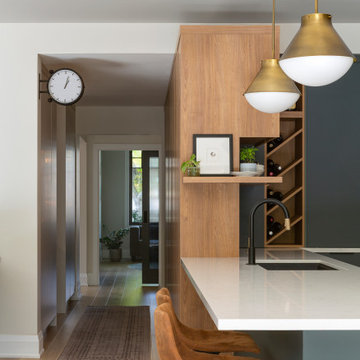
A defining aspect of the Hearth Residence renovation was improving circulation throughout the main floor. The redesigned layout creates clear sight lines between the kitchen, living spaces, and adjacent circulation areas, allowing the home to feel more connected and intuitive to navigate.
Rather than adding square footage, the project focused on interior architecture and space planning to improve flow, functionality, and daily living. Consistent material selections, integrated millwork, and carefully framed views help unify the home’s primary gathering spaces while supporting modern family life.
 Armitage Interiors - Home Design & Renovation
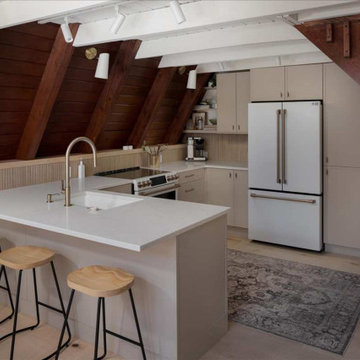
We transformed an A-Frame home for a couple seeking more light and openness. By removing walls and repositioning the counter, we improved headspace and flow. Track lighting, sconces, and modern appliances added brightness, while maple flooring created warmth. We also installed a window-paneled door and custom slat walls to let natural light pour in, blending the indoors with nature and making the space feel airy and welco
 Armitage Interiors - Home Design & Renovation
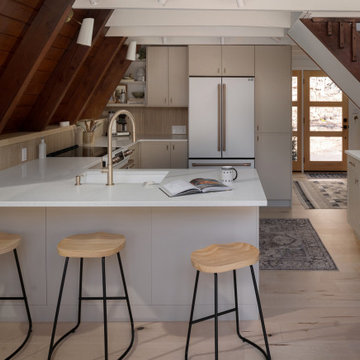
We transformed an A-Frame home for a couple seeking more light and openness. By removing walls and repositioning the counter, we improved headspace and flow. Track lighting, sconces, and modern appliances added brightness, while maple flooring created warmth. We also installed a window-paneled door and custom slat walls to let natural light pour in, blending the indoors with nature and making the space feel airy and welco
 place architecture:design

The clients' requests were to improve the existing floor plan, as their house was a collection of many small rooms; create an efficient flexible kitchen for cooking, eating, and entertaining with an over-flow to the outdoors; and stay within their budget.

Sponsored
Columbus, OH

EverHome Improvement & Design
Top Choice for Reliable Tile & Stone | Franklin County, Ohio
 American Home Improvement Inc.
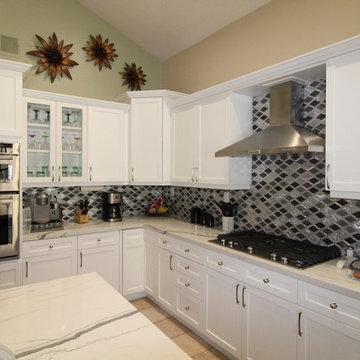
This is a traditional kitchen layout with stainless steel appliances and an island with a farmhouse sink. The cabinets are a mixture of black and white colors with an accent of black and white glass tile back splash that tie them in together. This kitchen flow is ideal for large families or entertaining making it easy to interact with guests while working in the kitchen at the same time.

 Nest Interior Design Studio
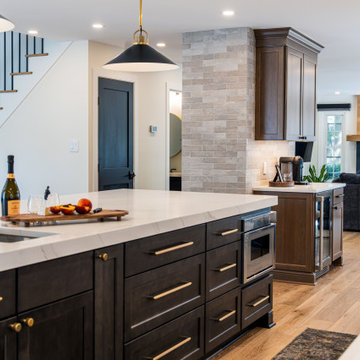
A full reimagination of the main level designed to improve flow and prioritize the spaces used most: the kitchen and family room. Walls were removed, new openings were added, and key zones were connected to maximize the existing footprint, bring in natural light, and create clear sightlines throughout the home.
 KGA Studio Architects, PC
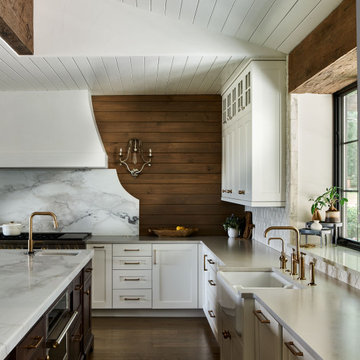
The kitchen size increased with improved functionality and flow. Warm woods, a painted wood slat ceiling, and a recessed ceiling over the window create a cozy and intimate feel, perfect for family meals and entertaining.

Sponsored
Delaware County, OH

Whisler Home Improvement
Franklin County's Committed Home Improvement Professionals
 MultiStone Enterprises, Inc.
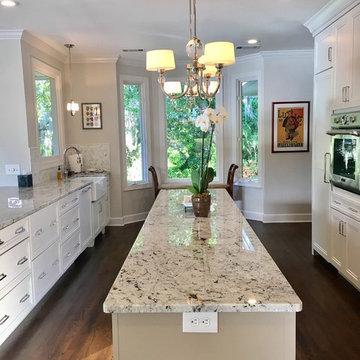
Two adjoining rooms were opened up to create this large and expansive kitchen with improved flow.
Eat-in kitchen - large transitional u-shaped dark wood floor and brown floor eat-in kitchen idea with a farmhouse sink, recessed-panel cabinets, beige cabinets, granite countertops, white backsplash, marble backsplash, stainless steel appliances and an island
Eat-in kitchen - large transitional u-shaped dark wood floor and brown floor eat-in kitchen idea with a farmhouse sink, recessed-panel cabinets, beige cabinets, granite countertops, white backsplash, marble backsplash, stainless steel appliances and an island
 Nest Interiors

Great room - mid-sized contemporary dark wood floor and brown floor great room idea in New York with white walls, a standard fireplace and a stone fireplace
 Better Together Builders
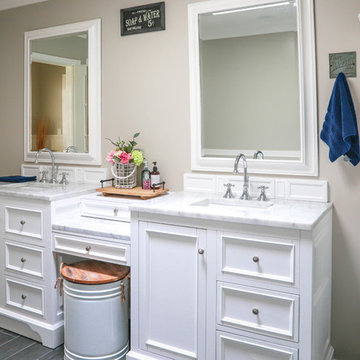
The original bathroom was stuck in the 80's with green creamy tile and a very awkward shower layout. During the design, the layout was reconfigured by switching the locations of the shower and bath tub. The new layout not only improved the flow of the bathroom, it gave us more space that allowed a double shower to fit. The new bathroom vanity, faucets and tub feel authentic to the homes traditional style, with the gray and dark toned tiles used on the shower and floor creating a classic yet modern feel. Photos by @AyaLeviThe original bathroom was stuck in the 80's with green creamy tile and a very awkward shower layout. During the design, the layout was reconfigured by switching the locations of the shower and bath tub. The new layout not only improved the flow of the bathroom, it gave us more space that allowed a double shower to fit. The new bathroom vanity, faucets and tub feel authentic to the homes traditional style, with the gray and dark toned tiles used on the shower and floor creating a classic yet modern feel. Photos by @AyaLeviThe original bathroom was stuck in the 80's with green creamy tile and a very awkward shower layout. During the design, the layout was reconfigured by switching the locations of the shower and bath tub. The new layout not only improved the flow of the bathroom, it gave us more space that allowed a double shower to fit. The new bathroom vanity, faucets and tub feel authentic to the homes traditional style, with the gray and dark toned tiles used on the shower and floor creating a classic yet modern feel. Photos by @AyaLeviThe original bathroom was stuck in the 80's with green creamy tile and a very awkward shower layout. During the design, the layout was reconfigured by switching the locations of the shower and bath tub. The new layout not only improved the flow of the bathroom, it gave us more space that allowed a double shower to fit. The new bathroom vanity, faucets and tub feel authentic to the homes traditional style, with the gray and dark toned tiles used on the shower and floor creating a classic yet modern feel. Photos by @AyaLeviThe original bathroom was stuck in the 80's with green creamy tile and a very awkward shower layout. During the design, the layout was reconfigured by switching the locations of the shower and bath tub. The new layout not only improved the flow of the bathroom, it gave us more space that allowed a double shower to fit. The new bathroom vanity, faucets and tub feel authentic to the homes traditional style, with the gray and dark toned tiles used on the shower and floor creating a classic yet modern feel. Photos by @AyaLevi
23