
Search results for "Improve flow" in Home Design Ideas
 American Home Improvement Inc.

Inspiration for a large modern master beige tile and stone tile porcelain tile, beige floor, double-sink and tray ceiling walk-in shower remodel in Los Angeles with raised-panel cabinets, green cabinets, a one-piece toilet, green walls, an undermount sink, marble countertops, a hinged shower door, white countertops and a built-in vanity
 Zinran Construction Services Inc.
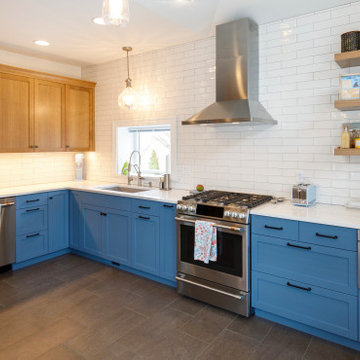
Kitchen was remodeled to lighten and brighten the space. New cabinets, countertops, backsplash, and flooring. Refrigerator was moved to improve the flow. Eat in space was maintained. New kitchen windows and door were also incorporated in the remodel.
 GBG Construction Inc
Open-Concept Kitchen Redesign – Davis, CA
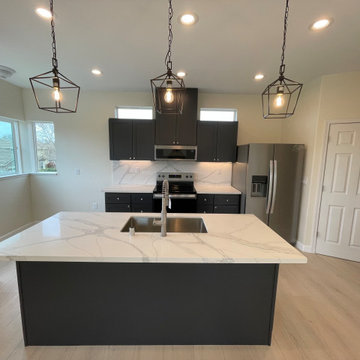
Walls removed, space opened. This project reimagined the flow of a home, creating a brighter, more connected kitchen experience.
? (916) 247-3139
Find the right local pro for your project
 American Home Improvement Inc.
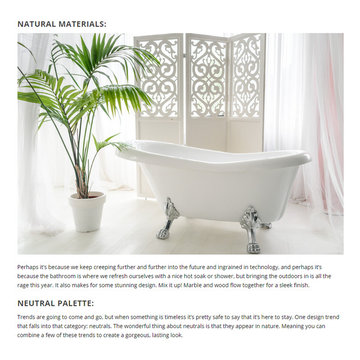
Perhaps it’s because we keep creeping further and further into the future and ingrained in technology, and perhaps it’s because the bathroom is where we refresh ourselves with a nice hot soak or shower, but bringing the outdoors in is all the rage this year. It also makes for some stunning design. Mix it up! Marble and wood flow together for a sleek finish.
 Level Custom Build
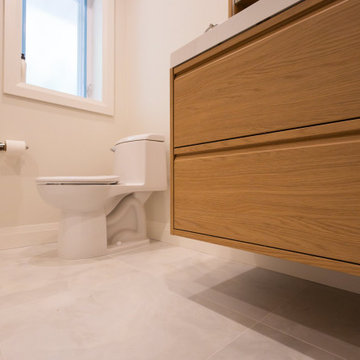
We completed this Etobicoke bathroom renovation in 2025. We installed a floating wood vanity and custom cabinetry to keep the space organized and open. The bathtub shower combo features a ceiling mounted rain head, handheld shower, and a custom niche for built-in storage. Large-format wall tiles add a polished finish, while a sliding pocket door was added to improve flow and maximize usable space. The result is a bright, practical bathroom with smart design choices throughout.

 Ky-Kan Coatings
Concrete can be made to look like any substance. Tile, stone, wood, brick, etc. With unlimited color options, Ky-Kan Coatings can transform any room in your home or business using lightweight, beautiful concrete.
 Zinran Construction Services Inc.
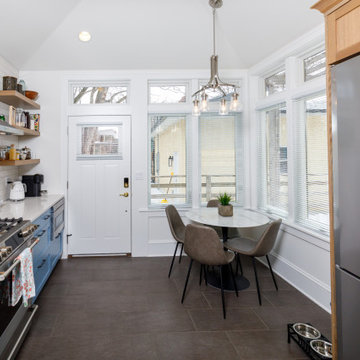
Kitchen was remodeled to lighten and brighten the space. New cabinets, countertops, backsplash, and flooring. Refrigerator was moved to improve the flow. Eat in space was maintained. New kitchen windows and door were also incorporated in the remodel.


 Heinold Home Improvement LLC
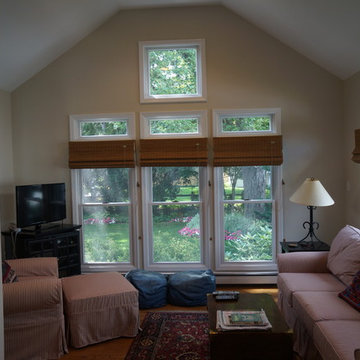
This sun room was given a new color scheme and freshly painted built-ins for an updated look that still flows nicely into the more traditional living room.
 Zinran Construction Services Inc.
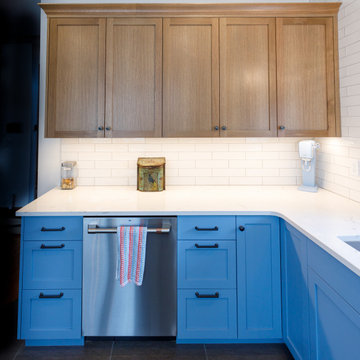
Kitchen was remodeled to lighten and brighten the space. New cabinets, countertops, backsplash, and flooring. Refrigerator was moved to improve the flow. Eat in space was maintained. New kitchen windows and door were also incorporated in the remodel.
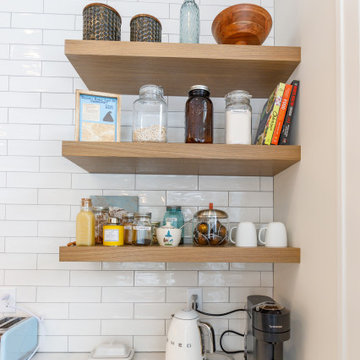 Zinran Construction Services Inc.
Kitchen was remodeled to lighten and brighten the space. New cabinets, countertops, backsplash, and flooring. Refrigerator was moved to improve the flow. Eat in space was maintained. New kitchen windows and door were also incorporated in the remodel.
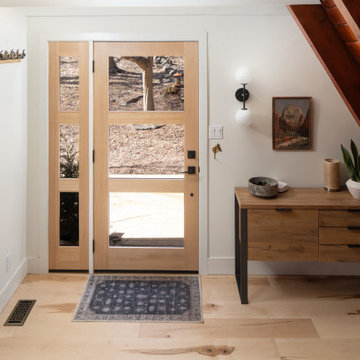
 Armitage Interiors - Home Design & Renovation
We transformed an A-Frame home for a couple seeking more light and openness. By removing walls and repositioning the counter, we improved headspace and flow. Track lighting, sconces, and modern appliances added brightness, while maple flooring created warmth. We also installed a window-paneled door and custom slat walls to let natural light pour in, blending the indoors with nature and making the space feel airy and welcoming.


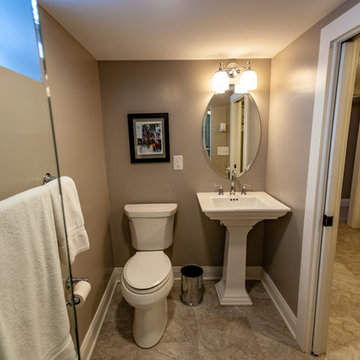
 E_ Designs
Tired of doing laundry in an unfinished rugged basement? These homeowner's were as well! They contacted Castle to help them with their basement planning and build for a finished laundry space and new bathroom with shower.
After the designer and client walked through ideas to improve flow of space, we decided to eliminate the existing 1/2 bath in the family room, and move the new bathroom into the existing laundry room. The full laundry room was finished to include new walls, ceilings, new plumbing, new Adura luxury vinyl tile flooring, beautiful shaker style cabinetry with beadboard panel, Glossy white Cultured marble countertops, a new Blanco composite sink, and Kohler Bellera faucet.
In the new bathroom space, we continued the Adura luxury vinyl flooring. Finishes in the bathroom include Kohler Memoirs pedestal sink, Kohler Archer faucet, custom hex tile shower floor, subway tile walls, and custom frameless glass shower enclosure.
Additional improvements were made to improve the health of the home including asbestos tile abatement, new drain tile and sump pump, new spray foam insulation, new glass block window, and a new Panasonic bathroom fan. We also decided to save and restore some original pieces in the home like their existing 5-panel doors and repurposing one salvaged door into a pocket door for the new bathroom.
The homeowner completed the basement finish with new carpeting in the family room. The whole basement feels fresh, new, and has a great flow. They will enjoy their happy and healthy home for years to come.

Sponsored
Columbus, OH

EverHome Improvement & Design
Top Choice for Reliable Tile & Stone | Franklin County, Ohio
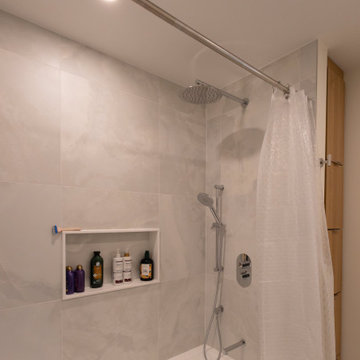 Level Custom Build
We completed this Etobicoke bathroom renovation in 2025. We installed a floating wood vanity and custom cabinetry to keep the space organized and open. The bathtub shower combo features a ceiling mounted rain head, handheld shower, and a custom niche for built-in storage. Large-format wall tiles add a polished finish, while a sliding pocket door was added to improve flow and maximize usable space. The result is a bright, practical bathroom with smart design choices throughout.
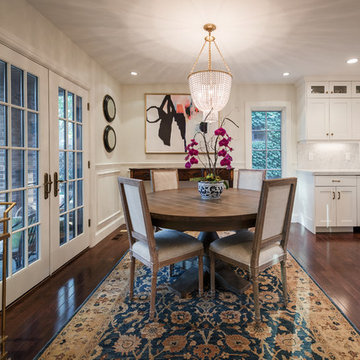
 Lucy Call
Photo: Lucy Call © 2015 Houzz
Inspiration for a transitional kitchen remodel in Salt Lake City
Inspiration for a transitional kitchen remodel in Salt Lake City
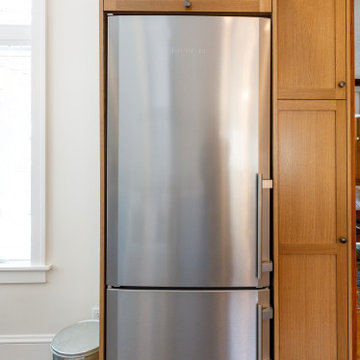 Zinran Construction Services Inc.
Kitchen was remodeled to lighten and brighten the space. New cabinets, countertops, backsplash, and flooring. Refrigerator was moved to improve the flow. Eat in space was maintained. New kitchen windows and door were also incorporated in the remodel.
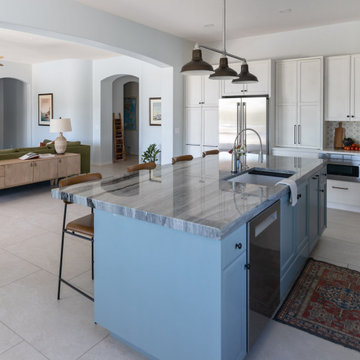
 Alison River Interiors
Reconfigured kitchen layout centered around a custom quartzite island for improved flow and function.
Large trendy l-shaped porcelain tile and beige floor open concept kitchen photo in Phoenix with an undermount sink, shaker cabinets, ceramic backsplash, stainless steel appliances and an island
Large trendy l-shaped porcelain tile and beige floor open concept kitchen photo in Phoenix with an undermount sink, shaker cabinets, ceramic backsplash, stainless steel appliances and an island


 Designs by BSB
This modest kitchen renovation in Lilburn, GA including removing a short peninsula and transforming the space to allow for an island. This greatly improved not only the flow of traffic but also the function of work zones. There was an awkward deep corner with a hutch display that yielded to unfunctional counter space and poor storage. This area was redesigned to be the wall ovens & refrigerator thus allowing more counter space where it was needed -- by the cooktop.
The shallow island features a Zebrawood Island Top with a mineral oil finish, practical and beautiful for food prep! The backside has a soft elliptical arch to increase the top size and allow for a stool for long prep or quick snacks.
The unique monochromatic mosaic backsplash by SOHO Tile creates a beautiful backdrop that compliments with the leathered Fantasy Brown Quartzite counter tops.
 KabCo Kitchens
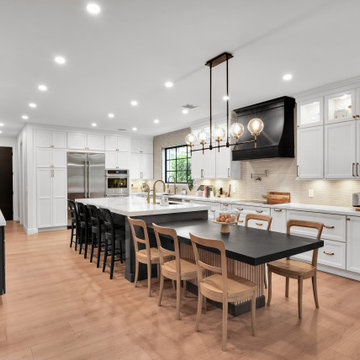
This Boynton Beach renovation is a perfect example of how thoughtful design and expert craftsmanship can completely reimagine a space. Led by our talented owner, Carlos Lehite, this project was all about improving flow, maximizing function, and elevating everyday experiences.
 DGK Design + Build
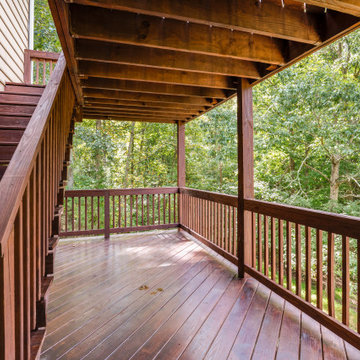
This mid-level landing connect the upper and lower deck areas, framed by wood railings and surrounded by trees. The angled layout and natural finishes enhance the flow between levels while creating a calm, shaded transition space.
26