
Search results for "Improve flow" in Home Design Ideas
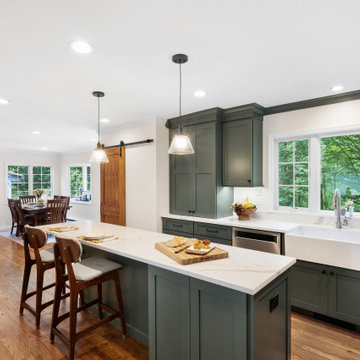

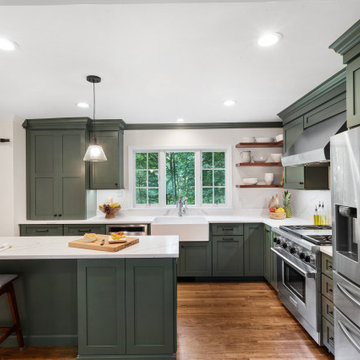
 Resourceful Renovator
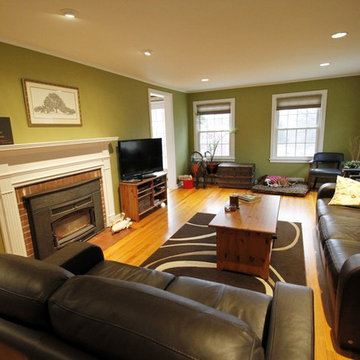
After: Spear Street living room.
We added a door to the kitchen to improve the flow of the 1st floor.
Photo by: Jen Dudley-Gaillard
Elegant living room photo in Burlington
Elegant living room photo in Burlington
Find the right local pro for your project
 Dutton Architects Inc.

A modern mid-century house in the Los Feliz neighborhood of the Hollywood Hills, this was an extensive renovation. The house was brought down to its studs, new foundations poured, and many walls and rooms relocated and resized. The aim was to improve the flow through the house, to make if feel more open and light, and connected to the outside, both literally through a new stair leading to exterior sliding doors, and through new windows along the back that open up to canyon views. photos by Undine Prohl

 Designs by BSB
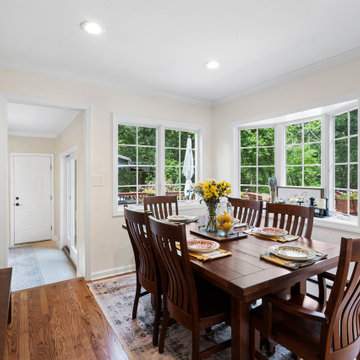
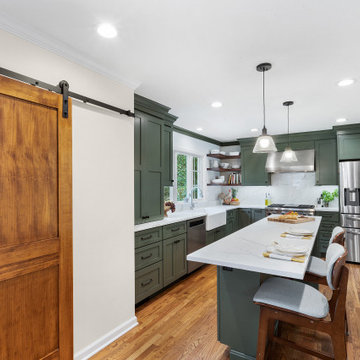
HUGE transformation! The homes in this area quintessentially have smaller kitchens that dining rooms. In addition, there is no open floor concept so traffic flow is restricted. In this design, we choose to take over the dining room! The fortunate part is the sunroom on the backside of the home was conditioned as part of the home, so the furniture and space plan transformed this room into the "dining room". What a beautiful thing to have on the backside of the home where the view is great (future pictures to come!).
The improvements and challenges were to remove the wall between the kitchen and the formal dining room (which was rarely used) and then extend the kitchen into that space. !! This is a great challenge because it changes the flow, original architectural patterns to the home! We (client included) the plan achieved just that with some sacrifices -- but honestly, with so many more rewards.
Check back for more updates and plans to be uploaded - or send us a message to inquire about how this, is possible!
Photography by David Cannon

Sponsored
Delaware County, OH

Whisler Home Improvement
Franklin County's Committed Home Improvement Professionals

 Lisa Robazza Design
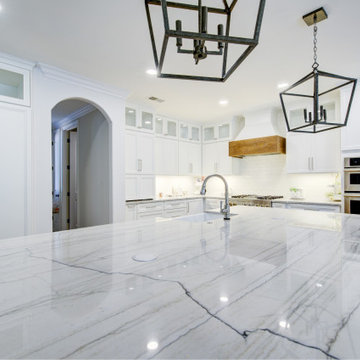
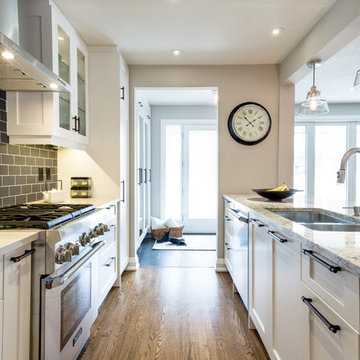
The new kitchen allows for ample storage and work flow. The existing oak flooring was refinished in a custom stain. A new front door and front window improve light levels despite removing 2 kitchen windows.
Photos: Dave Remple
 Heather Greenwood Design
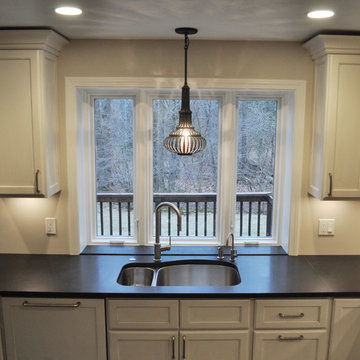
The wall of the kitchen was bumped out 4feet to allow for better traffic flow through kitchen, and to improve the storage and
Mid-sized transitional single-wall porcelain tile eat-in kitchen photo in Boston with an undermount sink, shaker cabinets, white cabinets, granite countertops, black backsplash, stainless steel appliances and an island
Mid-sized transitional single-wall porcelain tile eat-in kitchen photo in Boston with an undermount sink, shaker cabinets, white cabinets, granite countertops, black backsplash, stainless steel appliances and an island
 DANKE

DANKEThe second big decision made was the relocation of Kitchen to the former Sunroom space. This allowed the Owner to pick up additional floor area in the social spaces + improve the flow of the house. We used a mirror at the side backsplash to help make the space feel larger by reflecting the natural light in the space.

 Nest Interior Design Studio
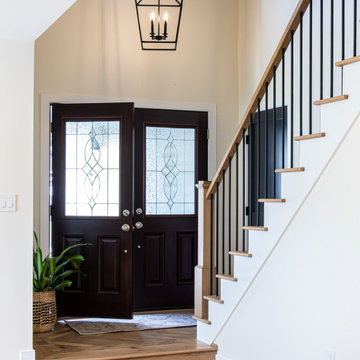
A full reimagination of the main level designed to improve flow and prioritize the spaces used most: the kitchen and family room. Walls were removed, new openings were added, and key zones were connected to maximize the existing footprint, bring in natural light, and create clear sightlines throughout the home.

Sponsored
Delaware County, OH
Whisler Home Improvement
Franklin County's Committed Home Improvement Professionals
 Renovation Solutions
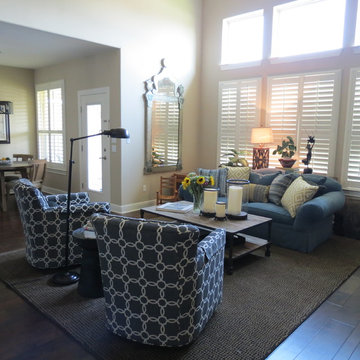
AFTER - Living Room
Rearranging the placement of the sofa and sofa table in this living room improved the flow and made it possible to add more seating. Swivel club chairs covered with custom fabric create a comfortable space for visiting, reading and tv watching.
 Sanandres Construction
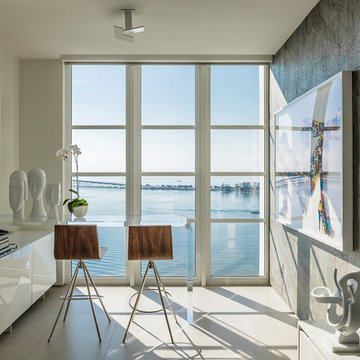
This award-winning luxury penthouse overlooking Miami’s stunning Biscayne Bay transformed an outdated space and clumsy layout into a breathtaking residence ideal for entertaining guests and welcoming family and visitors. Sanandres intervened to relocate the stair and reorganize the upstairs layout, creating a double-height oceanside view and inviting improved flow and format.
 Molly Scott Exteriors, LLC
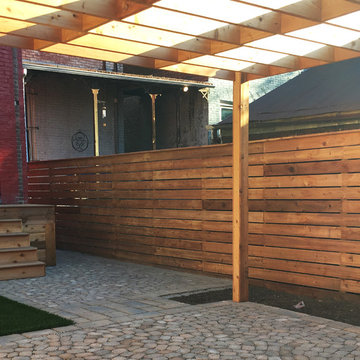
A new rear stoop (railing to come) and raised herb planter with built-in bench improve the flow around the yard.
Installation by GreenRoom DC
Small trendy backyard concrete paver full sun home design photo in DC Metro
Small trendy backyard concrete paver full sun home design photo in DC Metro



 EURO Design Build
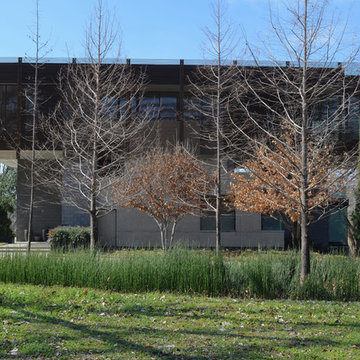
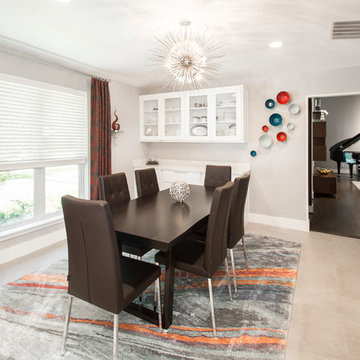
In older home fashion, this residence featured both formal and casual dining areas. By removing the wall between the kitchen and formal dining and eliminating the breakfast area we were able to completely open up the space and better utilize the square footage while also improving overall circulation and flow.
 SGDI - Sarah Gallop Design Inc.
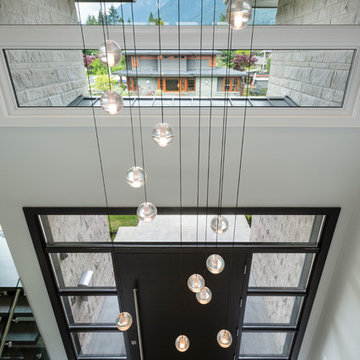
The objective was to create a warm neutral space to later customize to a specific colour palate/preference of the end user for this new construction home being built to sell. A high-end contemporary feel was requested to attract buyers in the area. An impressive kitchen that exuded high class and made an impact on guests as they entered the home, without being overbearing. The space offers an appealing open floorplan conducive to entertaining with indoor-outdoor flow.
Due to the spec nature of this house, the home had to remain appealing to the builder, while keeping a broad audience of potential buyers in mind. The challenge lay in creating a unique look, with visually interesting materials and finishes, while not being so unique that potential owners couldn’t envision making it their own. The focus on key elements elevates the look, while other features blend and offer support to these striking components. As the home was built for sale, profitability was important; materials were sourced at best value, while retaining high-end appeal. Adaptations to the home’s original design plan improve flow and usability within the kitchen-greatroom. The client desired a rich dark finish. The chosen colours tie the kitchen to the rest of the home (creating unity as combination, colours and materials, is repeated throughout).
Photos- Paul Grdina
 Armitage Interiors - Home Design & Renovation
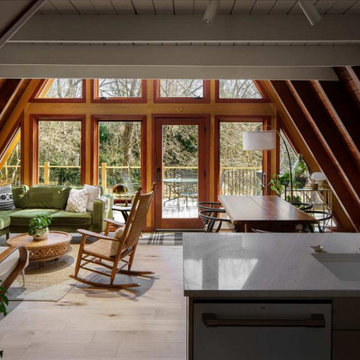
We transformed an A-Frame home for a couple seeking more light and openness. By removing walls and repositioning the counter, we improved headspace and flow. Track lighting, sconces, and modern appliances added brightness, while maple flooring created warmth. We also installed a window-paneled door and custom slat walls to let natural light pour in, blending the indoors with nature and making the space feel airy and welco
21