
Search results for "Improve flow" in Home Design Ideas
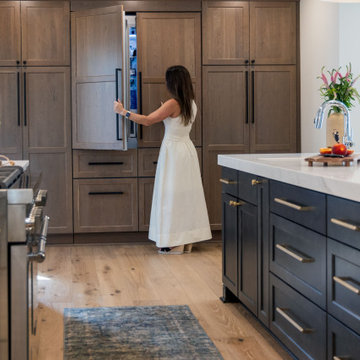
 Nest Interior Design Studio
A full reimagination of the main level designed to improve flow and prioritize the spaces used most: the kitchen and family room. Walls were removed, new openings were added, and key zones were connected to maximize the existing footprint, bring in natural light, and create clear sightlines throughout the home.

 MasterBrand Cabinets
Inspiration for a large transitional light wood floor and gray floor eat-in kitchen remodel with stainless steel appliances and an island

 Kate Roos Design LLC
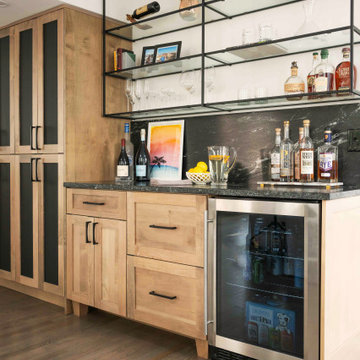
To improve storage and increase counter space near the range, the refrigerator was relocated in favor of a shallow pantry cabinet.
Andrea Rugg Photography
Find the right local pro for your project

 Beautiful Outdoors, Inc.
Yard Drainage in Rockland County, NY
At Beautiful Outdoors, Inc. our yard drainage experts have helped many clients improve their yard’s water flow properly and improved the irrigation of properties for many homes and businesses. For more information on Yard Drainage in Rockland County, NY, contact Beautiful Outdoors, Inc. at (845) 735-1163.
Beautiful Outdoors, Inc. – Your trusted source for Yard Drainage in Rockland County, NY.
#YardDrainageinRocklandCountyNY #YardDrainageRocklandCountyNY
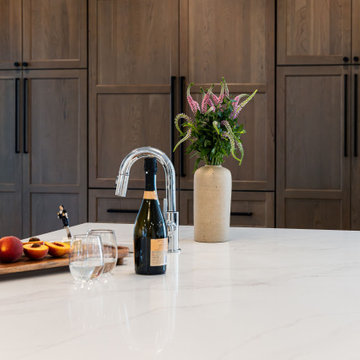 Nest Interior Design Studio
A full reimagination of the main level designed to improve flow and prioritize the spaces used most: the kitchen and family room. Walls were removed, new openings were added, and key zones were connected to maximize the existing footprint, bring in natural light, and create clear sightlines throughout the home.
 Nest Interior Design Studio
A full reimagination of the main level designed to improve flow and prioritize the spaces used most: the kitchen and family room. Walls were removed, new openings were added, and key zones were connected to maximize the existing footprint, bring in natural light, and create clear sightlines throughout the home.

 JWH Design and Cabinetry LLC
JWH Custom Kitchen with Navy & Wood Cabinets
Inspiration for a large transitional l-shaped light wood floor enclosed kitchen remodel in New York with an undermount sink, quartz countertops, white backsplash, stone slab backsplash, an island and white countertops
Inspiration for a large transitional l-shaped light wood floor enclosed kitchen remodel in New York with an undermount sink, quartz countertops, white backsplash, stone slab backsplash, an island and white countertops

Sponsored
Delaware County, OH

Whisler Home Improvement
Franklin County's Committed Home Improvement Professionals
 Greenleaf Construction | Home
This kitchen renovation was designed for clients who love to entertain and needed a space that felt more open, functional, and welcoming. By removing a wall that once separated the kitchen from an underused dining room, Greenleaf created a spacious, connected layout with improved flow to the back deck—perfect for gathering with friends and family.
 Harper Design Build
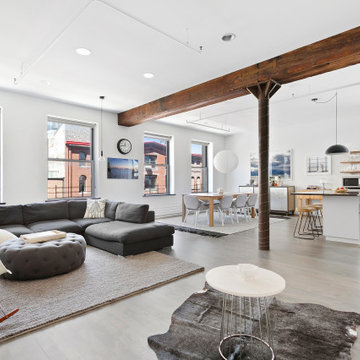
This renovation to a Tribeca loft included the redesign and gut of two full bathrooms, addition of a gas fireplace, reworking of the layout to improve the apartment’s flow and upgrade of finishes including new wood flooring. The end result achieved the client’s objective: a spacious, airy, open and light-filled loft.
 Nest Interior Design Studio
A full reimagination of the main level designed to improve flow and prioritize the spaces used most: the kitchen and family room. Walls were removed, new openings were added, and key zones were connected to maximize the existing footprint, bring in natural light, and create clear sightlines throughout the home.
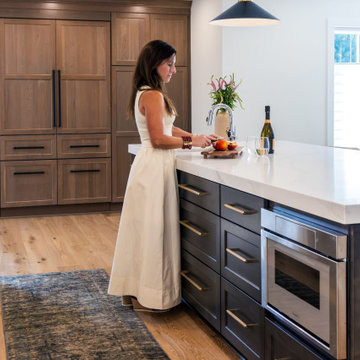 Nest Interior Design Studio
A full reimagination of the main level designed to improve flow and prioritize the spaces used most: the kitchen and family room. Walls were removed, new openings were added, and key zones were connected to maximize the existing footprint, bring in natural light, and create clear sightlines throughout the home.
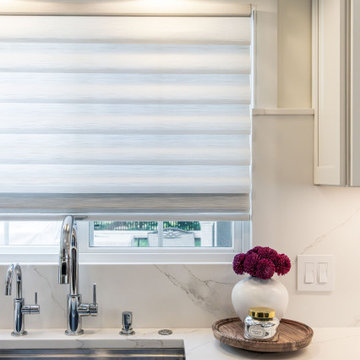 Nest Interior Design Studio
A full reimagination of the main level designed to improve flow and prioritize the spaces used most: the kitchen and family room. Walls were removed, new openings were added, and key zones were connected to maximize the existing footprint, bring in natural light, and create clear sightlines throughout the home.
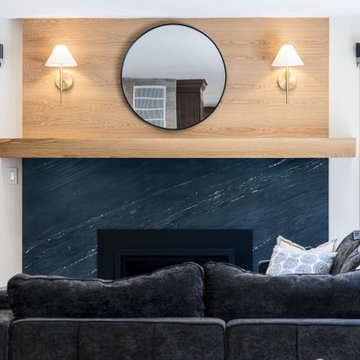 Nest Interior Design Studio
A full reimagination of the main level designed to improve flow and prioritize the spaces used most: the kitchen and family room. Walls were removed, new openings were added, and key zones were connected to maximize the existing footprint, bring in natural light, and create clear sightlines throughout the home.

Sponsored
Columbus, OH

EverHome Improvement & Design
Top Choice for Reliable Tile & Stone | Franklin County, Ohio
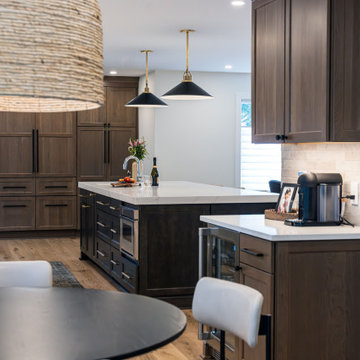 Nest Interior Design Studio
A full reimagination of the main level designed to improve flow and prioritize the spaces used most: the kitchen and family room. Walls were removed, new openings were added, and key zones were connected to maximize the existing footprint, bring in natural light, and create clear sightlines throughout the home.

 Drury Design
THE SETUP
Located in a luxury high rise in Chicago’s Gold Coast Neighborhood, the condo’s existing primary bath was “fine,” but a bit underwhelming. It was a sea of beige, with very little personality or drama. The client is very well traveled, and wanted the space to feel luxe and glamorous, like a bath in a fine European hotel.
Design objectives:
- Add loads of beautiful high end finishes
- Create drama and contrast
- Create luxe showering and bathing experiences
- Improve storage for toiletries and essentials
THE REMODEL
Design challenges:
- Unable to reconfigure layout due to location in the high rise
- Seek out unique, dramatic tile materials
- Introduce “BLING”
- Find glamorous lighting
Design solutions:
- Keep existing layout, with change from built in to free-standing tub
- Gorgeous Calacatta gold marble was our inspiration
- Ornate Art deco marble mosaic to be the focal point, with satin gold accents to create shimmer
- Glass and crystal light fixtures add the needed sparkle
THE RENEWED SPACE
After the remodel began, our client’s vision for her bath took a turn that was inspired by a trip to Paris. Initially, the plan was a modest design to allocate resources for her kitchen’s marble slabs… but then she had a vision while admiring the marble bathroom of her Parisian hotel.
She was determined to infuse her bathroom with the same sense of luxury. They went back to the drawing board and started over with all-marble.
Her new stunning bath space radiates glamour and sophistication. The “bling” flows to her bedroom where we matched the gorgeous custom wall treatment that mimics grasscloth on an accent wall. With its marble landscape, shimmering tile and walls, the primary bath’s ambiance creates a swanky hotel feel that our client adores and considers her sanctuary.

 SGDI - Sarah Gallop Design Inc.
The objective was to create a warm neutral space to later customize to a specific colour palate/preference of the end user for this new construction home being built to sell. A high-end contemporary feel was requested to attract buyers in the area. An impressive kitchen that exuded high class and made an impact on guests as they entered the home, without being overbearing. The space offers an appealing open floorplan conducive to entertaining with indoor-outdoor flow.
Due to the spec nature of this house, the home had to remain appealing to the builder, while keeping a broad audience of potential buyers in mind. The challenge lay in creating a unique look, with visually interesting materials and finishes, while not being so unique that potential owners couldn’t envision making it their own. The focus on key elements elevates the look, while other features blend and offer support to these striking components. As the home was built for sale, profitability was important; materials were sourced at best value, while retaining high-end appeal. Adaptations to the home’s original design plan improve flow and usability within the kitchen-greatroom. The client desired a rich dark finish. The chosen colours tie the kitchen to the rest of the home (creating unity as combination, colours and materials, is repeated throughout).
Photos- Paul Grdina
 KGA Studio Architects, PC
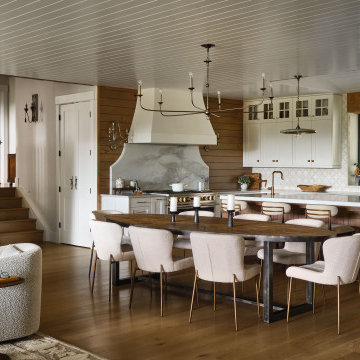
The kitchen size increased with improved functionality and flow. Warm woods, a painted wood slat ceiling, and a recessed ceiling over the window create a cozy and intimate feel, perfect for family meals and entertaining.


 Nest Interior Design Studio
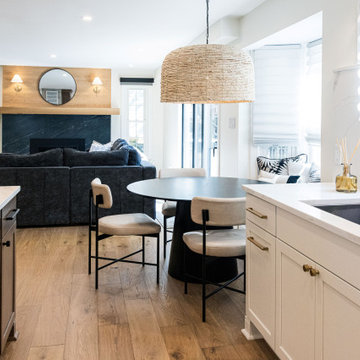
A full reimagination of the main level designed to improve flow and prioritize the spaces used most: the kitchen and family room. Walls were removed, new openings were added, and key zones were connected to maximize the existing footprint, bring in natural light, and create clear sightlines throughout the home.
 Driftmier Design LLC
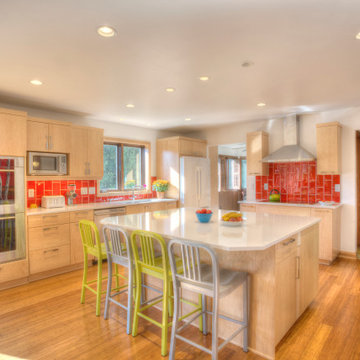
New appliances were relocated to improve workspace efficiency and better traffic flow.
 Howell Building Inc
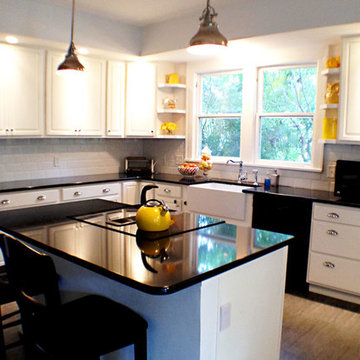
Howell Building Inc. worked on a variety of projects on this property including a room addition, expanded and renovated kitchen in addition to connecting the main house to the garage improving the foot traffic flow. Moved laundry from the garage to home and created a mud/storage room.
22