
Search results for "Improve flow" in Home Design Ideas
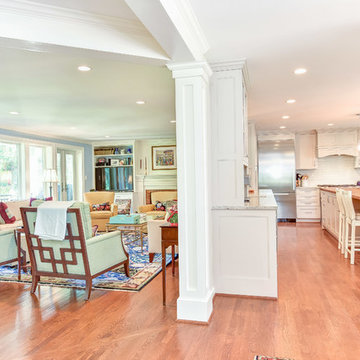
 Alair Homes Arlington
This home received modern updates to the kitchen and dining areas, improving the flow and functionality of the space.
Inspiration for a mid-sized modern l-shaped medium tone wood floor and brown floor enclosed kitchen remodel with an undermount sink, shaker cabinets, white cabinets, white backsplash, stainless steel appliances, an island and multicolored countertops
Inspiration for a mid-sized modern l-shaped medium tone wood floor and brown floor enclosed kitchen remodel with an undermount sink, shaker cabinets, white cabinets, white backsplash, stainless steel appliances, an island and multicolored countertops
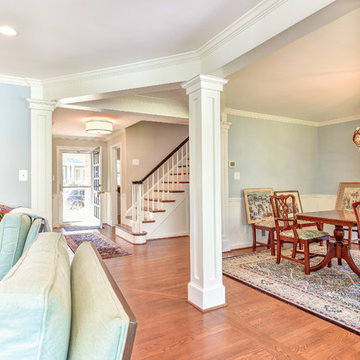 Alair Homes Arlington
This home received modern updates to the kitchen and dining areas, improving the flow and functionality of the space.
Example of a mid-sized minimalist formal and enclosed medium tone wood floor and brown floor living room design with blue walls, a standard fireplace and a brick fireplace
Example of a mid-sized minimalist formal and enclosed medium tone wood floor and brown floor living room design with blue walls, a standard fireplace and a brick fireplace
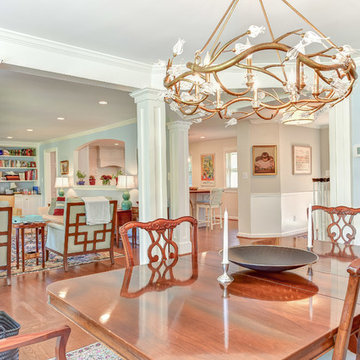 Alair Homes Arlington
This home received modern updates to the kitchen and dining areas, improving the flow and functionality of the space.
Inspiration for a mid-sized modern medium tone wood floor and brown floor enclosed dining room remodel with blue walls, a standard fireplace and a brick fireplace
Inspiration for a mid-sized modern medium tone wood floor and brown floor enclosed dining room remodel with blue walls, a standard fireplace and a brick fireplace
Find the right local pro for your project
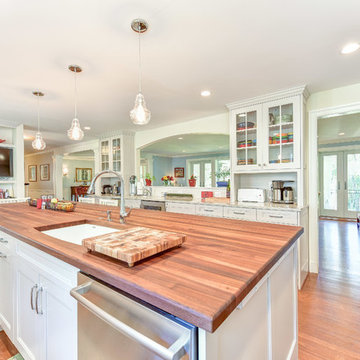 Alair Homes Arlington
This home received modern updates to the kitchen and dining areas, improving the flow and functionality of the space.
Enclosed kitchen - mid-sized modern l-shaped medium tone wood floor and brown floor enclosed kitchen idea with an undermount sink, shaker cabinets, white cabinets, white backsplash, stainless steel appliances, an island and multicolored countertops
Enclosed kitchen - mid-sized modern l-shaped medium tone wood floor and brown floor enclosed kitchen idea with an undermount sink, shaker cabinets, white cabinets, white backsplash, stainless steel appliances, an island and multicolored countertops

 The Artisans Group, Inc.

Winner of the 2018 Tour of Homes Best Remodel, this whole house re-design of a 1963 Bennet & Johnson mid-century raised ranch home is a beautiful example of the magic we can weave through the application of more sustainable modern design principles to existing spaces.
We worked closely with our client on extensive updates to create a modernized MCM gem.
Extensive alterations include:
- a completely redesigned floor plan to promote a more intuitive flow throughout
- vaulted the ceilings over the great room to create an amazing entrance and feeling of inspired openness
- redesigned entry and driveway to be more inviting and welcoming as well as to experientially set the mid-century modern stage
- the removal of a visually disruptive load bearing central wall and chimney system that formerly partitioned the homes’ entry, dining, kitchen and living rooms from each other
- added clerestory windows above the new kitchen to accentuate the new vaulted ceiling line and create a greater visual continuation of indoor to outdoor space
- drastically increased the access to natural light by increasing window sizes and opening up the floor plan
- placed natural wood elements throughout to provide a calming palette and cohesive Pacific Northwest feel
- incorporated Universal Design principles to make the home Aging In Place ready with wide hallways and accessible spaces, including single-floor living if needed
- moved and completely redesigned the stairway to work for the home’s occupants and be a part of the cohesive design aesthetic
- mixed custom tile layouts with more traditional tiling to create fun and playful visual experiences
- custom designed and sourced MCM specific elements such as the entry screen, cabinetry and lighting
- development of the downstairs for potential future use by an assisted living caretaker
- energy efficiency upgrades seamlessly woven in with much improved insulation, ductless mini splits and solar gain

 Inspired Design
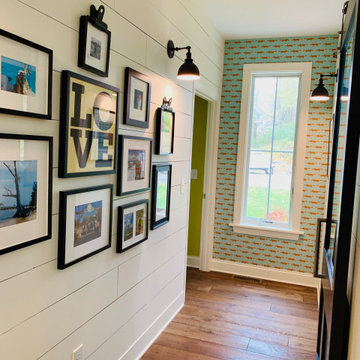
The homeowners borrowed space from the former foyer to add a hallway, for improved flow.


 Buchanan Kitchen and Bath
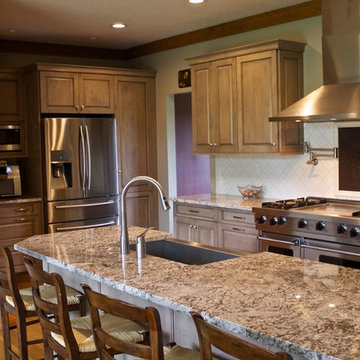
This was a galley kitchen! This busy family of 5 wanted to improve traffic flow! We created a peninsula to house the sink and dishwasher.
Eat-in kitchen - mid-sized transitional galley medium tone wood floor eat-in kitchen idea with a farmhouse sink, recessed-panel cabinets, gray cabinets, granite countertops, white backsplash, ceramic backsplash, stainless steel appliances and a peninsula
Eat-in kitchen - mid-sized transitional galley medium tone wood floor eat-in kitchen idea with a farmhouse sink, recessed-panel cabinets, gray cabinets, granite countertops, white backsplash, ceramic backsplash, stainless steel appliances and a peninsula
 Above And Beyond Builders
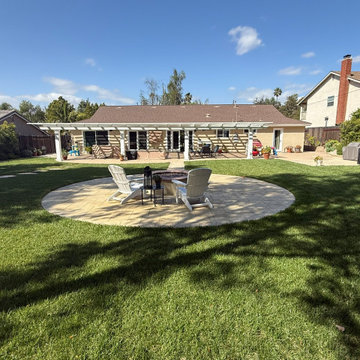
A concrete walkway connects the main patio to the fire pit area, improving flow and accessibility across the yard. The integration of hardscape elements ensures a functional and cohesive outdoor living experience.
 Synergy Design & Construction
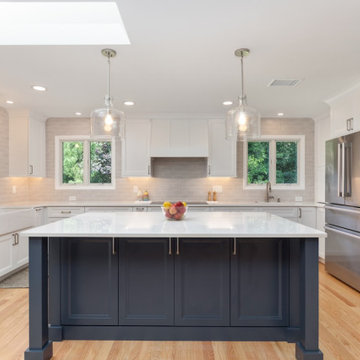
After: The redesigned centered island features a clean, single-level surface that opens up the entire kitchen and adds beautiful symmetricity. The new layout creates better flow, improved functionality, and a spacious feel—transforming the island into a sleek centerpiece that enhances both daily cooking and entertaining.
 Inspired Homes by Heather
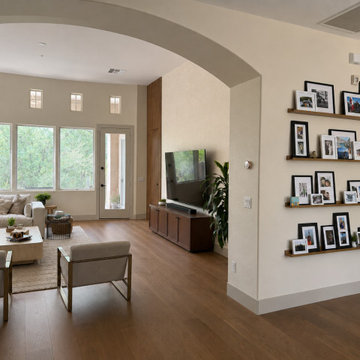
AFTER: A simple structural change completely transformed this home. Removing the fireplace gave us the opportunity to widen the entry, opening up the living room to the dining and entry for a more spacious, welcoming feel with improved flow throughout the home.
 Environments by Design
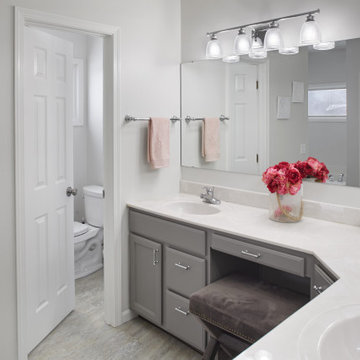
Kitchen renovation to update cabinets both aesthetically and for storage, improve layout for better function and flow, create a mudroom entry from garage, new flooring throughout first floor to unify all spaces and feel larger, updated stair railings, new paint colors, improved lighting in ceiling and under cabinets, reorganization of laundry room for better storage and W/D access. Master bathroom updates included painting vanity, new lighting, new flooring and paint color.
 Aelita Leto Feng Shui Consulting & APL Design Inc.
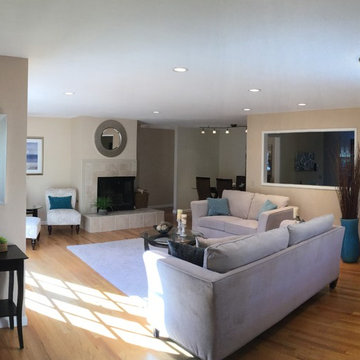
AFTER making adjustments and suggestions following Feng shui principles house was sold in less than two days for full price. Prior to that it was on the market for two month with lot of interest but no closing deals.
Establishing the appropriate energy flow in the house and maximizing the potential we improve longevity and prosperity of its owners.

Sponsored
Columbus, OH

EverHome Improvement & Design
Top Choice for Reliable Tile & Stone | Franklin County, Ohio
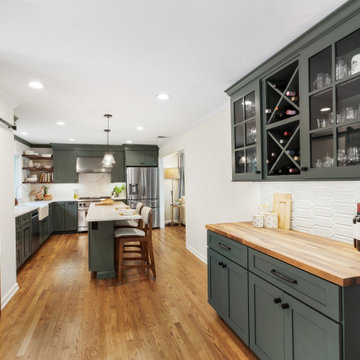

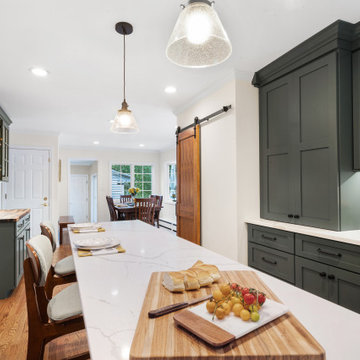
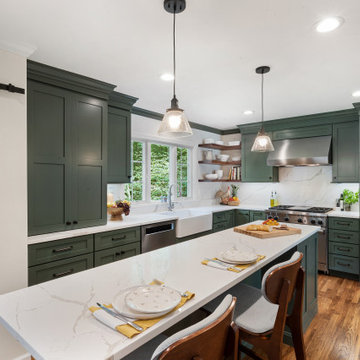
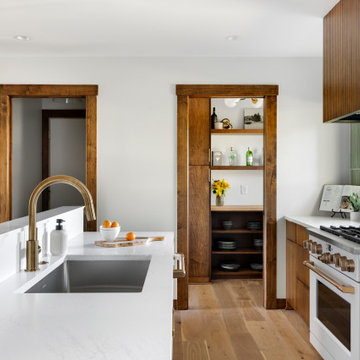
 RESIDE
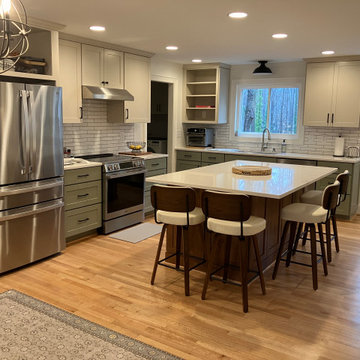
The reimagined layout improves circulation between living and kitchen spaces. Warm wood tones, green vertical tile, and intentional sightlines create a cohesive, modernized mid-century aesthetic.


 A&M Remodeling, Inc.
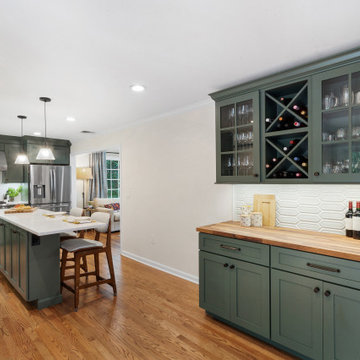
This North Raleigh kitchen renovation focused on transforming an outdated layout into a bright, functional, and welcoming space. The goal was to improve flow, increase storage, and modernize finishes while maintaining a timeless feel.
The new design features updated cabinetry, durable countertops, and improved lighting that enhances both everyday use and entertaining. Thoughtful details throughout the space create a balance of style and practicality, making the kitchen truly the heart of the home.
 Fox Interiors
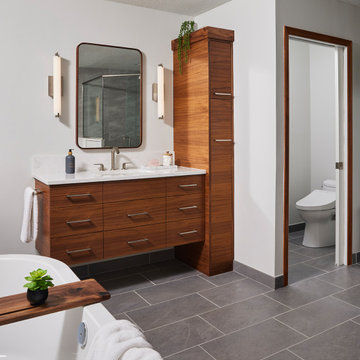
The bathroom was redesigned to improve flow and add functional storage with a modern aesthetic.
Natural walnut cabinetry brings warmth balanced by the subtle movement in the warm gray floor and wall tiles and the white quartz counters and shower surround. We created half walls framing the shower topped with quartz and glass treated for easy maintenance. The angled wall and extra square footage in the water closet were eliminated for a larger vanity.
Floating vanities make the space feel larger and fit the modern aesthetic. The tall pullout storage at her vanity is one-sided to prevent items falling out the back and features shelves with acrylic sides for full product visibility.
We removed the tub deck and bump-out walls with inset shelves for improved flow and wall space for towels.
Now the freestanding tub anchors the middle of the room while allowing easy access to the windows that were blocked by the previous built-in.
20