
Search results for "Improve flow" in Home Design Ideas

 Alison Giese Interiors
A complete kitchen redesign that improved the layout, functionality, and let the homeowner's personality shine. Mushroom colored shaker-style cabinets were paired with Silestone in lagoon. Brass and polished nickel accents temper the stainless appliances, warming up the space. Clear globe pendants keep the room from feeling heavy.
Photo by Robert Radifera
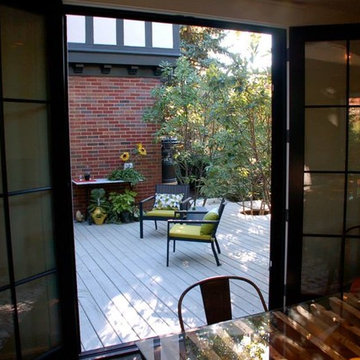
 PRP Architects
Two sets of glass doors and a new deck create a mechanism to join the living room and dining room at this historic home creating improved traffic flow during family gatherings and parties.
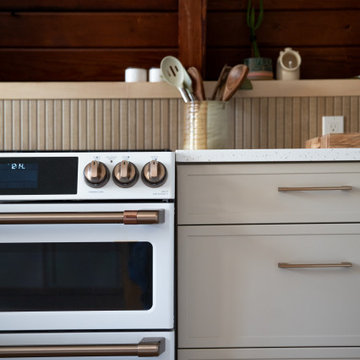
 Armitage Interiors - Home Design & Renovation
We transformed an A-Frame home for a couple seeking more light and openness. By removing walls and repositioning the counter, we improved headspace and flow. Track lighting, sconces, and modern appliances added brightness, while maple flooring created warmth. We also installed a window-paneled door and custom slat walls to let natural light pour in, blending the indoors with nature and making the space feel airy and welco
Find the right local pro for your project
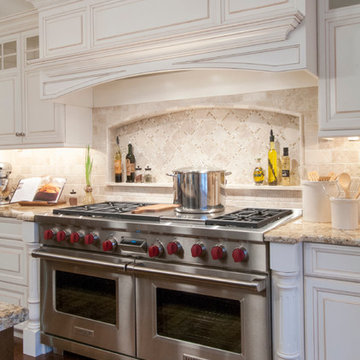
 Gardner/Fox Associates, Inc
The owners of this 1950s colonial on Philadelphia’s Main Line wanted to preserve its traditional architecture and take advantage of the kitchen’s ample footprint. In addition to reworking the floorplan and improving the flow, the owner wanted a large island with several seating options, a desk area and a small table for dining.
One of the design goals was to transform the spacious room into a functional kitchen that still felt intimate and comfortable for everyday use. Furniture style inset cabinetry kept the room in tune with the home’s original character and made it feel less utilitarian. Removing the wall that hindered the flow and views between the kitchen and the adjacent family room ensured that the main entertaining areas flowed together. Stylistically, we wanted to avoid the typical white kitchen, opting instead to pull in rich wood tones to create a warmer and more classic look.
 Progressive Design Build

The master bedroom closet was relocated near the window and upgraded with a new closet and storage system to improve the room flow and take advantage of the natural light.
 Heinold Home Improvement LLC
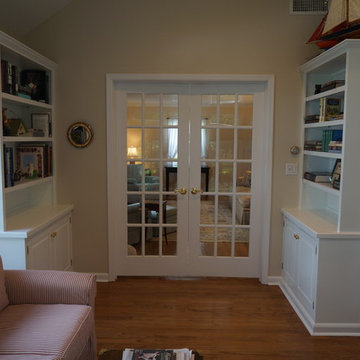
This sun room was given a new color scheme and freshly painted built-ins for an updated look that still flows nicely into the more traditional living room.
 Annapolis Interiors

We helped update and improve the function of this Eastern Shore waterfront estate located on the Chesapeake Bay by planning additions off the back and front of the home. This allowed for better flow in the renovated kitchen, dining room with views of the water, and a larger laundry/mud room for this family of six.


 FMA Interior Design, Inc.
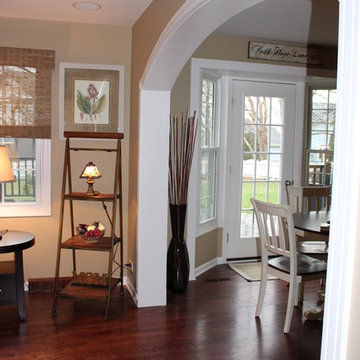
Open Kitchen to Family Room & Dining Room. Create a Mud Room. Relocate a Powder Room. Improve traffic flow of 1st floor.
fma Design
Family room - large transitional open concept medium tone wood floor family room idea in Chicago with beige walls and a wall-mounted tv
Family room - large transitional open concept medium tone wood floor family room idea in Chicago with beige walls and a wall-mounted tv
 Amato Architecture

Kitchen remodel improved traffic flow and usability of cooking and dining areas, and updated appliances. Formerly a small bedroom and maid's quarters, the new location of the kitchen greatly improved indoor/outdoor to an outdoor patio.
 Fox Interiors
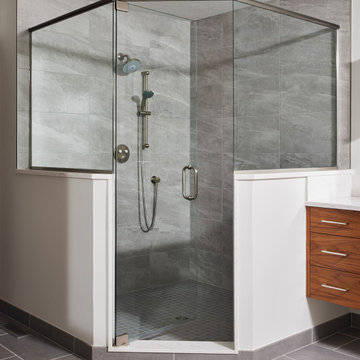
The bathroom was redesigned to improve flow and add functional storage with a modern aesthetic.
Natural walnut cabinetry brings warmth balanced by the subtle movement in the warm gray floor and wall tiles and the white quartz counters and shower surround. We created half walls framing the shower topped with quartz and glass treated for easy maintenance. The angled wall and extra square footage in the water closet were eliminated for a larger vanity.
Floating vanities make the space feel larger and fit the modern aesthetic. The tall pullout storage at her vanity is one-sided to prevent items falling out the back and features shelves with acrylic sides for full product visibility.
We removed the tub deck and bump-out walls with inset shelves for improved flow and wall space for towels.
Now the freestanding tub anchors the middle of the room while allowing easy access to the windows that were blocked by the previous built-in.
 Cat Valand
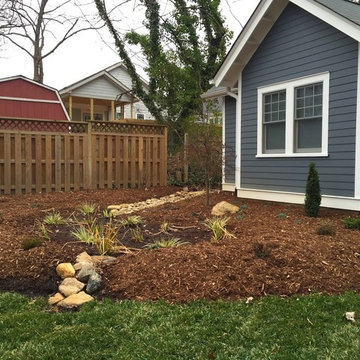
The water issue is effectively handled with a rain garden and dry creek bed. Even in the winter, with no leaves on the deciduous plants like the Japanese Maple, it is a beautiful improvement over the washing out from the flow of water through the property.
 Albertsson Hansen Architecture and Interior Design
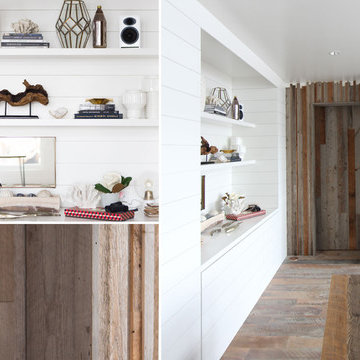
A cabin in Western Wisconsin is transformed from within to become a serene and modern retreat. In a past life, this cabin was a fishing cottage which was part of a resort built in the 1920’s on a small lake not far from the Twin Cities. The cabin has had multiple additions over the years so improving flow to the outdoor space, creating a family friendly kitchen, and relocating a bigger master bedroom on the lake side were priorities. The solution was to bring the kitchen from the back of the cabin up to the front, reduce the size of an overly large bedroom in the back in order to create a more generous front entry way/mudroom adjacent to the kitchen, and add a fireplace in the center of the main floor.
Photographer: Wing Ta
Interior Design: Jennaea Gearhart Design
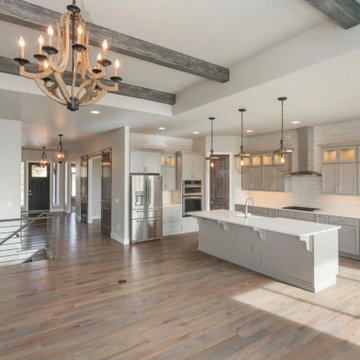
 Greenview Renovation
Project Objectives:
Reimagine the kitchen layout for improved functionality and flow.
Update appliances, countertops, and cabinetry with modern, high-quality materials.
Incorporate energy-efficient lighting and appliances to reduce utility costs.
Design a versatile kitchen space that caters to both cooking and socializing.
Ensure the renovation meets current building standards and codes.

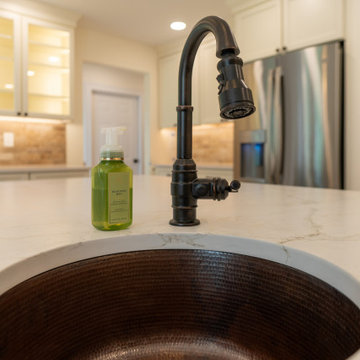
 LBK Design Build
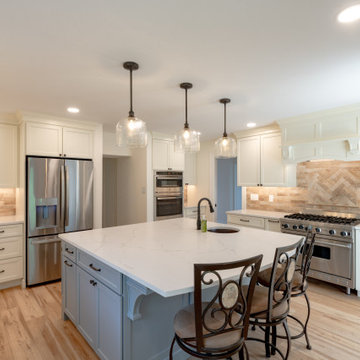
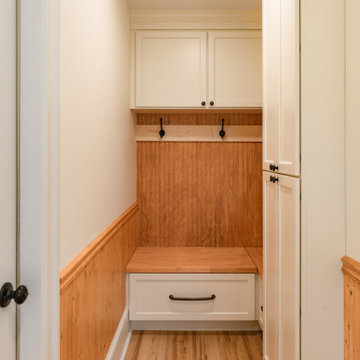
The kitchen and mudroom renovation of this 1880 New Hope, PA home balanced preservation with modern function. The project added contemporary features without losing the original charm, using warm materials and subtle contrasts for a unified look that honors its history. The design improved space flow, increased natural light, and incorporated custom touches to enhance usability within the historic structure.
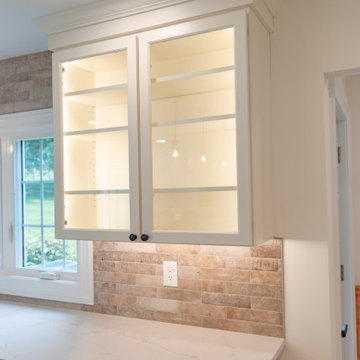 LBK Design Build
The kitchen and mudroom renovation of this 1880 New Hope, PA home balanced preservation with modern function. The project added contemporary features without losing the original charm, using warm materials and subtle contrasts for a unified look that honors its history. The design improved space flow, increased natural light, and incorporated custom touches to enhance usability within the historic structure.
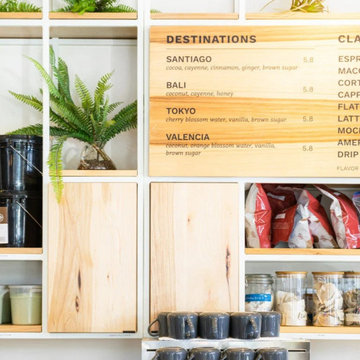
 Studio BANAA
A clearly organized menu display positioned at the coffee bar enhances functionality and improves customer flow, anchoring the ordering experience within the space.
 LBK Design Build
The kitchen and mudroom renovation of this 1880 New Hope, PA home balanced preservation with modern function. The project added contemporary features without losing the original charm, using warm materials and subtle contrasts for a unified look that honors its history. The design improved space flow, increased natural light, and incorporated custom touches to enhance usability within the historic structure.

Sponsored
Columbus, OH

EverHome Improvement & Design
Top Choice for Reliable Tile & Stone | Franklin County, Ohio
 Studio Snaidero DC Metro
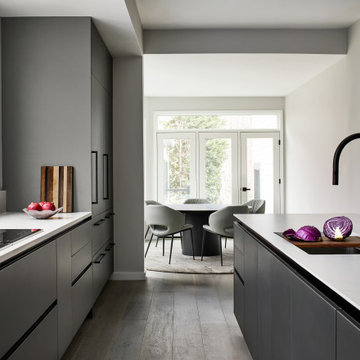
The space was reimagined to improve flow, increase storage, and maintain a streamlined aesthetic. Accessibility was a priority, with much of the storage thoughtfully positioned below the waist for everyday ease. The large central island anchors the space as a focal point and a natural gathering place.
 LBK Design Build
The kitchen and mudroom renovation of this 1880 New Hope, PA home balanced preservation with modern function. The project added contemporary features without losing the original charm, using warm materials and subtle contrasts for a unified look that honors its history. The design improved space flow, increased natural light, and incorporated custom touches to enhance usability within the historic structure.
 Greenview Renovation
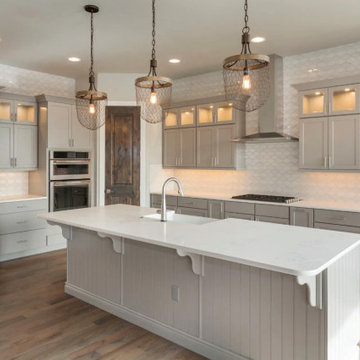
Project Objectives:
Reimagine the kitchen layout for improved functionality and flow.
Update appliances, countertops, and cabinetry with modern, high-quality materials.
Incorporate energy-efficient lighting and appliances to reduce utility costs.
Design a versatile kitchen space that caters to both cooking and socializing.
Ensure the renovation meets current building standards and codes.
28