
Search results for "Improve interesting" in Home Design Ideas

 Morgan Howarth Photography
Very private backyard enclave waterfall
Design ideas for a contemporary partial sun backyard stone landscaping in DC Metro for summer.
Design ideas for a contemporary partial sun backyard stone landscaping in DC Metro for summer.

 HOME & DESIGN MAGAZINE NAPLES
This home was featured in the May 2016 edition of HOME & DESIGN Magazine. To see the rest of the home tour as well as other luxury homes featured, visit http://www.homeanddesign.net/classic-cottage/
 Harrison and Sons Construction LLC

Farm house themed basement with drift wood finished trim, bathroom, and wet bar
Large country underground vinyl floor and gray floor basement photo in Chicago with gray walls
Large country underground vinyl floor and gray floor basement photo in Chicago with gray walls
Find the right local pro for your project
 Cultivar, Inc.

A different view. Taken standing at the corner of the sidewalk and driveway. The garden curves along the sidewalk and up the driveway framing the lawn.
L.McGrath

 building Lab, inc.
Eichler in Marinwood - The primary organizational element of the interior is the kitchen. Embedded within the simple post and beam structure, the kitchen was conceived as a programmatic block from which we would carve in order to contribute to both sense of function and organization.
photo: scott hargis

 Studio Dearborn
A lovely rustic modern kitchen in cerused rift sawn oak cabinetry by Studio Dearborn. White Macauba quartzite countertops and backsplash by Marble America. Wolf 48” range. Refrigerator by Subzero. Dishwasher by Bosch. Garrison pendant lights by Arteriors. Stools by Emeco, 1951 Counter stool. Rangehood by Rangecraft. Schaub & Co. Italian Contemporary pulls 6” in Brushed brass finish. Photography c 2015 by Jeff McNamara

 Soul Interiors Design, LLC
Nestled in Pasadena's Old Mill neighborhood, this 1977 two-story home underwent a dramatic transformation. The once cramped, dark kitchen was reimagined into a light-filled, wellness-centric space. With custom-stained white oak cabinets, a ten-foot island, and high-quality kitchen appliances, this kitchen is perfect for health-conscious empty nesters.

Sponsored
Columbus, OH

EverHome Improvement & Design
Top Choice for Reliable Tile & Stone | Franklin County, Ohio
 Dennis Thompson Architect
Allen Construction - Contractor,
Shannon Scott Design-Interior Designer,
Jason Rick Photography - Photographer

Large tuscan entryway photo in Santa Barbara with white walls and a dark wood front door
Large tuscan entryway photo in Santa Barbara with white walls and a dark wood front door

 Hill Country Land Improvement
Flagpole installation
This is an example of a small traditional rock and full sun front yard stone driveway in Austin for winter.
This is an example of a small traditional rock and full sun front yard stone driveway in Austin for winter.

 Divine Floral Design
Victoria Spinnler
Example of a classic entryway design in Atlanta with a black front door
Example of a classic entryway design in Atlanta with a black front door
 TruCare Home Improvement
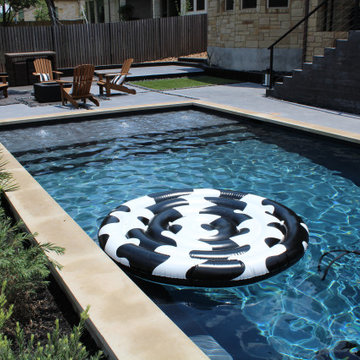
Yes! It can be done. You can have a completely SW home and yet still have a contemporary back or front yard. We proved it on this project. We added colored concrete, steel planters, irrigation, lighting, steel cabling, stairs, customer railing, artificial grass, IPE (Brazilian Hardwood), drainage, flower beds etc.

 Donald Lococo Architects
A Garden room separating garage from house proper. A repurposed tannery bench found and detailed by the architect creates this handsome room. Earthy and elemental materials are selected for the home that reference the barn without directly mimicking it. Wooden members found inside the barn and from other barns bridge ceilings and are used in floors along with rustic slate adding to a sense of simplicity to the farmhouse design.
 TruCare Home Improvement

This project scope was to take a boring builder back yard and converted it to a SW oasis with drainage, walkways, raised beds, fire pit, plants, trees, mulch, outdoor lighting, irrigation and more. No more boring builder yard here!!





 Gardner Architects LLC
Photography by Jim Tetro
This house, built in the 1960s, sits southfacing on a terrific wooded lot in Bethesda, Maryland.
The owners desire a whole-house renovation which would improve the general building fabric and systems, and extend the sense of living out of doors in all seasons.
The original sixties-modern character is preserved and the renovation extends the design forward into a contemporary, modern approach. Connections to and through the site are enhanced through the creation of new larger window and door openings.
Screened porches and decks perch above the sloped and wooded site. The new kitchen and bathrooms allow for opportunities to feel out-of -doors while preparing, cooking, dining, and bathing.
Smart passive strategies guide the environmental choices for this project, including envelope improvements, updated mechanical systems, and on-site stormwater management.

 The Renovated Home
Inspiration for a timeless dark wood floor and brown floor dining room remodel in New York with beige walls
 Hill Country Land Improvement
Natural rock wall with 25' flagpole
Photo of a traditional rock and full sun front yard stone driveway in Austin for winter.
Photo of a traditional rock and full sun front yard stone driveway in Austin for winter.

Sponsored
Delaware County, OH

Whisler Home Improvement
Franklin County's Committed Home Improvement Professionals

Jesse Goff Photography www.jessegoff.com
Example of a transitional balcony design in San Francisco with a roof extension
Example of a transitional balcony design in San Francisco with a roof extension
 TruCare Home Improvement
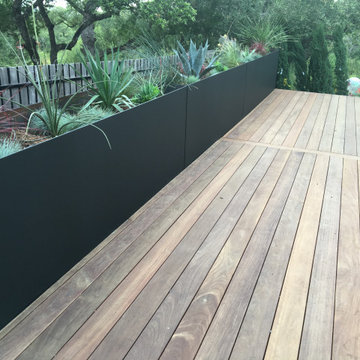
Yes! It can be done. You can have a completely SW home and yet still have a contemporary back or front yard. We proved it on this project. We added colored concrete, steel planters, irrigation, lighting, steel cabling, stairs, customer railing, artificial grass, IPE (Brazilian Hardwood), drainage, flower beds etc.

 Doors For Builders Inc
Custom Contemporary Double Door - Entry - Doors For Builders Inc.
Large trendy wooden straight open staircase photo in Chicago
Large trendy wooden straight open staircase photo in Chicago
5