
Search results for "Improve interesting" in Home Design Ideas

 Benchmark Home Improvements
Made In The USA.
Benchmark Home Improvements products are made 100% in the USA. We pride ourselves on creating jobs for our community and our dealers’ communities as well. Unlike other kitchen companies, whose products are made outside the country, we support the areas where we live.

 Hoffman Weber Construction
Inspiration for a small country galley vinyl floor and brown floor enclosed kitchen remodel in Minneapolis with a farmhouse sink, recessed-panel cabinets, white cabinets, gray backsplash, ceramic backsplash, white appliances, no island and quartzite countertops

 Holly Bender Interiors
Scott Hargis Photography
Example of a trendy exterior home design in San Francisco
Example of a trendy exterior home design in San Francisco
Find the right local pro for your project

 Blackbird Architects
Jim Bartsch
Inspiration for a transitional single-wall dark wood floor kitchen remodel in Santa Barbara with a farmhouse sink, shaker cabinets, white cabinets, white backsplash, subway tile backsplash, stainless steel appliances and no island
Inspiration for a transitional single-wall dark wood floor kitchen remodel in Santa Barbara with a farmhouse sink, shaker cabinets, white cabinets, white backsplash, subway tile backsplash, stainless steel appliances and no island

 Integrated Home Improvement
This client wanted a custom wrought iron fence so that dogs and children alike couldn't access a dangerous ditch area of their backyard. The end result was a 100' + long, winding wrought iron fence that split the enormous backyard in two with a diagonal streak.
This little piece of wrought iron innovation also included three gates with access to an outdoor patio, and entrances and exits to the other side of the backyard.
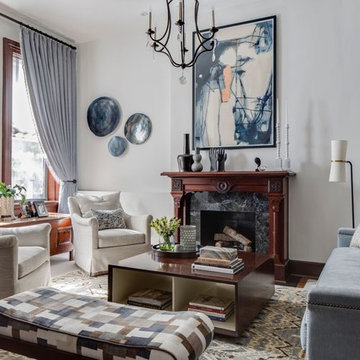
 Karen Houghton Interiors
Large transitional formal and open concept medium tone wood floor and brown floor living room photo in New York with white walls, a standard fireplace, a tile fireplace and no tv
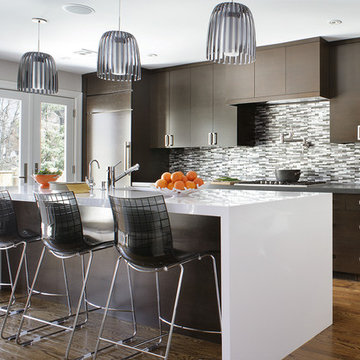
 KBK Interior Design
Kitchen - contemporary medium tone wood floor kitchen idea in New York with an island, flat-panel cabinets, dark wood cabinets, gray backsplash and matchstick tile backsplash


 Home Sweet Home Improvements LLC
Photo: K. Priscilla Jones
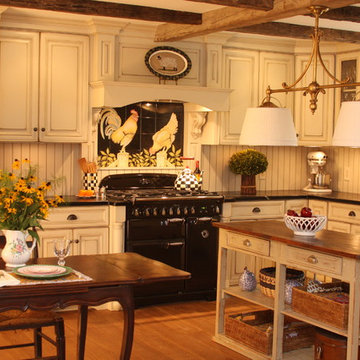
Mid-sized farmhouse l-shaped medium tone wood floor eat-in kitchen photo in DC Metro with a farmhouse sink, soapstone countertops, black appliances, multicolored backsplash and an island
Mid-sized farmhouse l-shaped medium tone wood floor eat-in kitchen photo in DC Metro with a farmhouse sink, soapstone countertops, black appliances, multicolored backsplash and an island

 DFW Improved
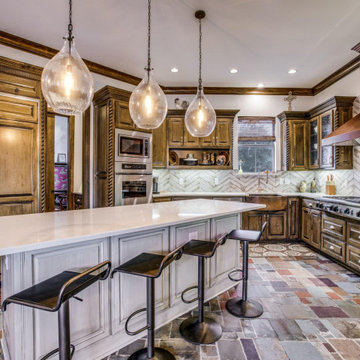
Southwest u-shaped multicolored floor kitchen photo in Dallas with a farmhouse sink, raised-panel cabinets, dark wood cabinets, gray backsplash, stainless steel appliances, an island and white countertops
 LiveWell Outdoors

The completed water feature includes waterfall flowing three tiers down to fish pond with plantings including water lilies. The stones are placed in a way as to not look like a "rock monster threw up"; natural placement with some organization. Again mush improved from previous water feature.
www.SharperCut.com
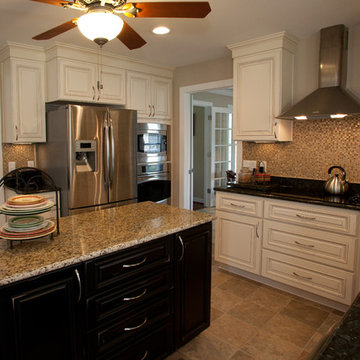
 Jim Hicks Home Improvement
One trend that we are seeing from our clients here at Jim Hicks Home Improvement is having the Kitchen Island cabinet a different color than the base and wall cabinets in the rest of the kitchen, it can serve to break up the monochromatic feel of the kitchen and serve as an interesting design piece!
It definitely creates interest and depth to a beautiful kitchen such as this one in Newport News! You'll also notice this kitchen has a tile floor, the wall cabinets are 42" high to the ceiling with one 30" wall cabinet being staggered in height to create interest. The corner cabinet has a glass inset in the door, creating a display place for glassware. The countertops are granite and the entire space is lit with a combination of pendent lighting, can lighting, ceiling fan/light combo and under cabinet lighting. There is a tile backsplash for the countertop and a stainless range hood for the cooktop. The kitchen island is split to allow people to sit at it on stools.
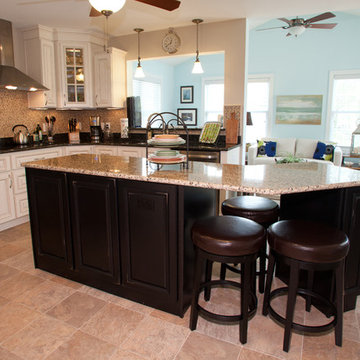 Jim Hicks Home Improvement
One trend that we are seeing from our clients here at Jim Hicks Home Improvement is having the Kitchen Island cabinet a different color than the base and wall cabinets in the rest of the kitchen, it can serve to break up the monochromatic feel of the kitchen and serve as an interesting design piece!
It definitely creates interest and depth to a beautiful kitchen such as this one in Newport News! You'll also notice this kitchen has a tile floor, the wall cabinets are 42" high to the ceiling with one 30" wall cabinet being staggered in height to create interest. The corner cabinet has a glass inset in the door, creating a display place for glassware. The countertops are granite and the entire space is lit with a combination of pendent lighting, can lighting, ceiling fan/light combo and under cabinet lighting. There is a tile backsplash for the countertop and a stainless range hood for the cooktop. The kitchen island is split to allow people to sit at it on stools.

Sponsored
Columbus, OH

EverHome Improvement & Design
Top Choice for Reliable Tile & Stone | Franklin County, Ohio
 Benchmark Home Improvements
Our New England customers typically save up to half the cost of buying new custom cabinets. By preserving your existing cabinetry, you can save enough to truly create the kitchen of your dreams. This makes cabinet refacing a second-to-none money saving option for your kitchen remodeling project. You can finally upgrade to a luxury counter-top, add storage accessories, decorative moldings…build in all of those bells and whistles you might have otherwise gone without due to budget concerns.

 TruCare Home Improvement
This project scope was to take a boring builder back yard and converted it to a SW oasis with drainage, walkways, raised beds, fire pit, plants, trees, mulch, outdoor lighting, irrigation and more. No more boring builder yard here!!
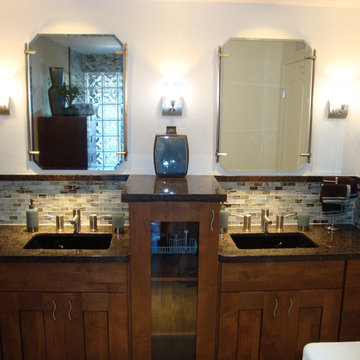
 Integrity Home Improvements, Inc.
Example of a small transitional master brown tile and glass tile light wood floor corner shower design in San Diego with an undermount sink, medium tone wood cabinets, granite countertops, white walls, a two-piece toilet and shaker cabinets
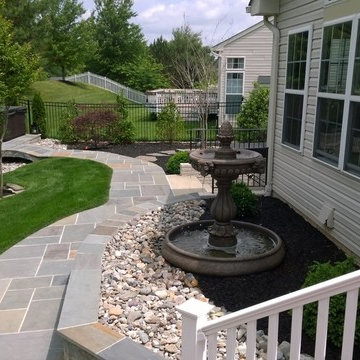
 Leveille Home Improvement Consultants, Inc.
Design ideas for a large traditional partial sun backyard concrete paver landscaping in DC Metro with a fire pit for summer.


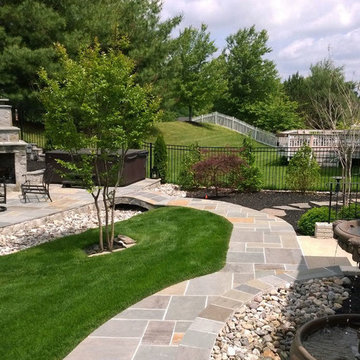 Leveille Home Improvement Consultants, Inc.
Photo of a large traditional partial sun backyard concrete paver landscaping in DC Metro with a fire pit for summer.
 TruCare Home Improvement
This project scope was to take a boring builder back yard and converted it to a SW oasis with drainage, walkways, raised beds, fire pit, plants, trees, mulch, outdoor lighting, irrigation and more. No more boring builder yard here!!

 Live Green Landscape Associates Llc
Improved driveway exit.
Photo of a mid-sized mediterranean rock and full sun front yard gravel driveway in Baltimore for summer.
Photo of a mid-sized mediterranean rock and full sun front yard gravel driveway in Baltimore for summer.
8