
Search results for "Improve interesting" in Home Design Ideas
 Nicole Arnold Interiors
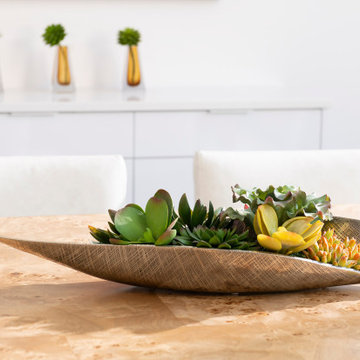
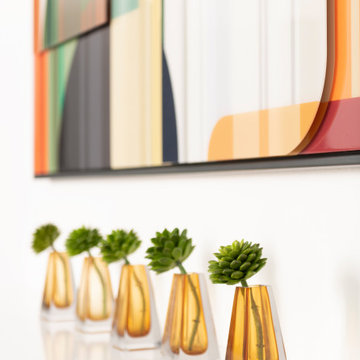
The juxtaposition of glossy charcoal concrete floors against pristine white walls and soaring ceilings sets a striking contemporary backdrop. Introducing organic elements alongside bold pops of color is a savvy move to infuse warmth and personality into the space while ensuring a timeless appeal. Incorporating luxury furnishings with modern lines elevates the aesthetic and ensures functionality and comfort.
Artwork and taller plants and accessories serve as impactful focal points, effectively balancing the grandeur of the soaring ceilings while adding visual interest and depth to the rooms. The fusion of sleek design with comfort and livability creates a harmonious environment that's both inviting and stylish. The space is aesthetically pleasing and tailored to the new homeowners' lifestyle and preferences—a true modern masterpiece!
 Gramophone Design Build
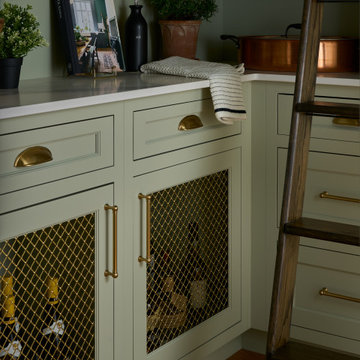
This kitchen renovation in Bel Air, Maryland transformed a dark, closed-off space into a bright, functional open-concept kitchen connected to the adjacent living area. By expanding the existing pass-through, the layout now allows for improved natural light, better flow, and stronger visual connection between spaces.
The design features custom inset cabinetry, combining painted perimeter cabinets with dark-stained white oak cabinetry at the peninsula. A color-drenched pantry with a custom library ladder adds storage and visual interest. The kitchen is anchored by a La Cornue CornuFé 90 range in black with polished brass accents, creating a striking focal point.
Additional elements include open wall shelving, glass-front cabinetry with integrated interior lighting, panel-ready appliances, and layered kitchen lighting to support both function and ambiance. The result is a refined, welcoming kitchen designed for everyday living and entertaining.
 Level Custom Build
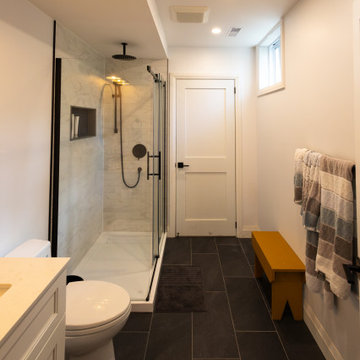
In 2024, we renovated this Muskoka cottage. This renovation was designed to improve livability and flow while preserving its rustic charm. We reconfigured the layout to create a new bedroom, a three-piece bathroom, and a dedicated laundry space. Pine-cladded beams now run across the open-concept living area, adding warmth and character. The front windows were enlarged and an additional window was added in the living room to let in more natural light. New flooring was installed throughout, the front door was updated, and a custom wood bed frame was built for the new bedroom. The bathroom features a sliding glass shower with classic subway tiles on the walls and slate tiles on the floor, offering a clean, natural look. A fireplace feature wall serves as a cozy focal point, bringing atmosphere and visual interest to the main living area.
Find the right local pro for your project
 House of a Different Color
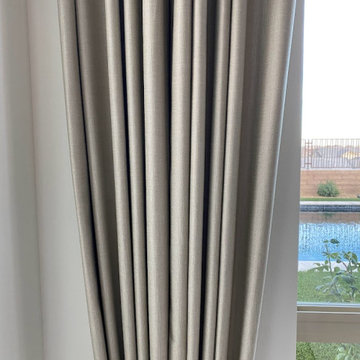
Added 22' long custom, linen-blend, ripple fold, stationary drapes in soft, sandy beige, mounted on black rods.
Function: The drapes improve sound reverberations with their profound amount of sound-absorbing fabric.
Design: Soft, neutral panels contrast gently with the white walls in the space and balance the dramatic floor-to-ceiling fireplace façade. The fabric softens the rigid rectangular windows and draw the eye up to the beautiful, organic chandelier. The soft grey-beige tone of the drapes and the shadows created by the ripple folds echo the mountains outside to draw a subtle connection between the two. Without the drapes, the room was still beautiful, but the top half of the room felt empty. The drapes give just the right visual interest and balance to complement the windows, ceiling, and fireplace without stealing the show.
 Dom's Workshop
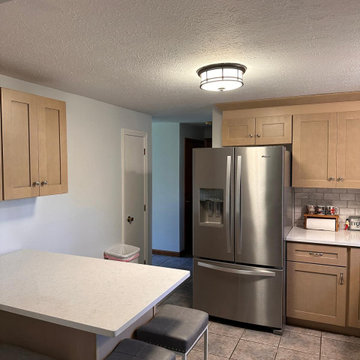
Project Title: Culinary Elegance - Complete Kitchen Overhaul
Location: Nashua, NH
Project Overview:
This complete kitchen transformation in Nashua epitomizes modern luxury and functional design. Our team reimagined the space from the ground up, installing custom cabinetry, sleek quartz countertops, and high-end fixtures that reflect contemporary trends. We overhauled the plumbing to accommodate new, state-of-the-art appliances and added distinctive crown molding to enhance the architectural interest. The project was completed with a professional, eco-friendly paint job that refreshed the walls and matched the new aesthetic. Every element was designed to create a harmonious, highly functional space that stands the test of time.
Highlights:
Custom cabinetry tailored to maximize storage and improve workflow.
Elegant quartz countertops
Modern fixtures and upgraded plumbing to enhance usability and style.
Installation of ornate crown molding and professional-grade painting.
Comprehensive design services from conception through execution.
This kitchen renovation not only revitalizes the heart of the home but also serves as a prime example of our commitment to quality and our attention to detail, significantly boosting the home's value and appeal.
 Dom's Workshop
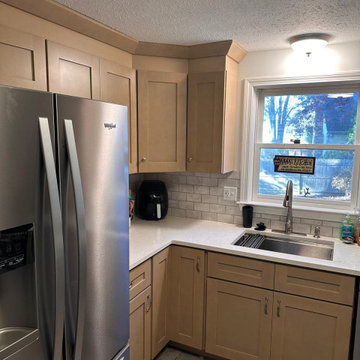
Project Title: Culinary Elegance - Complete Kitchen Overhaul
Location: Nashua, NH
Project Overview:
This complete kitchen transformation in Nashua epitomizes modern luxury and functional design. Our team reimagined the space from the ground up, installing custom cabinetry, sleek quartz countertops, and high-end fixtures that reflect contemporary trends. We overhauled the plumbing to accommodate new, state-of-the-art appliances and added distinctive crown molding to enhance the architectural interest. The project was completed with a professional, eco-friendly paint job that refreshed the walls and matched the new aesthetic. Every element was designed to create a harmonious, highly functional space that stands the test of time.
Highlights:
Custom cabinetry tailored to maximize storage and improve workflow.
Elegant quartz countertops
Modern fixtures and upgraded plumbing to enhance usability and style.
Installation of ornate crown molding and professional-grade painting.
Comprehensive design services from conception through execution.
This kitchen renovation not only revitalizes the heart of the home but also serves as a prime example of our commitment to quality and our attention to detail, significantly boosting the home's value and appeal.
 USA HOME REMODELING
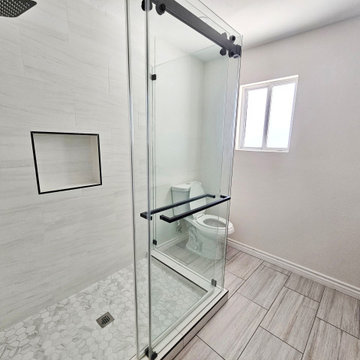
This modern Irvine bathroom remodel showcases a stunning frameless glass shower, combining elegance and practicality. The sleek shower features marble-inspired hexagon tile flooring that adds texture and visual interest to the space. Matte black hardware, including the door handles and recessed shower niche trim, provides a bold contrast against the light tile walls. A large rain shower head and hand shower elevate the functionality, offering a spa-like experience at home. Natural light pours through the frosted window, enhancing the bright, clean atmosphere. Wood-look porcelain flooring continues throughout the space, creating warmth with its neutral, modern tone. Every design element was carefully selected to create a luxurious yet functional bathroom retreat in the heart of Irvine.

Sponsored
Columbus, OH
Free consultation for landscape design!

Peabody Landscape Group
Franklin County's Reliable Landscape Design & Contracting

 SGDI - Sarah Gallop Design Inc.
The objective was to create a warm neutral space to later customize to a specific colour palate/preference of the end user for this new construction home being built to sell. A high-end contemporary feel was requested to attract buyers in the area. An impressive kitchen that exuded high class and made an impact on guests as they entered the home, without being overbearing. The space offers an appealing open floorplan conducive to entertaining with indoor-outdoor flow.
Due to the spec nature of this house, the home had to remain appealing to the builder, while keeping a broad audience of potential buyers in mind. The challenge lay in creating a unique look, with visually interesting materials and finishes, while not being so unique that potential owners couldn’t envision making it their own. The focus on key elements elevates the look, while other features blend and offer support to these striking components. As the home was built for sale, profitability was important; materials were sourced at best value, while retaining high-end appeal. Adaptations to the home’s original design plan improve flow and usability within the kitchen-greatroom. The client desired a rich dark finish. The chosen colours tie the kitchen to the rest of the home (creating unity as combination, colours and materials, is repeated throughout).
Photos- Paul Grdina
 Tile Doctor Ltd
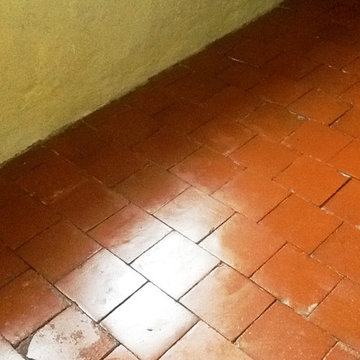
Here’s an interesting work I recently completed on a red Quarry tiled floor at a house in the town of Abington, Northampton. In post-war Britain (more specifically in the 1940s and 1950s), many new homes were built with Quarry tiled hallways and kitchens, so quite a popular feature back then. These floors are typically quite hard wearing and therefore ideal for such high traffic areas; additionally they don’t need a great deal of maintenance but their appearance will degrade over time.
In this particular house, the Quarry tiled floor had been covered with linoleum for many years, causing significant patches of visible black mould. The floor also had a loose tile (which I promptly reset to mitigate the potential tripping hazard) and splashes of paint due to a lack of precaution while the house was being renovated. Needless to say, the floor needed a lot of work.
Before beginning the cleaning I made sure to vacuum up all of the loose debris from the floor. I then applied Tile Doctor Remove & Go to the tiles, left it to dwell for a short period, and then agitated the area with a black stripping pad, adding water to aid the process. This helped to break down any old and ineffectual sealer, along with the paint splashes marking the tiles, leaving a much cleaner and more refined appearance.
I followed this up with Tile Doctor Grout Clean-Up to eliminate the odd speck of cement and grout haze dating back to when the floor was first installed; Gout Clean-up has an acid base so it’s not advised to leave it on the tiles for too long, consequently as soon as I was happy it had done the job I rinsed it off with water and give the floor a thorough wash down.
I used a wet-vacuum machine to extract as much water as possible and gave the floor a once over with steam cleaner which improves the evaporation of any remaining moisture by heating up the tiles.
After completing the cleaning process, I left the house to allow time for the floor to dry completely. Upon my return, I conducted a damp test which showed the floor needed to dry further before sealing so I left an industrial fan in place for a couple of hours to help speed things up.
Once I was satisfied that the floor was dry enough to take the sealant, I sealed the floor using Tile Doctor Colour Grow which is an interesting product that will not only provide durable stain protection but also improves the natural colours of the tile.
While the floor required a lot of time and work to restore, I think you will agree the results were certainly worth waiting for.
Phil Vissian
Northamptonshire Tile Doctor

 Chester County Kitchen & Bath
Awesome Norristown PA bi-level home remodel. We gutted the whole first level of this home down to the bare bones. We redesigned the space to an open floorplan. New structural framing, insulation, windows and doors, and all mechanicals were relocated and improved. Lighting! Lighting! Lighting! everywhere and it makes all the difference. Led lighting and smart switches were used for up lighting above cabinetry, task lighting under cabinetry, general room lighting, accent lighting under bar top, and all decorative fixtures as well. The kitchen was designed around a central island with elevated seating that is designed around the new structural columns required to open the whole area. Fabuwood cabinetry in Galaxy Horizon finish make up the perimeter cabinets accented by Galaxy Cobblestone finish used for the island cabinetry. Both cabinetry tones coordinate perfect with the new Luxury vinyl plank flooring in Uptown Chic Forever Friends. I’ve said it before and I’ll say it again, luxury vinyl is Awesome! It looks great its ultra durable and even water proof as well as less expensive than true hardwood. New stair treads, railings, and posts were installed stained to match by us; giving the steps new life. An accent wall of nickel gap boards was installed on the fireplace wall giving it some interest along with being a great clean look. The recessed niche behind the range, the dry stacked stone tile at the islands seating area, the new tile entry in a herringbone pattern just add to all the great details of this project. The New River White granite countertops are a show stopper as well; not only is it a beautiful stone the installation and seaming is excellent considering the pattern of the stone. I could go on forever we did so much. The clients were terrific and a pleasure to work with. I am glad we were able to be involved in making this dream come true.
 Level Custom Build
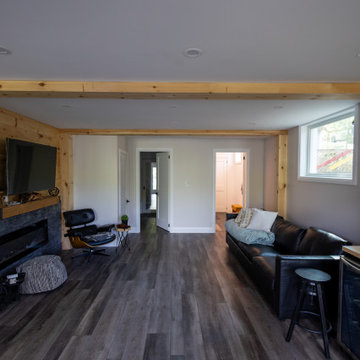
In 2024, we renovated this Muskoka cottage. This renovation was designed to improve livability and flow while preserving its rustic charm. We reconfigured the layout to create a new bedroom, a three-piece bathroom, and a dedicated laundry space. Pine-cladded beams now run across the open-concept living area, adding warmth and character. The front windows were enlarged and an additional window was added in the living room to let in more natural light. New flooring was installed throughout, the front door was updated, and a custom wood bed frame was built for the new bedroom. The bathroom features a sliding glass shower with classic subway tiles on the walls and slate tiles on the floor, offering a clean, natural look. A fireplace feature wall serves as a cozy focal point, bringing atmosphere and visual interest to the main living area.
 Dom's Workshop
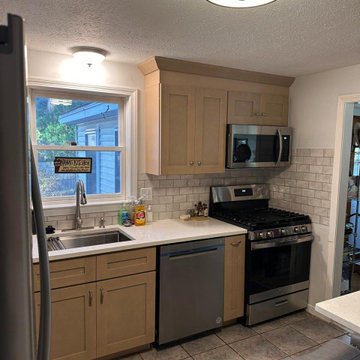
Project Title: Culinary Elegance - Complete Kitchen Overhaul
Location: Nashua, NH
Project Overview:
This complete kitchen transformation in Nashua epitomizes modern luxury and functional design. Our team reimagined the space from the ground up, installing custom cabinetry, sleek quartz countertops, and high-end fixtures that reflect contemporary trends. We overhauled the plumbing to accommodate new, state-of-the-art appliances and added distinctive crown molding to enhance the architectural interest. The project was completed with a professional, eco-friendly paint job that refreshed the walls and matched the new aesthetic. Every element was designed to create a harmonious, highly functional space that stands the test of time.
Highlights:
Custom cabinetry tailored to maximize storage and improve workflow.
Elegant quartz countertops
Modern fixtures and upgraded plumbing to enhance usability and style.
Installation of ornate crown molding and professional-grade painting.
Comprehensive design services from conception through execution.
This kitchen renovation not only revitalizes the heart of the home but also serves as a prime example of our commitment to quality and our attention to detail, significantly boosting the home's value and appeal.
 Intown Craftsmen
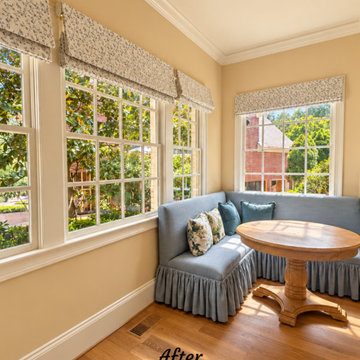
A Little Light Makes All the Difference! ☀️
As part of a larger home renovation for a family in Brookhaven, Georgia, Intown Craftsmen updated the dining area, family room, and adjoining porch to create brighter, more inviting living spaces.
We cut a new opening through the home's brick exterior to bring additional natural light into the dining area, creating a brighter and more welcoming space.
In the adjoining family room, we replaced the original doors leading to the porch with expansive glass accordion doors, also known as bifold patio doors. These beautiful doors provide an impressive connection between indoor and outdoor living spaces.
The porch renovation also included beautiful custom flooring, creating a stylish and comfortable area for relaxing and entertaining.
Together, these improvements bring more natural light, architectural interest, and functionality to this Brookhaven home.
Intown Craftsmen specializes in quality home remodeling and renovations throughout intown Atlanta and Decatur, Georgia.
For fastest scheduling of a free estimate, fill out the contact form at www.intowncraftsmen.com.

Sponsored
Delaware County, OH

Whisler Home Improvement
Franklin County's Committed Home Improvement Professionals

 Concept Renovations, Inc.
The Sleek Hermosa Beach Custom Stairs & Railings Installation project was all about combining style and functionality to create a stunning focal point in the home. The homeowners wanted a modern, open-concept design that would elevate their coastal living space. We designed and installed custom stairs with rich wood treads, paired with sleek metal railings to bring a contemporary touch while maintaining the home's airy, beach-inspired aesthetic. The open risers and minimalist railing design not only enhance the flow of natural light but also create an elegant, spacious feel throughout the multi-level area.
Our team worked closely with the homeowners to select the perfect materials and finishes, ensuring the staircase would be both durable and visually striking. We sourced high-quality, locally available materials from Hermosa Beach suppliers to reflect the essence of the area and provide long-lasting craftsmanship. This new staircase has transformed the home's interior, adding both architectural interest and improved functionality for daily use.
 Construction Straight Up
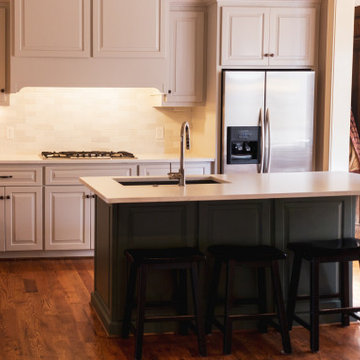
This stunning transitional kitchen remodel incorporates a range of upgrades, including a new cooktop, countertops with an extended overhang on the island, a sleek faucet, updated cabinet hardware, and a captivating tile backsplash.
To enhance the kitchen's appeal and functionality, we have installed exquisite countertops that serve as both a striking visual element and a durable workspace.
The addition of an extended overhang to the island introduces a versatile seating area, perfect for casual dining or entertaining guests. This thoughtful design element maximizes the kitchen's space while creating a welcoming atmosphere that encourages social interaction.
To complete the look, we have carefully selected a sleek Faucet along with cabinet hardware that perfectly complements the overall aesthetic. These stylish elements not only add a touch of sophistication but also improve the accessibility and functionality of the kitchen
Last but not least, the tile backsplash serves as a stunning focal point, tying the entire design together. The backsplash adds texture and visual interest, transforming your kitchen into a true work of art.
This transitional kitchen remodel is a testament to our commitment to delivering exceptional craftsmanship and design. With its seamless blend of modern and traditional elements, it offers a timeless and inviting space where you can cook, entertain, and create lasting memories.
 Gramophone Design Build
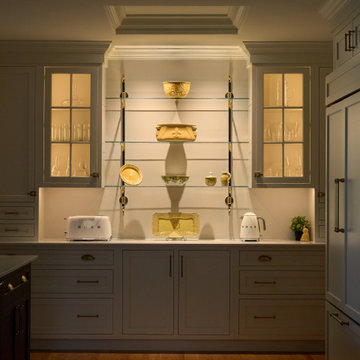
This kitchen renovation in Bel Air, Maryland transformed a dark, closed-off space into a bright, functional open-concept kitchen connected to the adjacent living area. By expanding the existing pass-through, the layout now allows for improved natural light, better flow, and stronger visual connection between spaces.
The design features custom inset cabinetry, combining painted perimeter cabinets with dark-stained white oak cabinetry at the peninsula. A color-drenched pantry with a custom library ladder adds storage and visual interest. The kitchen is anchored by a La Cornue CornuFé 90 range in black with polished brass accents, creating a striking focal point.
Additional elements include open wall shelving, glass-front cabinetry with integrated interior lighting, panel-ready appliances, and layered kitchen lighting to support both function and ambiance. The result is a refined, welcoming kitchen designed for everyday living and entertaining.
 Central Coast Renovations
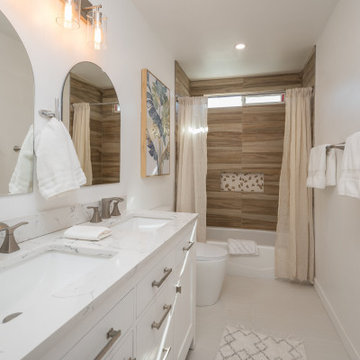
This full bathroom remodel was designed to create a bright, functional, and spa-inspired space with a clean, modern aesthetic. A custom double-sink vanity with quartz countertops provides ample storage and everyday convenience, while soft, neutral finishes keep the room light and timeless.
The tub and shower surround features wood-look porcelain tile, adding warmth and texture while maintaining durability and easy maintenance. A recessed niche introduces subtle visual interest and practical storage, and updated fixtures and lighting enhance both comfort and efficiency.
Thoughtful layout improvements, contemporary finishes, and quality craftsmanship come together to deliver a turnkey bathroom remodel well suited for modern Central Coast living. This design balances style and function while remaining highly appealing for long-term use and resale value.

Sponsored
Delaware County, OH
Whisler Home Improvement
Franklin County's Committed Home Improvement Professionals
 Level Custom Build
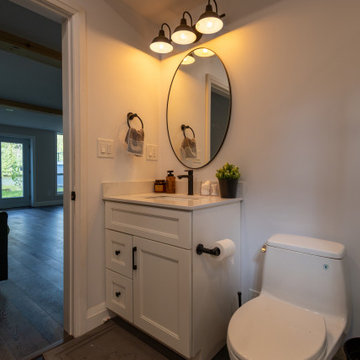
In 2024, we renovated this Muskoka cottage. This renovation was designed to improve livability and flow while preserving its rustic charm. We reconfigured the layout to create a new bedroom, a three-piece bathroom, and a dedicated laundry space. Pine-cladded beams now run across the open-concept living area, adding warmth and character. The front windows were enlarged and an additional window was added in the living room to let in more natural light. New flooring was installed throughout, the front door was updated, and a custom wood bed frame was built for the new bedroom. The bathroom features a sliding glass shower with classic subway tiles on the walls and slate tiles on the floor, offering a clean, natural look. A fireplace feature wall serves as a cozy focal point, bringing atmosphere and visual interest to the main living area.
 Construction Straight Up
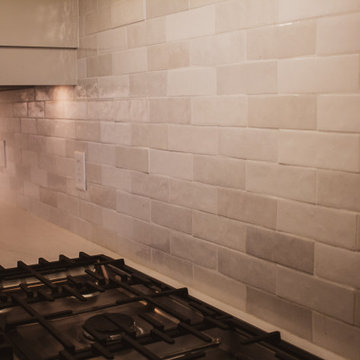
This stunning transitional kitchen remodel incorporates a range of upgrades, including a new cooktop, countertops with an extended overhang on the island, a sleek faucet, updated cabinet hardware, and a captivating tile backsplash.
To enhance the kitchen's appeal and functionality, we have installed exquisite countertops that serve as both a striking visual element and a durable workspace.
The addition of an extended overhang to the island introduces a versatile seating area, perfect for casual dining or entertaining guests. This thoughtful design element maximizes the kitchen's space while creating a welcoming atmosphere that encourages social interaction.
To complete the look, we have carefully selected a sleek Faucet along with cabinet hardware that perfectly complements the overall aesthetic. These stylish elements not only add a touch of sophistication but also improve the accessibility and functionality of the kitchen
Last but not least, the tile backsplash serves as a stunning focal point, tying the entire design together. The backsplash adds texture and visual interest, transforming your kitchen into a true work of art.
This transitional kitchen remodel is a testament to our commitment to delivering exceptional craftsmanship and design. With its seamless blend of modern and traditional elements, it offers a timeless and inviting space where you can cook, entertain, and create lasting memories.
 Nicole Arnold Interiors
The juxtaposition of glossy charcoal concrete floors against pristine white walls and soaring ceilings sets a striking contemporary backdrop. Introducing organic elements alongside bold pops of color is a savvy move to infuse warmth and personality into the space while ensuring a timeless appeal. Incorporating luxury furnishings with modern lines elevates the aesthetic and ensures functionality and comfort.
Artwork and taller plants and accessories serve as impactful focal points, effectively balancing the grandeur of the soaring ceilings while adding visual interest and depth to the rooms. The fusion of sleek design with comfort and livability creates a harmonious environment that's both inviting and stylish. The space is aesthetically pleasing and tailored to the new homeowners' lifestyle and preferences—a true modern masterpiece!
92