
Search results for "Improved">improved" in Home Design Ideas
 DCI Home Improvements

Laundry room renovation in South Tampa.
Inspiration for a mid-sized contemporary single-wall light wood floor and gray floor dedicated laundry room remodel in Tampa with flat-panel cabinets, medium tone wood cabinets, beige walls and gray countertops
Inspiration for a mid-sized contemporary single-wall light wood floor and gray floor dedicated laundry room remodel in Tampa with flat-panel cabinets, medium tone wood cabinets, beige walls and gray countertops
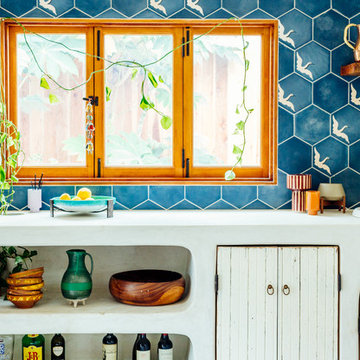
 The Home Improvements Group, Inc.
Chipper Hatter Photography

Inspiration for a cottage l-shaped open concept kitchen remodel in Sacramento with raised-panel cabinets, granite countertops, green backsplash, ceramic backsplash, white appliances, an island and a farmhouse sink
Inspiration for a cottage l-shaped open concept kitchen remodel in Sacramento with raised-panel cabinets, granite countertops, green backsplash, ceramic backsplash, white appliances, an island and a farmhouse sink
Find the right local pro for your project
 Cardinal Home Improvement
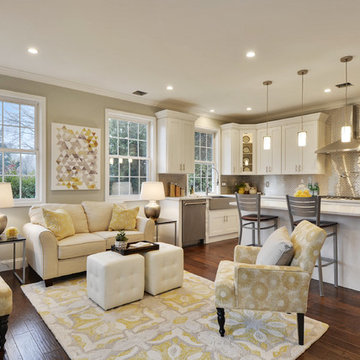
Example of a classic formal and open concept dark wood floor and brown floor living room design in DC Metro with gray walls
 William French Home Improvements
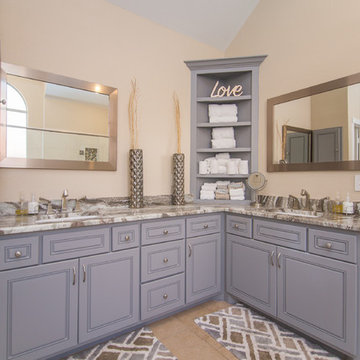
Bathroom - large traditional master beige floor bathroom idea in Dallas with beige walls, raised-panel cabinets, gray cabinets and an undermount sink
 New Generation Home Improvements
Designed by Natalie Myers of Veneer Designs. Photography by Amy Bartlam.

1960s white floor entryway photo in Los Angeles with brown walls and an orange front door
1960s white floor entryway photo in Los Angeles with brown walls and an orange front door
 Tim White Home Improvement

Inspiration for a rustic dark wood floor and brown floor eat-in kitchen remodel in New York with a farmhouse sink, raised-panel cabinets, beige cabinets, beige backsplash, stainless steel appliances and an island



 Hansen's Renovations
Completed in partnership with LAM Studios Inc., this Fall 2024 renovation transformed multiple areas of a Dilworth home into a cohesive, functional, and beautifully updated living environment. The project included a complete kitchen remodel, living room renovation, bathroom remodel, laundry room update, dining room renovation, fireplace enhancement, and hallway improvements.
The kitchen serves as the centerpiece of the renovation, featuring improved functionality, modern finishes, and a layout designed to support everyday living and entertaining. Adjacent living and dining spaces were thoughtfully redesigned to create a seamless flow throughout the home, while the updated fireplace provides a warm and inviting focal point.
Additional improvements to the bathroom, laundry room, and hallway enhanced both comfort and efficiency, ensuring every space contributes to the home's overall functionality and style. Through careful planning, quality craftsmanship, and timeless design choices, this renovation successfully blends modern living with lasting elegance.
The result is a beautifully refreshed home that feels brighter, more connected, and perfectly tailored to the homeowners' lifestyle.
 New Generation Home Improvements
Designed by Natalie Myers of Veneer Designs. Photography by Amy Bartlam.

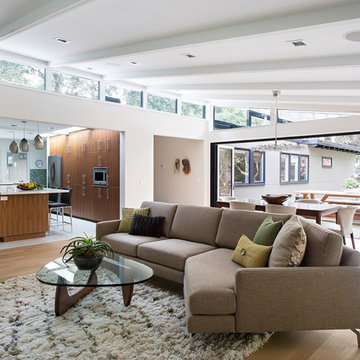
1950s white floor dining room photo in Los Angeles with white walls
1950s white floor dining room photo in Los Angeles with white walls
 Gary Courtier Home Improvements

Inspiration for a coastal formal medium tone wood floor living room remodel in New York with white walls, a standard fireplace and a brick fireplace

 Alison Giese Interiors

The dining area adjacent to the kitchen was designated with a feature pendant light, and classic tulip-style table.
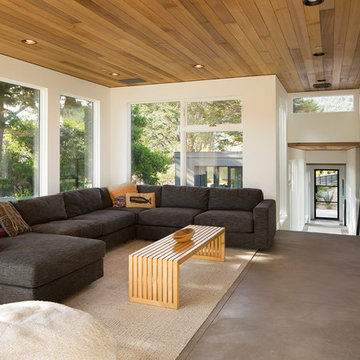
Example of a mid-sized arts and crafts medium tone wood floor and brown floor great room design in Austin with white walls
Example of a mid-sized arts and crafts medium tone wood floor and brown floor great room design in Austin with white walls


Sponsored
Delaware County, OH

Whisler Home Improvement
Franklin County's Committed Home Improvement Professionals
 BURR ROOFING-SIDING-WINDOWS
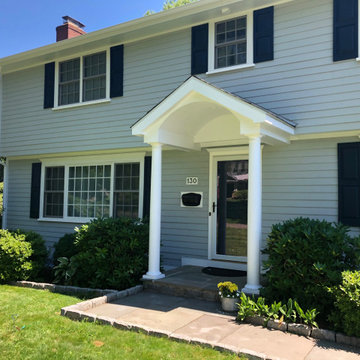
Example of a mid-sized gray split-level concrete fiberboard house exterior design in New York with a shingle roof

Sponsored
Columbus, OH

EverHome Improvement & Design
Top Choice for Reliable Tile & Stone | Franklin County, Ohio
 Ward 5 Design
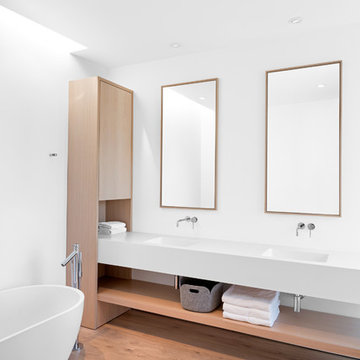

Mid-sized trendy 3/4 white tile and mosaic tile multicolored floor and ceramic tile bathroom photo in New York with flat-panel cabinets, white cabinets, white walls, white countertops, a two-piece toilet, a drop-in sink and solid surface countertops

 MAS Design
Helynn Ospina Photography
Large transitional formal and enclosed living room photo in San Francisco with white walls, a standard fireplace and a stone fireplace
Large transitional formal and enclosed living room photo in San Francisco with white walls, a standard fireplace and a stone fireplace
6