
Search results for "Improves safety" in Home Design Ideas
 Renovisions
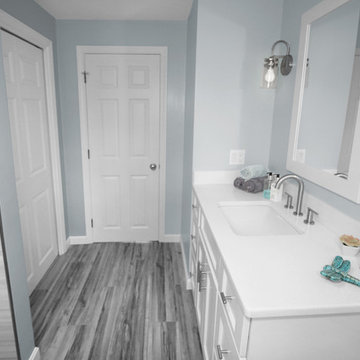
Every successful bath project starts with the right design plan and for this teen’s bathroom, creating a stylish space reflecting their personalities was a must.
Safety features, good lighting and proper ventilation improved the usability and enhanced the space for these young adults. We recommended a vent fan that not only removes unwanted moisture but also can stream their favorite music from their smart phones Bluetooth so that the phones can stay safe and dry in a nearby room.
Transitional larger format tile in a neutral grey tone, unique and decorative glass tile and brushed nickel edging around the shower cubby added an element of dimension and style. The decorative tile created a stunning focal-point to the back wall of the shower and complimented the brushed nickel fixtures and tending finishes of the white quartz countertop and grey-blend porcelain plank flooring.
 J&J Asphalt Paving
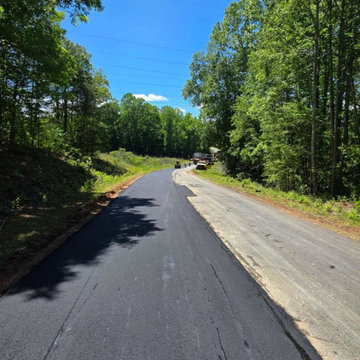
J and J Paving and Asphalt Maintenance LLC provides dependable paving solutions for homeowners businesses and property managers throughout North Carolina. Our experienced team specializes in Asphalt Paving that delivers strength durability and lasting performance. We offer Driveway Paving for residential properties Parking Lot Paving for commercial spaces Asphalt Repair to restore damaged pavement Sealcoating for added surface protection Asphalt Maintenance to extend pavement life and Concrete Services for a wide range of property improvement projects. Every job is completed with attention to detail quality workmanship and a commitment to delivering reliable results that enhance the appearance safety and value of every property.

Find the right local pro for your project

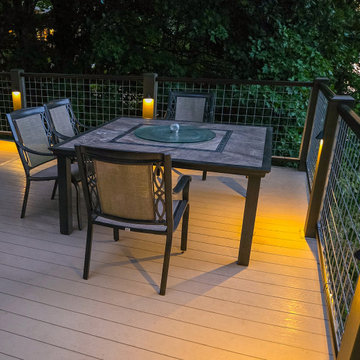
 Banker Wire
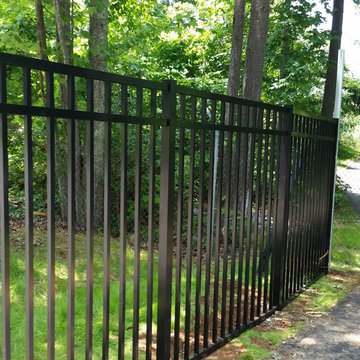
DIY your dream deck with welded wire mesh railings that blend industrial charm and backyard durability. See how Banker Wire’s custom mesh adds safety and style to any outdoor project.
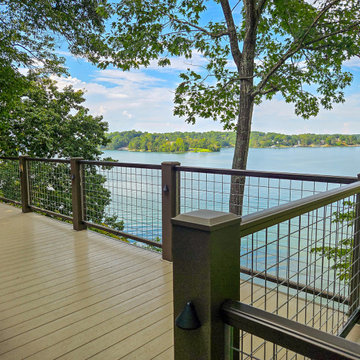 Banker Wire
DIY your dream deck with welded wire mesh railings that blend industrial charm and backyard durability. See how Banker Wire’s custom mesh adds safety and style to any outdoor project.


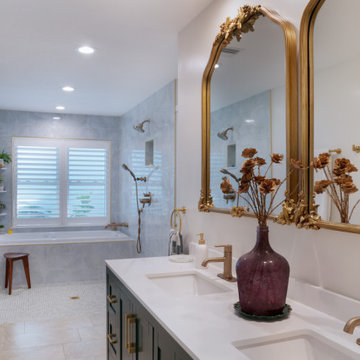
 Design Freedom, inc.
The large walk-in shower, designed as a "wet room," sits adjacent to the soaking tub, creating an open and cohesive space. Full-length windows overlook the pool cabana, offering views and natural light from both the tub and shower. To ensure privacy, interior shutters were installed that allow for adjustable light control, giving the homeowners flexibility while maintaining a relaxing atmosphere. If the bathroom had faced the front yard, we might have opted for higher windows or glass block to increase privacy.
Safety was a top priority in the design, particularly in the shower. A curbless shower design eliminates tripping hazards, and small tiles were used on the floor to improve grip. The client also chose a textured pale green tile for the shower walls, adding a calming, soft touch to the overall design. To keep water contained in the wet room, we recommend glass panels with a door, though a floor-to-ceiling shower curtain on a ceiling track would also work well.

 United Porte Inc
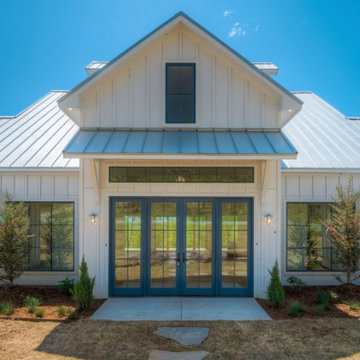
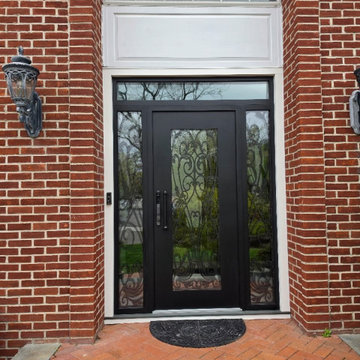
Our new collection of wrought iron doors provides superior sound and heat insulation. The solid metal construction prevents rust, while the wrought iron insert inside the glass unit eliminates the need for maintenance and keeps the door looking new for years.
Special feature is the use of durable aluminum profiles that improve both strength and appearance.
Furthermore, VDom Doors protect your home from extreme weather conditions, insects, and dust infiltration.
Our doors offer several key advantages:
- The structure is made from a single, non-welded metal sheet, which prevents internal condensation and extends the lifespan of the door mechanisms.
- Reinforced stiffening ribs inside the frame increase resistance to impact and mechanical stress.
- High-quality insulation materials help reduce external noise and protect against heat loss and cold penetration.
Each door is designed and assembled with precision. The solid iron frame and aluminum threshold provide durability and stability, while the clean, balanced design ensures the door fits a wide range of architectural styles.
Model - 1601 Iron
Color - Black
Glass - Safety Triplex, with mirrored-clear effect; This door design features five wide horizontal glass inserts that bring in light while keeping a bold, structured look. The proportions are clean and balanced, giving the door a strong visual presence. The full-length pull handle aligns with the doors geometry, making it a great fit for modern homes that value simplicity and solid construction.
Door thickness - 3 1/4"
Frame thickness - 4"
Exterior design - Coating of the door - Black Enamel metal.
Interior design - Coating of the door - Black Enamel metal.
Hardware included:
- Aluminum frame 4" thick - dimensions of the door 36" x 80" with the frame is 38" x 82".
- Aluminum threshold.
- Plate-type, primary lock for armoured type of steel doors, locked by 3 key turns, doors are captured in 3 places. The lock has replaceable core and 5 keys.
- Cylinder.
- 3D Hinges.
- Turnknob for lock.
- Armor plate for the lock.
- 2 Long Black Pull Handles

 Native Edge Landscape
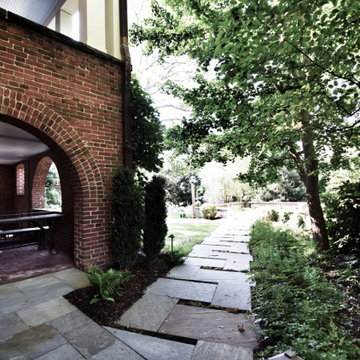
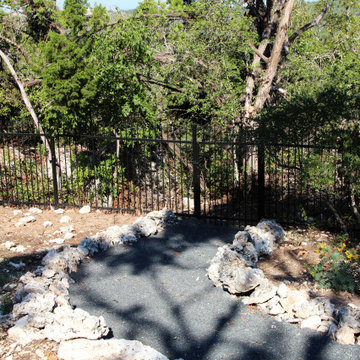
We increased safety and improved usage in the deep back yard by carving out a path following the natural swaleway. Incorporating the same honeycomb boulders and blackstar gravel used throughout the property, the home how has a beautiful path leading down to the greenbelt beyond the gate. The area has also been cleared for future wildflower seeding and future utilization of the back acreage.

Sponsored
Delaware County, OH

Whisler Home Improvement
Franklin County's Committed Home Improvement Professionals

 Glenview IL Garage Door
This project involved a full garage door replacement for a homeowner in Winnetka, IL. The old door was worn, noisy, and inefficient. Our team removed the existing system and installed a new insulated, modern garage door with upgraded safety sensors and a sleek design. The new door improved curb appeal, energy efficiency, and overall functionality. The homeowner was thrilled with the quiet operation and stylish finish.
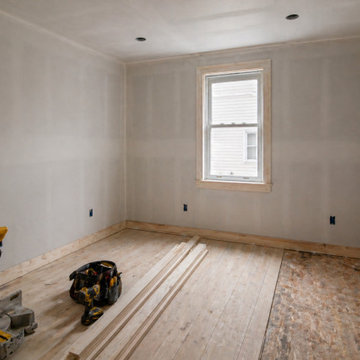
 Maverick City Builders
Bedroom Renovation in Massachusetts | Before & After Transformation by Maverick City Builders
This project showcases a complete bedroom renovation in an older Massachusetts home, transforming a dated and underutilized space into a clean, modern, and highly functional room. From initial demolition to final furnishing, every phase of this remodel highlights the craftsmanship, organization, and attention to detail that defines Maverick City Builders (MCB).
The project began with a small bedroom featuring outdated finishes, limited natural light, and worn flooring. During the early renovation stage, walls were carefully opened to expose framing, insulation, and existing structure—allowing for proper upgrades and ensuring long-term durability. The job site remained clean and professionally managed throughout the process, reflecting our commitment to quality and safety.
As the renovation progressed, new drywall was installed and finished to create smooth, paint-ready surfaces. Trim work, including modern baseboards and door casings, was added to elevate the overall look. Flooring was replaced with durable, high-quality materials, bringing warmth and consistency to the space.
In the final stage, the bedroom was fully transformed with fresh neutral paint, crisp white trim, upgraded lighting, and improved brightness from the existing window. The completed space was then furnished as a simple, functional kid’s bedroom—featuring a bed, desk, and storage solutions—designed to be both practical and comfortable without unnecessary luxury.
This before-and-after renovation highlights how strategic upgrades, clean execution, and thoughtful design can completely redefine a space. Maverick City Builders proudly serves Central Massachusetts, delivering high-quality bedroom renovations, home remodeling, and interior upgrades that add long-term value to your home.
Services Included:
Bedroom Remodeling, Drywall Installation & Finishing, Interior Trim & Carpentry, Flooring Installation, Painting, Light Construction Framing
Service Area:
Lancaster, Clinton, Sterling, Leominster, Lunenburg, Fitchburg, Bolton, Harvard, and surrounding Massachusetts towns
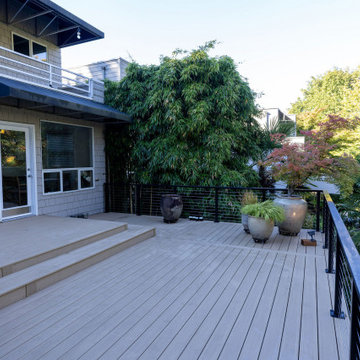
 MasterDecks, LLC
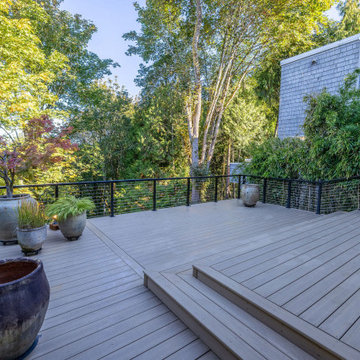
This Kirkland, WA deck resurfacing and repair project involved extensive structural upgrades and a complete transformation of the deck's appearance while preserving the existing framework where possible.
The scope included removing an aging hot tub, demolishing an existing half wall, and replacing it with a modern aluminum cable railing system to improve views and safety. Areas of siding affected by the half wall were repaired and restored to create a clean, finished appearance.
Due to moisture-related wear, 12 deck joists and their hangers were replaced as part of the structural rehabilitation. The deck, which features approximately 300 square feet of elevated surface reaching nearly 16 feet above grade, required careful material handling and installation due to steep terrain and limited side-yard access.
The existing decking was replaced with premium TimberTech Terrain composite decking in Vintage Weathered Teak, creating a low-maintenance outdoor living space with the warmth and character of natural wood. New picture-framed borders and finishing details enhanced the overall appearance, while strategic fascia installation was completed on visible interior step-down areas.
The result is a safer, stronger, and more visually appealing deck that maximizes the property's views while providing years of low-maintenance performance.

 MasterDecks, LLC
This Kirkland, WA deck resurfacing and repair project involved extensive structural upgrades and a complete transformation of the deck's appearance while preserving the existing framework where possible.
The scope included removing an aging hot tub, demolishing an existing half wall, and replacing it with a modern aluminum cable railing system to improve views and safety. Areas of siding affected by the half wall were repaired and restored to create a clean, finished appearance.
Due to moisture-related wear, 12 deck joists and their hangers were replaced as part of the structural rehabilitation. The deck, which features approximately 300 square feet of elevated surface reaching nearly 16 feet above grade, required careful material handling and installation due to steep terrain and limited side-yard access.
The existing decking was replaced with premium TimberTech Terrain composite decking in Vintage Weathered Teak, creating a low-maintenance outdoor living space with the warmth and character of natural wood. New picture-framed borders and finishing details enhanced the overall appearance, while strategic fascia installation was completed on visible interior step-down areas.
The result is a safer, stronger, and more visually appealing deck that maximizes the property's views while providing years of low-maintenance performance.
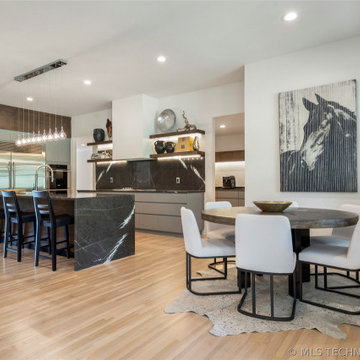
 EURO Design Build

Simple, elegant and perfect to grow with the homeowners' daughter as her taste and style changes. Improved functionality and safety, added storage and gorgeous materials.


55