
Search results for "Improves safety" in Home Design Ideas
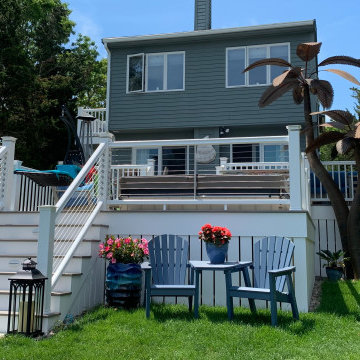
 Care Free Homes, Inc.
Overlooking Mattapoisett Harbor, these coastal homeowners wanted a deck that was both beautiful and durable. This multi-level deck flows naturally down the property and helps define specific areas; the upper level accommodates a dinner table and sectional while the lower level features a bar, conversation area, hammock, and built-in hot tub! They chose TimberTech AZEK decking from the Vintage Collection in the classic color, Coastline. This designer series has a low-gloss finish for a natural, authentic wood look. Engineered for performance, this rot, fade, scratch, dent, and mold resistant capped polymer decking comes is a gorgeous collection of colors to suit your personal style. Illuminated rail caps and stairs provide both evening ambiance and safety. Cable rails facing the ocean maximize the view and a PVC vertical skirt around the base of the deck is provide a maintenance-free, clean finish.
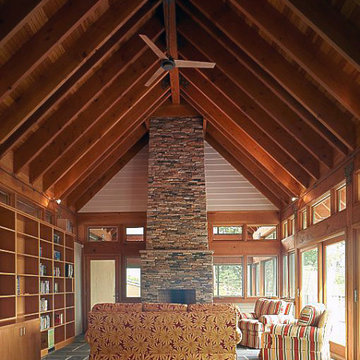


 ZeroEnergy Design
This LEED Platinum certified house reflects the homeowner's desire for an exceptionally healthy and comfortable living environment, within a traditional neighborhood.
INFILL SITE. The family, who moved from another area of Wellesley, sought out this property to be within walking distance of the high school and downtown area. An existing structure on the tight lot was removed to make way for the new home. 84% of the construction waste, from both the previous structure and the new home, was diverted from a landfill. ZED designed to preserve the existing mature trees on the perimeter of the property to minimize site impacts, and to maintain the character of the neighborhood as well as privacy on the site.
EXTERIOR EXPRESSION. The street facade of the home relates to the local New England vernacular. The rear uses contemporary language, a nod to the family’s Californian roots, to incorporate a roof deck, solar panels, outdoor living space, and the backyard swimming pool. ZED’s careful planning avoided to the need to face the garage doors towards the street, a common syndrome of a narrow lot.
THOUGHTFUL SPACE. Homes with dual entries can often result in duplicate and unused spaces. In this home, the everyday and formal entry areas are one and the same; the front and garage doors share the entry program of coat closets, mudroom storage with bench for removing your shoes, and a laundry room with generous closets for the children's sporting equipment. The entry area leads directly to the living space, encompassing the kitchen, dining and sitting area areas in an L-shaped open plan arrangement. The kitchen is placed at the south-west corner of the space to allow for a strong connection to the dining, sitting and outdoor living spaces. A fire pit on the deck satisfies the family’s desire for an open flame while a sealed gas fireplace is used indoors - ZED’s preference after omitting gas burning appliances completely from an airtight home. A small study, with a window seat, is conveniently located just off of the living space. A first floor guest bedroom includes an accessible bathroom for aging visitors and can be used as a master suite to accommodate aging in place.
HEALTHY LIVING. The client requested a home that was easy to clean and would provide a respite from seasonal allergies and common contaminants that are found in many indoor spaces. ZED selected easy to clean solid surface flooring throughout, provided ample space for cleaning supplies on each floor, and designed a mechanical system with ventilation that provides a constant supply of fresh outdoor air. ZED selected durable materials, finishes, cabinetry, and casework with low or no volatile organic compounds (VOCs) and no added urea formaldehyde.
YEAR-ROUND COMFORT. The home is super insulated and air-tight, paired with high performance triple-paned windows, to ensure it is draft-free throughout the winter (even when in front of the large windows and doors). ZED designed a right-sized heating and cooling system to pair with the thermally improved building enclosure to ensure year-round comfort. The glazing on the home maximizes passive solar gains, and facilitates cross ventilation and daylighting.
ENERGY EFFICIENT. As one of the most energy efficient houses built to date in Wellesley, the home highlights a practical solution for Massachusetts. First, the building enclosure reduces the largest energy requirement for typical houses (heating). Super-insulation, exceptional air sealing, a thermally broken wall assembly, triple pane windows, and passive solar gain combine for a sizable heating load reduction. Second, within the house only efficient systems consume energy. These include an air source heat pump for heating & cooling, a heat pump hot water heater, LED lighting, energy recovery ventilation, and high efficiency appliances. Lastly, photovoltaics provide renewable energy help offset energy consumption. The result is an 89% reduction in energy use compared to a similar brand new home built to code requirements.
RESILIENT. The home will fare well in extreme weather events. During a winter power outage, heat loss will be very slow due to the super-insulated and airtight envelope– taking multiple days to drop to 60 degrees even with no heat source. An engineered drainage system, paired with careful the detailing of the foundation, will help to keep the finished basement dry. A generator will provide full operation of the all-electric house during a power outage.
OVERALL. The home is a reflection of the family goals and an expression of their values, beautifully enabling health, comfort, safety, resilience, and utility, all while respecting the planet.
ZED - Architect & Mechanical Designer
Bevilacqua Builders Inc - Contractor
Creative Land & Water Engineering - Civil Engineering
Barbara Peterson Landscape - Landscape Design
Nest & Company - Interior Furnishings
Eric Roth Photography - Photography
Find the right local pro for your project
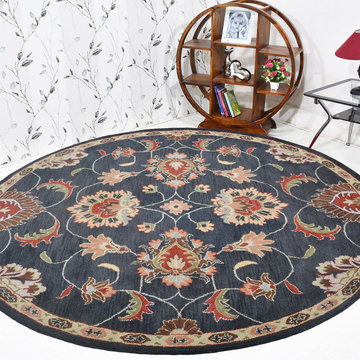
 Get My Rugs LLC
Improve your bedroom decor with the perfect area rug, a crucial element that can define the style and comfort of your space. From luxurious textures to practical features, the right rug can elevate your bedroom and tie the entire look together.
For a touch of elegance and artisanal quality, hand-tufted and hand-knotted rugs offer exceptional craftsmanship. Hand-tufted rugs provide a dense, plush feel that adds comfort and warmth, making your bedroom inviting and cozy. Hand-knotted rugs, known for their intricate patterns and durability, bring a timeless charm that can complement both traditional and modern interiors.
If you prefer a more contemporary and practical solution, machine-woven rugs are an excellent choice. These rugs come in a variety of modern designs and are often heat-set to enhance their durability. Many are machine washable, making them easy to maintain while providing a stylish addition to your bedroom.
For a versatile and lightweight option, consider flat-woven rugs such as kilims. Their reversible design and textured surface make them suitable for various decor styles, while their ease of maintenance adds to their appeal. Hand-loomed rugs also offer unique textures and a handcrafted quality that can add a special touch to your space.
If comfort is your priority, shag and flokati rugs are perfect for creating a plush, cozy environment. Their long, soft fibers provide a luxurious feel underfoot, making them ideal for a relaxing bedroom retreat. Similarly, cushioned rugs add extra comfort and can make your bedroom feel even more inviting.
Explore the charm of braided and hand-hooked rugs for a touch of rustic or artisanal flair. These rugs bring a handcrafted quality and unique texture that can enhance your bedroom's character. For a more natural look, organic rugs with textured patterns offer a subtle, yet stylish, addition to your decor.
Practical features are also important when selecting a rug. Non-slip rugs with adhesive backings ensure safety on hardwood floors, while stain-resistant and water-resistant materials protect your rug from spills and wear. A rug with these features can maintain its beauty and functionality over time.
Personalize your space with custom or personalized rug sets. An 8x10 area rug provides ample coverage and can be tailored to fit your room’s dimensions and decor. Whether you opt for a rug with fringe for added detail or a reversible design for versatility, customization allows you to create a rug that perfectly suits your style and needs.
From contemporary and modern to traditional and mid-century modern, the 15 best area rugs offer a range of styles to fit any decor. Transitional rugs, which blend elements of different styles, offer versatility and can adapt to various decorating themes.
In summary, the right area rug can enhance your bedroom decor with both beauty and functionality. With a wide selection of styles, materials, and practical features, you can find the perfect rug to elevate your space and create a cozy, stylish retreat.
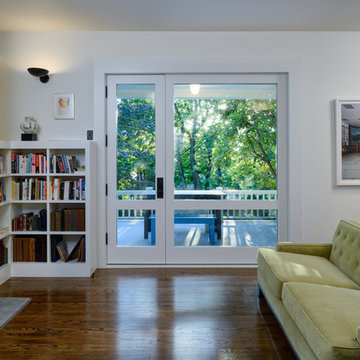
 Hammer & Hand
This Capitol Hill remodeling project in Seattle improved the home’s indoor-outdoor connection by expanding the front deck, adding stairs and safety rail, and adding new windows to bring in more natural light. A unique custom door, crafted by the H&H woodshop in Portland and designed by project architects Ben Smith and Tom Mulica of Domestic Architecture, connects the remodeled interior living space to the newly expanded deck. The door combines two elements: a sliding pocket door and an inswing door. New bookshelves and a refaced fireplace in the study complete the project.
Photography by Will Austin.
 Renovisions
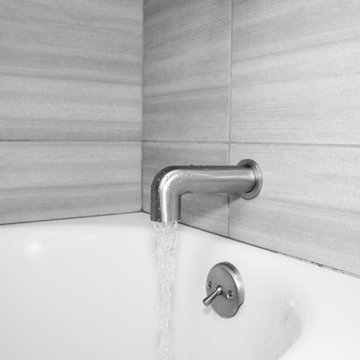
Every successful bath project starts with the right design plan and for this teen’s bathroom, creating a stylish space reflecting their personalities was a must.
Safety features, good lighting and proper ventilation improved the usability and enhanced the space for these young adults. We recommended a vent fan that not only removes unwanted moisture but also can stream their favorite music from their smart phones Bluetooth so that the phones can stay safe and dry in a nearby room.
Transitional larger format tile in a neutral grey tone, unique and decorative glass tile and brushed nickel edging around the shower cubby added an element of dimension and style. The decorative tile created a stunning focal-point to the back wall of the shower and complimented the brushed nickel fixtures and tending finishes of the white quartz countertop and grey-blend porcelain plank flooring.

 Native Edge Landscape
We increased safety and improved usage in the deep back yard by carving out a path following the natural swaleway. Incorporating the same honeycomb boulders and blackstar gravel used throughout the property, the home how has a beautiful path leading down to the greenbelt beyond the gate. The area has also been cleared for future wildflower seeding and future utilization of the back acreage.



 MasterDecks, LLC
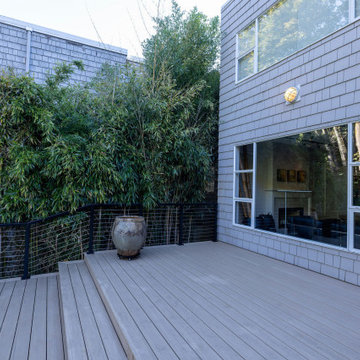
This Kirkland, WA deck resurfacing and repair project involved extensive structural upgrades and a complete transformation of the deck's appearance while preserving the existing framework where possible.
The scope included removing an aging hot tub, demolishing an existing half wall, and replacing it with a modern aluminum cable railing system to improve views and safety. Areas of siding affected by the half wall were repaired and restored to create a clean, finished appearance.
Due to moisture-related wear, 12 deck joists and their hangers were replaced as part of the structural rehabilitation. The deck, which features approximately 300 square feet of elevated surface reaching nearly 16 feet above grade, required careful material handling and installation due to steep terrain and limited side-yard access.
The existing decking was replaced with premium TimberTech Terrain composite decking in Vintage Weathered Teak, creating a low-maintenance outdoor living space with the warmth and character of natural wood. New picture-framed borders and finishing details enhanced the overall appearance, while strategic fascia installation was completed on visible interior step-down areas.
The result is a safer, stronger, and more visually appealing deck that maximizes the property's views while providing years of low-maintenance performance.
 Gilbert Design Build
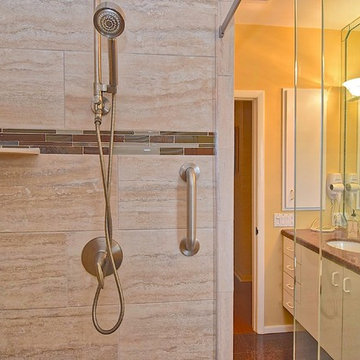
This Bradenton bathroom remodel transformed a traditional bathtub into a spacious walk-in shower designed for comfort, accessibility, and modern style. The new shower features neutral porcelain tile, built-in shelving for convenient storage, and a sleek glass enclosure that keeps the space open and bright. Safety grab bars and a handheld shower fixture add functionality while maintaining a clean, contemporary look. The updated design creates a practical and elegant shower space that improves both accessibility and everyday usability.
 Wood and Hearts
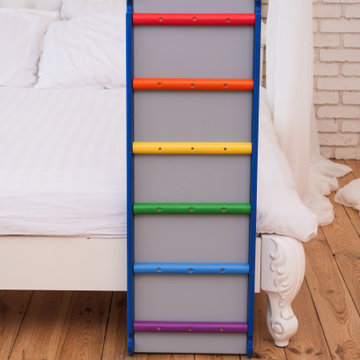
● The Climbing furniture is made from high-class polished birch plywood. Birchwood is very strong and flexible. The products are tested at a load of 100 kg, but the maximum load for use is 60 kg. We make sure that everything is brought to perfect condition.
● It is absolutely safe for children: for painting, we use only high-quality, sustainable water-based paints, environmentally friendly varnish. And that’s why our products do not cause any allergic reactions, do not emit harmful substances.
● Climbing set like one of the foundations of Montessori teachings helps developing independence. Children independently work on the improvement of their motor skills (explore their body limits in a safe manner) and encourage children's imagination.
● Our furniture is CE and CPC certified due to the major international toy safety standards, including EN71, ASTM F963, 16CFR, and 15USC 1278a
DIMENSIONS
•━━━━━━━━━━━━━━━━━•
● Climbing ramp
Small size (with sidewalls and a ladder):
Height: 98.5 cm / 38.78 inches
Width: 31 cm/ 12.2 inches
ATTENTION
•━━━━━━━━━━━━━━━━━•
⚠️ This set DOES NOT CONTAIN ANY DANGEROUS CHEMICAL ELEMENTS AND IS SAFE FOR YOUR BABY!!!
⚠️ Watch your children during games on children's furniture!!! Always be vigilant during children's games!!!
⚠️ The color of the product may be slightly different (lighter / darker) because it is made of natural wood.
 Good deal painting & renovation
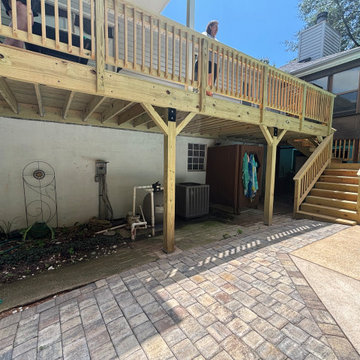
This project features a newly built raised wood deck, staircase, and railing system designed to improve outdoor access, safety, and poolside functionality. Ideal for homeowners looking to expand usable outdoor living space, this deck creates a stronger connection between the home, backyard, and pool area while adding long-term value and everyday convenience.
 Good deal painting & renovation
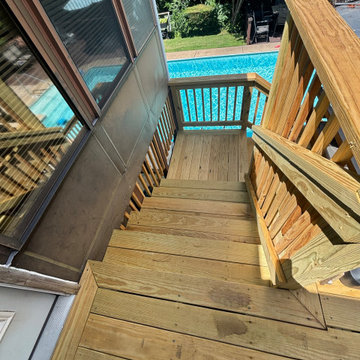
This project features a newly built raised wood deck, staircase, and railing system designed to improve outdoor access, safety, and poolside functionality. Ideal for homeowners looking to expand usable outdoor living space, this deck creates a stronger connection between the home, backyard, and pool area while adding long-term value and everyday convenience.

Sponsored
Delaware County, OH

Whisler Home Improvement
Franklin County's Committed Home Improvement Professionals
 Bennett Contracting, Inc.
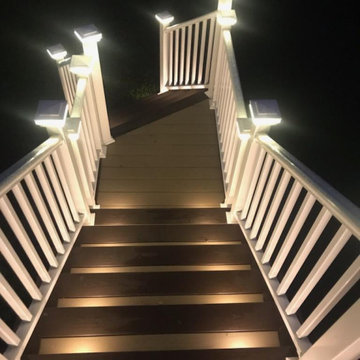
Our next project gave us an amazing opportunity to work with a delightful couple who wanted to breathe new life into their outdated and deteriorated 2-tier wooden deck. Upon assessing the space as well as the wants and needs of our clients, Project Manager, EJ Bonacker, knew it was evident that there was immense potential for improvement. He proposed to shift the deck to a single level and incorporate a Trex RainEscape system. This ingenious addition ensured the area below the deck would remain dry and usable no matter the weather conditions and would also maximize space for entertaining friends and family. Low maintenance TimberTech decking and Titan railings were used which will allow our clients to spend more time enjoying the deck rather than maintaining it. While the older deck did have some lighting, we proposed a comprehensive lighting upgrade which included lights around the perimeter as well as well-lit stairs leading to the ground level which enhanced not only the aesthetics but also the safety during evening gatherings. One of our favorite pieces of this project was designing a special nook for the grill as to not encroach on the primary entertainment area. Our clients were ecstatic we were able to complete their project just in time for the Fourth of July celebrations so they could share laughter, delicious food and create beautiful memories with their neighbors, kids and grandkids. We look forward to helping these clients with more projects for years to come!
 Elite One, Inc.
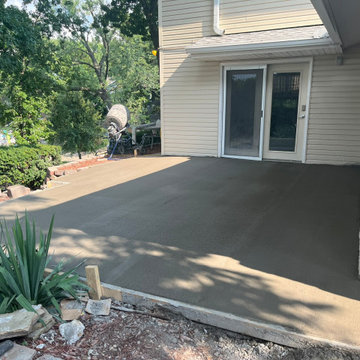
This construction progress photo highlights the newly poured concrete patio that serves as the foundation for the waterfront access renovation. Designed to provide a durable, level surface for the new stair system and outdoor living area, the professionally finished concrete enhances both safety and functionality while creating a lasting base for the completed lakefront project.
 Devine Bath & Kitchen
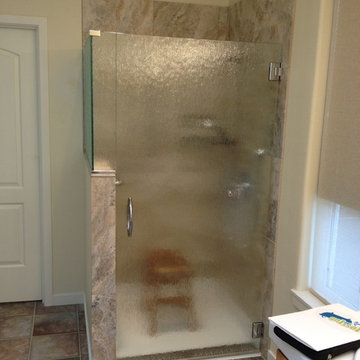
This is the new Westerfeld bathroom, equip with safety conversions to improve their daily lives.
Example of a small trendy master beige tile alcove shower design in Portland with white walls
Example of a small trendy master beige tile alcove shower design in Portland with white walls
 Media Design Specialists "Technology Made Simple"
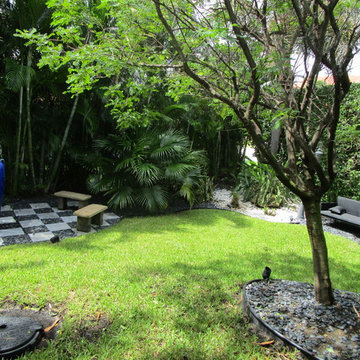
This was a little beach house, full renovation. All equipment centralized under the stairs and full automation throughout. No equipment in sight.
Family/Living Room, Kitchen, Dining Room, 5 Bedrooms, Pool/Spa, 3rd Story Lanai and Tranquility Garden.
Video Throughout, Music Throughout, Control 4 Lighting System, Comfort Control, Pool and Spa Control, Security and Surveillance Control,
Control4 Automation System

Sponsored
Columbus, OH

EverHome Improvement & Design
Top Choice for Reliable Tile & Stone | Franklin County, Ohio
 Schulte Design Build
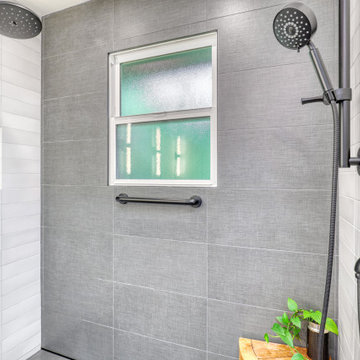
In this 2024 build, our clients wanted a bathroom reimagined for easy access in and out of the shower, with thoughtful features like safety bars, a Toto toilet, and a seamless design to last for years to come. We ensured the space was not only aesthetically pleasing but also incredibly functional, incorporating modern fixtures and finishes that meet their evolving needs.
Another feature of this remodel is the heated towel rack, providing extra comfort and luxury. The sleek, wall-mounted faucets and double sinks add a contemporary touch, while glass shower has a wide opening making it easy to access - this thoughtful design makes it both beautiful and practical. We also included custom cabinetry in a natural wood finish, adding warmth and storage without compromising the clean, modern aesthetic.
Our goal is to create spaces that support our clients' desires to live in their homes for as long as possible, combining style with essential functionality. If you’re looking to update your home, whether for aging in place, accessibility improvements, a growing family, or just a much-needed refresh, we’re here to discuss your options. Contact us today to start your transformation!

 Key Remodeling & Design
Our team on-site restoring exterior safety and function
Inspiration for a coastal exterior home remodel in Miami
Inspiration for a coastal exterior home remodel in Miami
53