
Search results for "Improving long term" in Home Design Ideas

 TaylorPro Design and Remodeling, Inc.
"The home remodeling process, from concept to a finished product, can be a long and stressful time for many couples. An endless number of questions always come to mind and timely decisions must be made if a successful project is desired. This is why we picked Taylor Pro Design and the reason we are so happy with the finished product! Kerry clearly explained what could and couldn’t be done from a design standpoint and the cost implications of the various options we were considering. In terms of the end product we couldn’t be happier. The attention to detail by his contractors is superb and Kerry’s willingness to make sure we were completely satisfied with everything is genuine and trustworthy. We would recommend Kerry Pro Design to anyone."
~ Julie S, Client
Designer: Kerry Taylor
Photos by: Jon Upson

 Gilmans Kitchens and Baths
The client was recently widowed and had been wanting to remodel her kitchen for a long time. Although the floor plan of the space remained the same, the kitchen received a major makeover in terms of aesthetic and function to fit the style and needs of the client and her small dog in this water front residence.
The peninsula was brought down in height to achieve a more spacious and inviting feel into the living space and patio facing the water. Shades of gray were used to veer away from the all white kitchen and adding a dark gray entertainment unit really added drama to the space.
Schedule an appointment with one of our designers:
http://www.gkandb.com/contact-us/
DESIGNER: CJ LOWENTHAL
PHOTOGRAPHY: TREVE JOHNSON
CABINETS: DURA SUPREME CABINETRY

 ZeroEnergy Design
This renovated brick rowhome in Boston’s South End offers a modern aesthetic within a historic structure, creative use of space, exceptional thermal comfort, a reduced carbon footprint, and a passive stream of income.
DESIGN PRIORITIES. The goals for the project were clear - design the primary unit to accommodate the family’s modern lifestyle, rework the layout to create a desirable rental unit, improve thermal comfort and introduce a modern aesthetic. We designed the street-level entry as a shared entrance for both the primary and rental unit. The family uses it as their everyday entrance - we planned for bike storage and an open mudroom with bench and shoe storage to facilitate the change from shoes to slippers or bare feet as they enter their home. On the main level, we expanded the kitchen into the dining room to create an eat-in space with generous counter space and storage, as well as a comfortable connection to the living space. The second floor serves as master suite for the couple - a bedroom with a walk-in-closet and ensuite bathroom, and an adjacent study, with refinished original pumpkin pine floors. The upper floor, aside from a guest bedroom, is the child's domain with interconnected spaces for sleeping, work and play. In the play space, which can be separated from the work space with new translucent sliding doors, we incorporated recreational features inspired by adventurous and competitive television shows, at their son’s request.
MODERN MEETS TRADITIONAL. We left the historic front facade of the building largely unchanged - the security bars were removed from the windows and the single pane windows were replaced with higher performing historic replicas. We designed the interior and rear facade with a vision of warm modernism, weaving in the notable period features. Each element was either restored or reinterpreted to blend with the modern aesthetic. The detailed ceiling in the living space, for example, has a new matte monochromatic finish, and the wood stairs are covered in a dark grey floor paint, whereas the mahogany doors were simply refinished. New wide plank wood flooring with a neutral finish, floor-to-ceiling casework, and bold splashes of color in wall paint and tile, and oversized high-performance windows (on the rear facade) round out the modern aesthetic.
RENTAL INCOME. The existing rowhome was zoned for a 2-family dwelling but included an undesirable, single-floor studio apartment at the garden level with low ceiling heights and questionable emergency egress. In order to increase the quality and quantity of space in the rental unit, we reimagined it as a two-floor, 1 or 2 bedroom, 2 bathroom apartment with a modern aesthetic, increased ceiling height on the lowest level and provided an in-unit washer/dryer. The apartment was listed with Jackie O'Connor Real Estate and rented immediately, providing the owners with a source of passive income.
ENCLOSURE WITH BENEFITS. The homeowners sought a minimal carbon footprint, enabled by their urban location and lifestyle decisions, paired with the benefits of a high-performance home. The extent of the renovation allowed us to implement a deep energy retrofit (DER) to address air tightness, insulation, and high-performance windows. The historic front facade is insulated from the interior, while the rear facade is insulated on the exterior. Together with these building enclosure improvements, we designed an HVAC system comprised of continuous fresh air ventilation, and an efficient, all-electric heating and cooling system to decouple the house from natural gas. This strategy provides optimal thermal comfort and indoor air quality, improved acoustic isolation from street noise and neighbors, as well as a further reduced carbon footprint. We also took measures to prepare the roof for future solar panels, for when the South End neighborhood’s aging electrical infrastructure is upgraded to allow them.
URBAN LIVING. The desirable neighborhood location allows the both the homeowners and tenant to walk, bike, and use public transportation to access the city, while each charging their respective plug-in electric cars behind the building to travel greater distances.
OVERALL. The understated rowhouse is now ready for another century of urban living, offering the owners comfort and convenience as they live life as an expression of their values.
Photography: Eric Roth Photo
Find the right local pro for your project
 CARNEMARK design + build
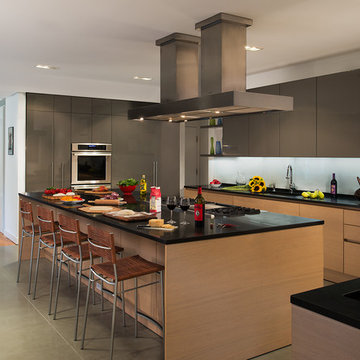
CREATING A CONNECTION. We drastically improved the spatial and visual flow of the first-floor space. Removing some walls allowed for integration of the kitchen and living and dining rooms, resulting in a large, open layout.
Photography by Anice Hoachlander
 ORA Inc

Interior remodel to four 1,900sf penthouse apartments to re-position them in the market as boutique short-term rental units. Improvements include new kitchen and bathrooms and new finishes throughout. This project was published as the Kitchen of the Week in Remodelista June, 2016.
Photography by Eric Staudenmaier.
 Cowart Door Systems
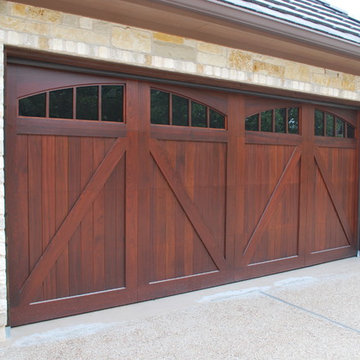
Sapele mahogany offers a sophisticated appearance with fabulously showy grain. The Sikkens Ceol finish enhances the look and offers long term protection with minimal maintenance expense.
 KSI Kitchen & Bath
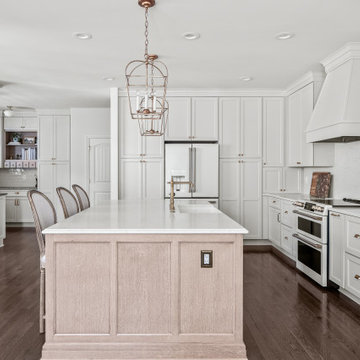
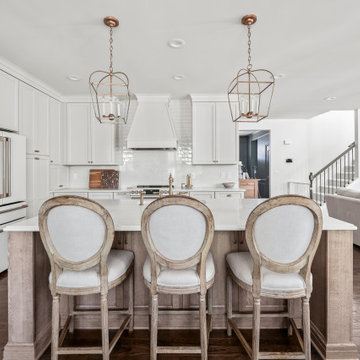
When we first met these homeowners, their goal was clear: they wanted to create a kitchen that felt truly personal and custom. Their home originally had builder-grade cabinetry, which was functional enough, but not the type of space they envisioned for raising their family and entertaining over the years to come. They planned to be in this home long-term, so it was important that the kitchen reflected their own character and style.


 KSI Kitchen & Bath
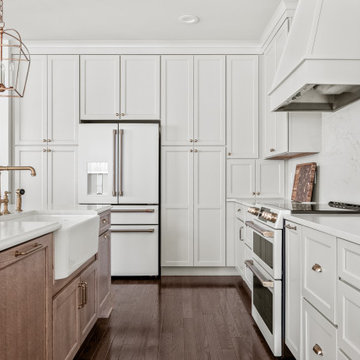
When we first met these homeowners, their goal was clear: they wanted to create a kitchen that felt truly personal and custom. Their home originally had builder-grade cabinetry, which was functional enough, but not the type of space they envisioned for raising their family and entertaining over the years to come. They planned to be in this home long-term, so it was important that the kitchen reflected their own character and style.
 KSI Kitchen & Bath
When we first met these homeowners, their goal was clear: they wanted to create a kitchen that felt truly personal and custom. Their home originally had builder-grade cabinetry, which was functional enough, but not the type of space they envisioned for raising their family and entertaining over the years to come. They planned to be in this home long-term, so it was important that the kitchen reflected their own character and style.
 ACC Builders LLC
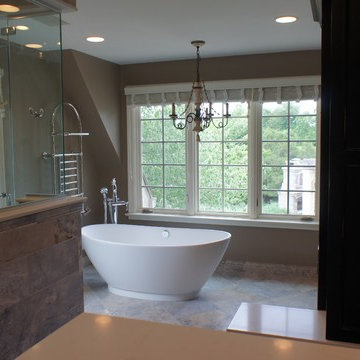
Traditional bathroom remodeling focuses on creating a timeless, elegant space with classic design elements and lasting appeal. At ACC Builders LLC, we specialize in transforming bathrooms with features such as custom wood vanities, detailed trim work, ceramic or porcelain tile, and warm, neutral color palettes that never go out of style.
From tub and shower installations to upgraded lighting, fixtures, and flooring, we combine traditional craftsmanship with modern functionality. Whether you're updating a master bathroom or renovating a smaller space, we ensure every detail is carefully planned and professionally executed.
Our traditional bathroom remodeling services in Lansdale, Horsham, Blue Bell, Montgomeryville, and North Wales PA are designed to enhance comfort, improve usability, and add long-term value to your home. With over 39 years of experience, we deliver reliable results that blend classic design with quality workmanship.
 KSI Kitchen & Bath
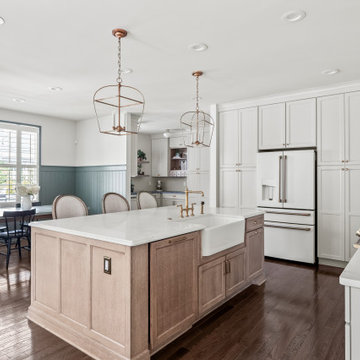
When we first met these homeowners, their goal was clear: they wanted to create a kitchen that felt truly personal and custom. Their home originally had builder-grade cabinetry, which was functional enough, but not the type of space they envisioned for raising their family and entertaining over the years to come. They planned to be in this home long-term, so it was important that the kitchen reflected their own character and style.
 GreenBuild HomeSolutions
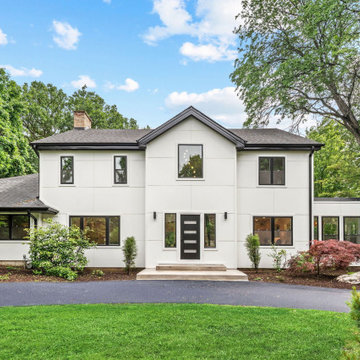
This Highland Park exterior renovation transformed the home’s curb appeal while improving long-term performance and durability. The project included a new roof, updated windows, new gutters, exterior improvements, and a refreshed outdoor living space. Every detail was completed with quality craftsmanship to create a clean, modern exterior built to last.

 Classic Home Improvements
These beautiful bathrooms located in Rancho Santa Fe were in need of a major upgrade. Once having dated dark cabinets, the desired bright design was wanted. Beautiful white cabinets with modern pulls and classic faucets complete the double vanity. The shower with long subway tiles and black grout! Colored grout is a trend and it looks fantastic in this bathroom. The walk in shower has beautiful tiles and relaxing shower heads. Both of these bathrooms look fantastic and look modern and complementary to the home.

Sponsored
Delaware County, OH

Whisler Home Improvement
Franklin County's Committed Home Improvement Professionals

 Grennan Construction
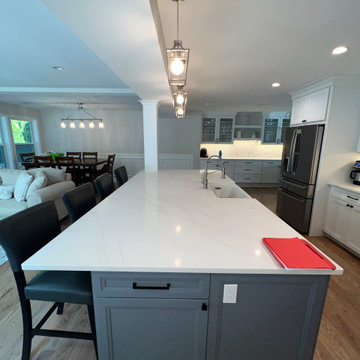
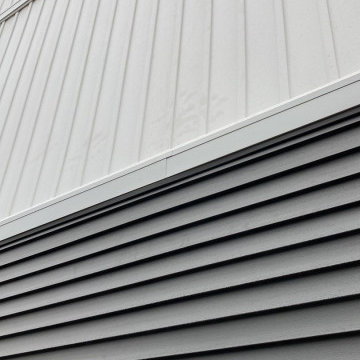
For this home exterior renovation, we removed the existing gutters and downspouts, inspected and replaced any damaged siding, and improved attic ventilation by cutting openings in the eave soffits. To enhance energy efficiency and create a smooth surface, we installed ¾” insulation board, followed by house wrap for added protection. The home was transformed with CertainTeed Monogram .046 vinyl siding in Smokey Gray (clapboard style) on the lower portion and white board and batten siding on the upper portion, separated by a stylish belly band. New vented vinyl soffits, custom bent aluminum trim, and detailed trim work around windows, doors, and fixtures add to the crisp, modern aesthetic. This stunning update improves both curb appeal and long-term durability.
Keywords: Home exterior renovation, vinyl siding installation, CertainTeed Monogram siding, Smokey Gray siding, board and batten siding, attic ventilation, custom aluminum trim, soffit and fascia installation, siding replacement, energy-efficient siding, house wrap, curb appeal upgrade, home improvement, Michigan exterior remodel.
 Evanston Garage Door
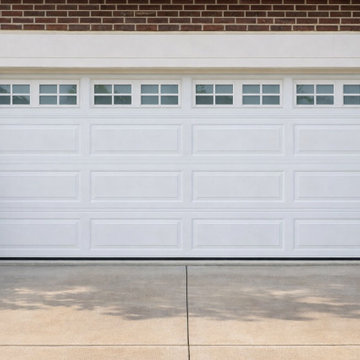
This project involved replacing a worn and damaged garage door spring for a homeowner in Evanston, IL. The door had become heavy, noisy, and difficult to lift, creating a safety concern for the family. Our team inspected the system, identified the failing spring, and installed a new high‑cycle torsion spring designed for long‑term durability.
We also performed a full system balance, tightened all hardware, and lubricated the moving components to ensure smooth and quiet operation. The result was a safer, easier‑to‑use garage door with improved performance and reliability.
Projects like this highlight the importance of proper garage door maintenance and professional installation. Our goal is always to provide homeowners with safe, dependable, and long‑lasting solutions.
 KSI Kitchen & Bath
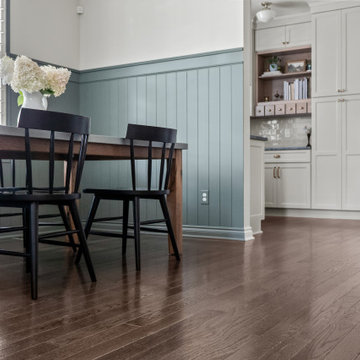
When we first met these homeowners, their goal was clear: they wanted to create a kitchen that felt truly personal and custom. Their home originally had builder-grade cabinetry, which was functional enough, but not the type of space they envisioned for raising their family and entertaining over the years to come. They planned to be in this home long-term, so it was important that the kitchen reflected their own character and style.

Sponsored
Delaware County, OH
Whisler Home Improvement
Franklin County's Committed Home Improvement Professionals
 Surya Steel
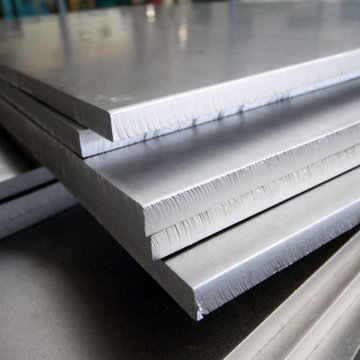
Stainless steel plates designed for long-term industrial use, offering excellent strength, durability, and corrosion resistance. Ideal for construction, engineering, fabrication, manufacturing, and heavy-duty applications. Contact us: Email: info@suryasteel.net Phone no: +91 98336 73898 Product Source:Stainless Steel Plate Manufacturer in India
 Tile Doctor Ltd
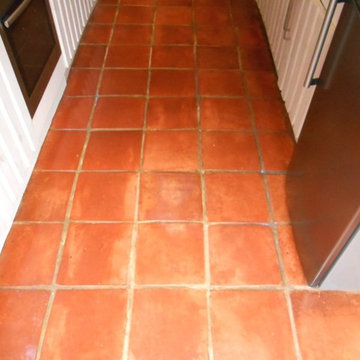
Not too long ago, I visited a house in the town of Fulwood in Preston, Lancashire. My client had a Terracotta tiled floor which had been neglected for many years and in their attempt to improve it had unfortunately been given some very poor advice by tile retailers, all of whom sold him different products, and each of which was unsuitable. Using these different products in succession had resulted in the depreciation of the floor’s texture and smoothness, in turn making the clay difficult to clean and maintain.
As per my usual process I ran a small test clean to demonstrate what could be done to improve the floor and I was commissioned to restore the floor back to its former glory.
I started by mixing a strong cleaning solution consisting of one part Tile Doctor Pro-Clean to three parts water. The solution was applied to the floor and left it to dwell for a short period. The high alkaline cleaner seeps into the pores of the tile getting underneath and lifting out the ingrained dirt and breaking down the old sealers. Then, I agitated the floor using a scrubbing pad fitted to a rotary floor machine before using a wet vacuum to suck up the resulting soiled solution.
There were a few paint marks dotted across the floor, but these were not noticeable until after I had given the Terracotta a deep clean. To remove the paint marks I used Tile Doctor Remove & Go, which is specially formulated to break down paint stains, adhesives and coatings. This product was used in combination with a steamer which, when applied directly to the tiles, helped to lift the paint out. Following this, I rinsed the entire floor a couple of times to remove any trace of cleaning product, and vacuumed up the excess moisture.
It’s always best to let the floor dry completely prior to sealing as applying sealer to a damp floor will affect the sealer. I left the house to allow this to take place overnight returning the next day. To get the best out of the Terracotta I sealed the floor using one coat of Tile Doctor Colour Grow, which is an impregnating sealer that soaks into the pores of the tile and acts as both as a bonding sealer enhancing the natural colours and darkening the clay (as requested by my client).
After the coat of Colour Grow had dried, I applied a further seven coats of Tile Doctor Seal & Go, which achieves a nice, low sheen Satin finish. Before leaving my happy client to enjoy his newly restored Terracotta floor, I made sure to provide some professional cleaning and long-term maintenance advice.
Russell Taylor
Lancashire Tile Doctor
 Arani Construction
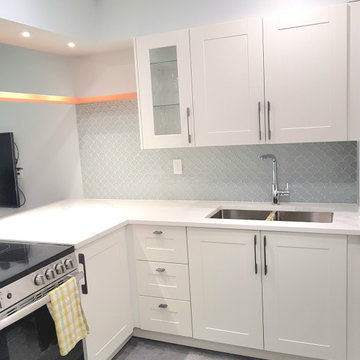
This kitchen transformation in a South Vancouver strata condo replaced a dated layout with a refined and highly functional cooking space. The renovation included full cabinetry replacement, updated countertops, new flooring installation, modern plumbing fixtures, and decorative tile backsplash integration.
The shaker-style cabinetry improves storage efficiency while maintaining clean visual lines, complemented by a neutral quartz countertop for durability and ease of maintenance. A patterned tile backsplash introduces subtle texture and depth, while integrated LED accent lighting enhances the overall atmosphere.
Upgrading kitchens within strata buildings requires structured scheduling, material protection, and coordination with building management. Arani Construction delivers organized condo renovations in South Vancouver, focusing on layout improvement, long-term performance, and precise finish execution.
12