
Search results for "Improving range" in Home Design Ideas

 Cedarstone Group Inc.
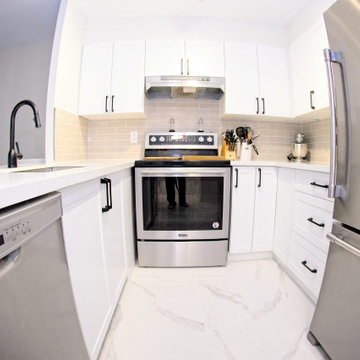
The grey subway backsplash creates a continuous cooking-wall surface behind the stainless range. White grout and the simple hood underside emphasize the horizontal tile layout, while the pale countertop keeps the adjoining preparation area coordinated with the rest of the kitchen.
Cedarstone Renovations refreshed this Harbourfront condo with a revised kitchen corner-cabinet layout and coordinated bathroom updates. White cabinetry, pale surfaces and black hardware create a consistent palette while improving everyday use of the Toronto condominium’s kitchen and bathroom.
Explore condo kitchen renovations, custom vanities and bathroom remodelling at www.cedarstonereno.com.

 Stebnitz Builders, Inc.
• Kitchen cabinets - Maple
• Medallion Designer Line
• Hudson Falls door style with Rumberry finish and ebony glaze
• Full-extension soft close drawer slides
• Broan EW5830SS stainless steel range hood
• LG Refrigerator
• Ceramic tile backslpash
• Granite countertop – A series color
• Refinished floors
• New Curio cabinet

 Blue Hot Design, LLC
Space planning + photos by Wells Design. Material selections by Blue Hot Design. Carpentry + tile by Nitz Home Improvements.
Elegant kitchen photo in Milwaukee
Elegant kitchen photo in Milwaukee
Find the right local pro for your project
 Cedarstone Group Inc.
The stainless range sits beneath a slim hood, framed by white Shaker uppers and a grey subway-tile backsplash. Black cabinet pulls, pale counters and the nearby dishwasher and refrigerator complete a compact working arrangement with coordinated materials throughout.
Cedarstone Renovations refreshed this Harbourfront condo with a revised kitchen corner-cabinet layout and coordinated bathroom updates. White cabinetry, pale surfaces and black hardware create a consistent palette while improving everyday use of the Toronto condominium’s kitchen and bathroom.
Explore condo kitchen renovations, custom vanities and bathroom remodelling at www.cedarstonereno.com.

 Teoria Interiors
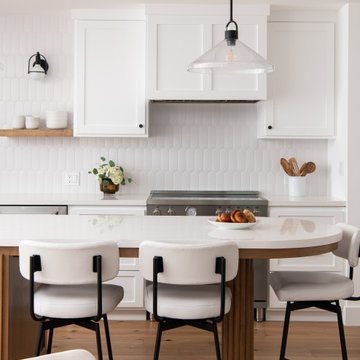
Transitional two-tone kitchen project for a newly developed home in Manhasset, NY. The kitchen was designed by Rudy Roudiani and manufactured in Minnesota by Plato Woodwork.

 Murphy Bros. Design | Build | Remodel
With eight grandchildren and more on the way, homeowners Pat and her husband Ed finally concluded their cramped kitchen was no match for her expanding family of 22—especially during the many holidays. However, for Pat and her family it was more than a mere question of space and improved kitchen workflow. They also wanted a formal dining area instead of a formal living area with more seating for family gatherings. And, they wanted a more functional eating area just off the kitchen where family and friends could have coffee or lunch in a more casual, intimate setting.
They turned to Murphy Bros. for design ideas, technical direction and ultimately, for complete project guidance. Our solution? Expansion and integration of kitchen, dinning, and family room. Removing the wall between the kitchen and living area opened up numerous possibilities. The result was a completely different main floor space, culminating with a spacious new island big enough to serve Thanksgiving dinner, buffet style, with ease.
Custom banquette seating
Improved doorways
A new garage mudroom
Painted custom-angled island
Efficient multi-height cabinets
Aged Harmony engineered flooring
Cambria countertops with mosaic tile backsplash
Hands-free faucet and undermount sink
New appliances and range hood
New doors and Richlin windows
Murphy Bros. Designers & Remodelers


Sponsored
Plain City, OH

The Creative Kitchen Company
Columbus Area Kitchen Remodeling and Refacing Professional
 Stebnitz Builders, Inc.
• Kitchen cabinets - Maple
• Medallion Designer Line
• Hudson Falls door style with Rumberry finish and ebony glaze
• Full-extension soft close drawer slides
• Broan EW5830SS stainless steel range hood
• LG Refrigerator
• Ceramic tile backslpash
• Granite countertop – A series color
• Refinished floors
• New Curio cabinet
 Lushov Construction Inc.
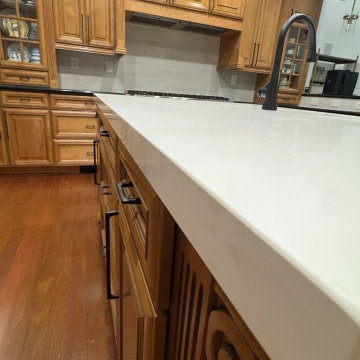
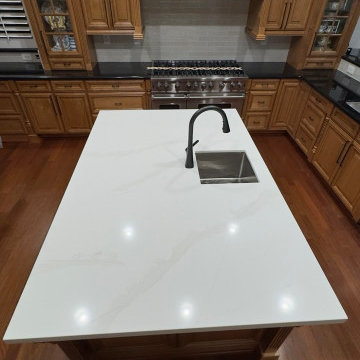
This kitchen remodel revitalizes classic warm wood cabinetry by pairing it with bright, durable countertops and a sleek, modern glass tile backsplash. The updated design features a deep stainless steel undermount sink, a high-arc dark metal faucet, and professional-grade appliances, creating a highly efficient prep space that is easy to clean and maintain. By blending traditional warmth with contemporary finishes, this updated layout offers a timeless, functional cooking environment perfect for everyday family life.
 Lushov Construction Inc.
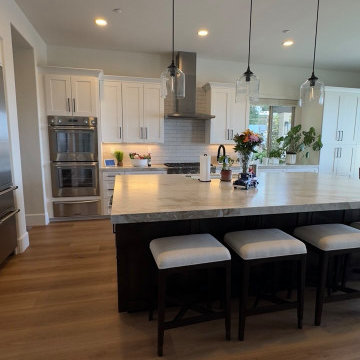
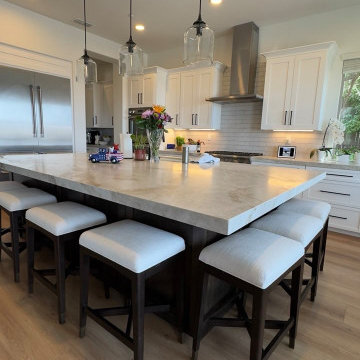
This spacious transitional kitchen features beautiful two-tone cabinetry, pairing crisp white perimeter cabinets with a striking dark island base. The expansive central island showcases elegant stone countertops and integrated seating, creating an inviting gathering space tailored for everyday family meals and effortless entertaining. Finished with warm hardwood floors, elegant lantern pendant lighting, and professional-grade stainless steel appliances, this thoughtfully designed layout maximizes both premium storage and culinary functionality.
 Lushov Construction Inc.
This spacious transitional kitchen features beautiful two-tone cabinetry, pairing crisp white perimeter cabinets with a striking dark island base. The expansive central island showcases elegant stone countertops and integrated seating, creating an inviting gathering space tailored for everyday family meals and effortless entertaining. Finished with warm hardwood floors, elegant lantern pendant lighting, and professional-grade stainless steel appliances, this thoughtfully designed layout maximizes both premium storage and culinary functionality.
 Lushov Construction Inc.
This kitchen remodel revitalizes classic warm wood cabinetry by pairing it with bright, durable countertops and a sleek, modern glass tile backsplash. The updated design features a deep stainless steel undermount sink, a high-arc dark metal faucet, and professional-grade appliances, creating a highly efficient prep space that is easy to clean and maintain. By blending traditional warmth with contemporary finishes, this updated layout offers a timeless, functional cooking environment perfect for everyday family life.
 Lushov Construction Inc.
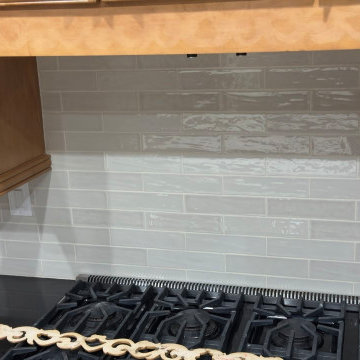
This kitchen remodel revitalizes classic warm wood cabinetry by pairing it with bright, durable countertops and a sleek, modern glass tile backsplash. The updated design features a deep stainless steel undermount sink, a high-arc dark metal faucet, and professional-grade appliances, creating a highly efficient prep space that is easy to clean and maintain. By blending traditional warmth with contemporary finishes, this updated layout offers a timeless, functional cooking environment perfect for everyday family life.

Sponsored
Fredericksburg, OH

High Point Cabinets
Columbus' Experienced Custom Cabinet Builder | 4x Best of Houzz Winner
 Lushov Construction Inc.
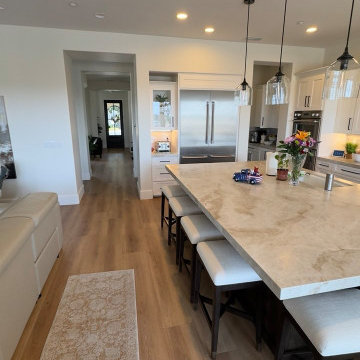
This spacious transitional kitchen features beautiful two-tone cabinetry, pairing crisp white perimeter cabinets with a striking dark island base. The expansive central island showcases elegant stone countertops and integrated seating, creating an inviting gathering space tailored for everyday family meals and effortless entertaining. Finished with warm hardwood floors, elegant lantern pendant lighting, and professional-grade stainless steel appliances, this thoughtfully designed layout maximizes both premium storage and culinary functionality.
 Lindy Design Build
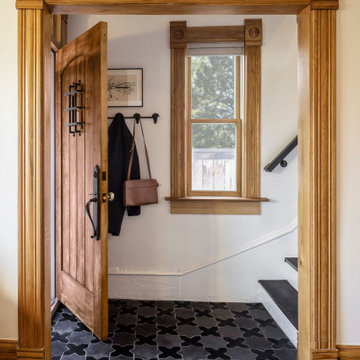
A moody mix of matte and gloss star-and-cross tile in black from The Tile Shop grounds this cozy entry in boldness. A warm wood door, black-painted stair railings, and a Pottery Barn flush mount make the space feel layered and luxurious. We even leveled the floor to improve the flow into the main living space.
 Lushov Construction Inc.
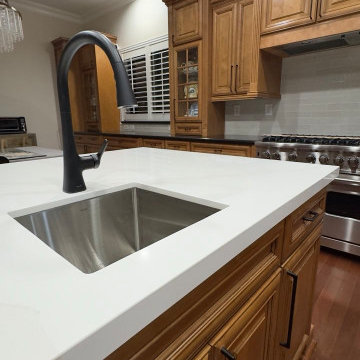
This kitchen remodel revitalizes classic warm wood cabinetry by pairing it with bright, durable countertops and a sleek, modern glass tile backsplash. The updated design features a deep stainless steel undermount sink, a high-arc dark metal faucet, and professional-grade appliances, creating a highly efficient prep space that is easy to clean and maintain. By blending traditional warmth with contemporary finishes, this updated layout offers a timeless, functional cooking environment perfect for everyday family life.
 Lushov Construction Inc.
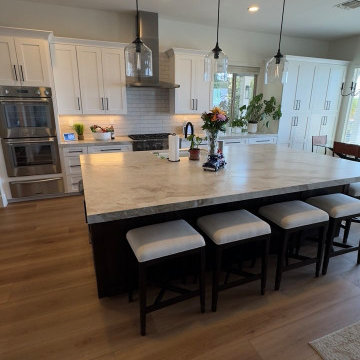
This spacious transitional kitchen features beautiful two-tone cabinetry, pairing crisp white perimeter cabinets with a striking dark island base. The expansive central island showcases elegant stone countertops and integrated seating, creating an inviting gathering space tailored for everyday family meals and effortless entertaining. Finished with warm hardwood floors, elegant lantern pendant lighting, and professional-grade stainless steel appliances, this thoughtfully designed layout maximizes both premium storage and culinary functionality.

Sponsored
Columbus, OH

EverHome Improvement & Design
Top Choice for Reliable Tile & Stone | Franklin County, Ohio
 Lushov Construction Inc.
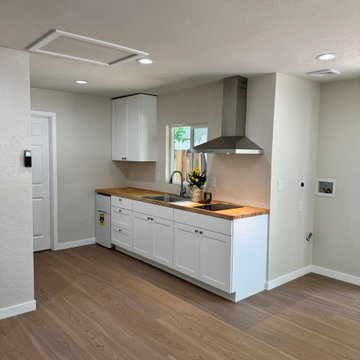
This compact contemporary kitchen remodel maximizes a smaller footprint with an efficient layout, clean white cabinetry, and warm natural butcher block countertops. The design features a striking stainless steel chimney range hood and durable light wood flooring, creating a bright, open, and inviting atmosphere without feeling cramped. By prioritizing smart space planning and modern finishes, this updated layout offers a highly functional, stylish cooking area perfectly tailored for everyday living.
 Lushov Construction Inc.
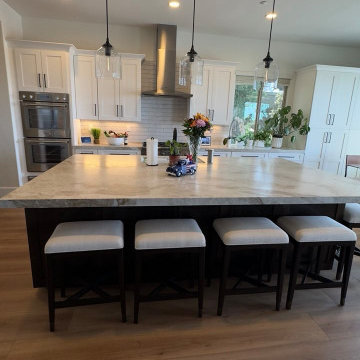
This spacious transitional kitchen features beautiful two-tone cabinetry, pairing crisp white perimeter cabinets with a striking dark island base. The expansive central island showcases elegant stone countertops and integrated seating, creating an inviting gathering space tailored for everyday family meals and effortless entertaining. Finished with warm hardwood floors, elegant lantern pendant lighting, and professional-grade stainless steel appliances, this thoughtfully designed layout maximizes both premium storage and culinary functionality.
 Lushov Construction Inc.
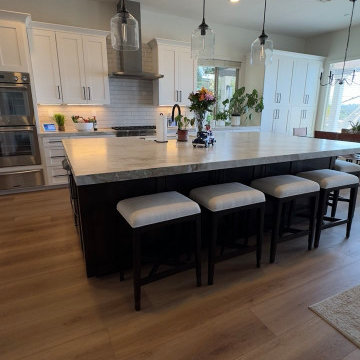
This spacious transitional kitchen features beautiful two-tone cabinetry, pairing crisp white perimeter cabinets with a striking dark island base. The expansive central island showcases elegant stone countertops and integrated seating, creating an inviting gathering space tailored for everyday family meals and effortless entertaining. Finished with warm hardwood floors, elegant lantern pendant lighting, and professional-grade stainless steel appliances, this thoughtfully designed layout maximizes both premium storage and culinary functionality.
78