
Search results for "Improving range" in Home Design Ideas
 Lushov Construction Inc.
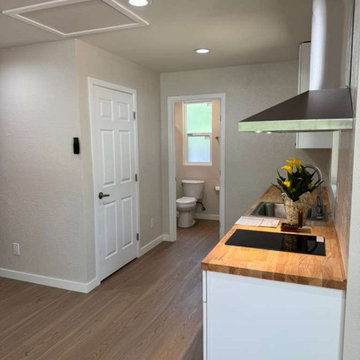
This compact contemporary kitchen remodel maximizes a smaller footprint with an efficient layout, clean white cabinetry, and warm natural butcher block countertops. The design features a striking stainless steel chimney range hood and durable light wood flooring, creating a bright, open, and inviting atmosphere without feeling cramped. By prioritizing smart space planning and modern finishes, this updated layout offers a highly functional, stylish cooking area perfectly tailored for everyday living.


 H. Bero Interiors
This small U-Shaped kitchen received a complete overhaul with a new layout to improve function as wall as the addition of an island with bar top to provide extra storage as well as a great eat-in area. New Shaker style Cherry cabinets are paired with a crisp white and gray granite and white subway tile for an overall clean and fresh renovation.
Find the right local pro for your project

 Stebnitz Builders, Inc.
• Kitchen cabinets - Maple
• Medallion Designer Line
• Hudson Falls door style with Rumberry finish and ebony glaze
• Full-extension soft close drawer slides
• Broan EW5830SS stainless steel range hood
• LG Refrigerator
• Ceramic tile backslpash
• Granite countertop – A series color
• Refinished floors
• New Curio cabinet

 Hive Architecture By Becky Alexis
Family room - traditional family room idea in Denver with a standard fireplace and a stone fireplace
 Lushov Construction Inc.
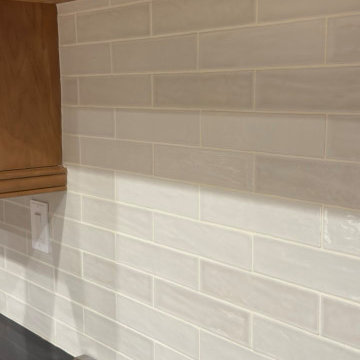
This kitchen remodel revitalizes classic warm wood cabinetry by pairing it with bright, durable countertops and a sleek, modern glass tile backsplash. The updated design features a deep stainless steel undermount sink, a high-arc dark metal faucet, and professional-grade appliances, creating a highly efficient prep space that is easy to clean and maintain. By blending traditional warmth with contemporary finishes, this updated layout offers a timeless, functional cooking environment perfect for everyday family life.
 Lushov Construction Inc.
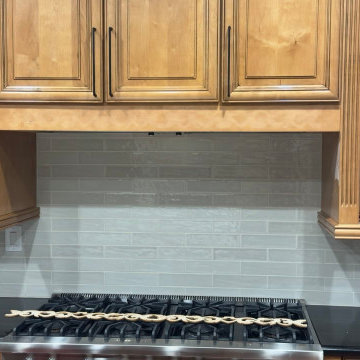
This kitchen remodel revitalizes classic warm wood cabinetry by pairing it with bright, durable countertops and a sleek, modern glass tile backsplash. The updated design features a deep stainless steel undermount sink, a high-arc dark metal faucet, and professional-grade appliances, creating a highly efficient prep space that is easy to clean and maintain. By blending traditional warmth with contemporary finishes, this updated layout offers a timeless, functional cooking environment perfect for everyday family life.



 Anna Hackathorn Interior Design
Example of a beach style l-shaped dark wood floor and brown floor eat-in kitchen design in Los Angeles with shaker cabinets, white cabinets, an island, a farmhouse sink, multicolored backsplash, matchstick tile backsplash, stainless steel appliances and black countertops

 ATD Contracting Services Inc.
Arnal Photography
Led by Justin Rubatscher and Joe Aragona, ATD Contractors in Oakville Ontario uses over 20 years of experience to collaborate, design, and produce top of the line home improvements for you and your family.
Whether it's interior home renovations to your kitchen & main floor or exterior landscape design and production, ATD is committed to providing a stress free renovation experience for your next home renovation project. We are licensed, fully insured, covered by WSIB and and offer unbeatable quality of service.

 American Home Improvement Inc.
MODERN FARMHOUSE KITCHEN RENOVATION
Eat-in kitchen - mid-sized country l-shaped medium tone wood floor and beige floor eat-in kitchen idea in Los Angeles with an undermount sink, shaker cabinets, white cabinets, quartzite countertops, beige backsplash, ceramic backsplash, stainless steel appliances, an island and white countertops
Eat-in kitchen - mid-sized country l-shaped medium tone wood floor and beige floor eat-in kitchen idea in Los Angeles with an undermount sink, shaker cabinets, white cabinets, quartzite countertops, beige backsplash, ceramic backsplash, stainless steel appliances, an island and white countertops

 Sprucehill Homes
We couldn’t increase the actual dimensions, but with an enhanced flow and more space the kitchen now
feels much larger—thanks to wider doorways, a smarter cabinet layout and improved work triangle
functionality.
Photo Credit: Brad Hill Imaging

 April Acquavella
Removing the barrier between the kitchen and dining/living room was the best (and–in my mind–only) solution for improving the old kitchen layout.
The new space not only allowed better flow and interaction between meal preparation and everyone else in the house, the new counter would become my family's favorite dining spot.

 JH Improvements Inc.
Small kitchen in condo, mosaic backsplash, kitchen are ceiling to fit new pot lights, under the cabinet lighting, reverse osmosis drinking water system.

Sponsored
Fredericksburg, OH

High Point Cabinets
Columbus' Experienced Custom Cabinet Builder | 4x Best of Houzz Winner

 SKP Design
This family fell in love with a beautiful Frank Lloyd Wright inspired home that needed a few updates to fit their lifestyle. They needed more functional kitchen space for caterers and also for their own love of cooking. The kitchen island was redesigned to improve function and add extra oven space, a wine fridge and a prep sink. Block Builders replicated the original cabinetry style for the island and added Frank Lloyd Wright design elements to all of the cabinets. Custom Motawi tile and a stainless exhaust hood are featured above the Wolf range. Window banquette seating designed for the dinette makes the space more welcoming and comfortable. Hubbardton Forge lighting fixtures complete the new look.
Photographer: Casey Spring

 Home Sweet Home Improvements LLC
Photo: K. Priscilla Jones
Example of a mid-sized farmhouse l-shaped medium tone wood floor eat-in kitchen design in DC Metro with an island, a farmhouse sink, beaded inset cabinets, distressed cabinets, soapstone countertops and black appliances
Example of a mid-sized farmhouse l-shaped medium tone wood floor eat-in kitchen design in DC Metro with an island, a farmhouse sink, beaded inset cabinets, distressed cabinets, soapstone countertops and black appliances

 Brickwood Builders, Inc.
Created a raised bar at sink area to block view of kitchen sink and counters from foyer and family room. Reworked peninsula to improve casual seating. Removed range and created cooktop area. Moved closet pantry to create space for oven and microwave.
 Bennett Design Co.
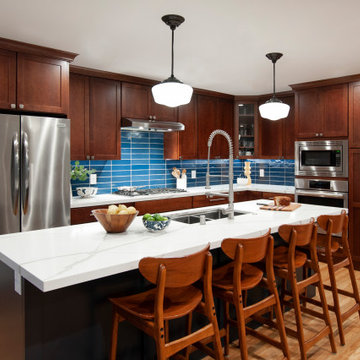
Eat-in kitchen - large transitional l-shaped light wood floor and yellow floor eat-in kitchen idea in San Francisco with a double-bowl sink, shaker cabinets, brown cabinets, blue backsplash, glass tile backsplash, stainless steel appliances, an island and white countertops

Sponsored
Fredericksburg, OH
High Point Cabinets
Columbus' Experienced Custom Cabinet Builder | 4x Best of Houzz Winner

 MARK IV Builders, Inc
This expansive kitchen island serves many purposes. It includes a stainless steel sink, ample storage, counter top, and seating. It improves workflow by placing the sink, oven, and refrigerator in a triangle on one side and the sink, range/microwave, and refrigerator in another kitchen triangle on the opposite side as well.

 Teoria Interiors
Transitional two-tone kitchen project for a newly developed home in Manhasset, NY. The kitchen was designed by Rudy Roudiani and manufactured in Minnesota by Plato Woodwork.

 Revival House
This kitchen design features double islands; each with its own purpose: One island is for cooking, baking and prep, and the other for entertaining and everyday informal family meals. Also included in the new design is a desk area, a dry bar, and a custom pantry.
79