
Search results for "Improving range" in Home Design Ideas


 Teoria Interiors
Transitional two-tone kitchen project for a newly developed home in Manhasset, NY. The kitchen was designed by Rudy Roudiani and manufactured in Minnesota by Plato Woodwork.

 Stebnitz Builders, Inc.
• Kitchen cabinets - Maple
• Medallion Designer Line
• Hudson Falls door style with Rumberry finish and ebony glaze
• Full-extension soft close drawer slides
• Broan EW5830SS stainless steel range hood
• LG Refrigerator
• Ceramic tile backslpash
• Granite countertop – A series color
• Refinished floors
• New Curio cabinet
Find the right local pro for your project

 Cathleen Curtin Architects LLC
The kitchenette's renovation gave it a new, fresh face look after years of dark stained cherry cabinets. The space was improved by the addition of new recessed lighting through out, a lighter color pallet, and a stunning gray-white quartzite countertop with a matching backsplash. New integrated appliances and matching custom designed cabinets tie the former kitchenette together for a contemporary, seamless look.
Photo Credit - www.BrunoPhoto.com

 JB Home Improvement, Inc
Example of a mid-sized transitional u-shaped light wood floor open concept kitchen design in San Diego with a double-bowl sink, shaker cabinets, light wood cabinets, granite countertops, white backsplash, porcelain backsplash, stainless steel appliances and an island
 Hoodsly
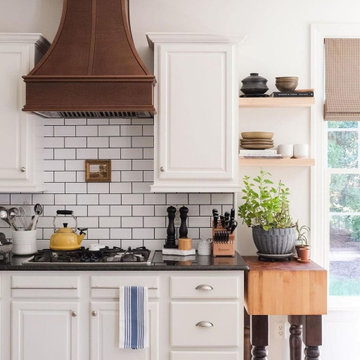
It doesn't have to be a full renovation to make a statement! @gailygaga shows us how a few good pieces and an updated backsplash can turn your entire kitchen around!
“Such a drastic change a simple facelift made. Didn’t want to spend $$$$ on a full kitchen reno, so we’ve just been doing little improvements here and there. Since moving in, we’ve updated the backsplash and switched the top cabinets to this statement range hood. I also love the addition of open shelving, butcher block and pendant lights over the island. This used to be your basic white kitchen but now I look at it and see so much character. This home we have is definitely evolving with us and it teaches me to be patient and not to rush design. Let your house speak to you—I don’t mean that in a spooky way!”

 American Home Improvement Inc.
MODERN FARMHOUSE KITCHEN RENOVATION
Example of a mid-sized farmhouse l-shaped medium tone wood floor and beige floor eat-in kitchen design in Los Angeles with an undermount sink, shaker cabinets, white cabinets, quartzite countertops, beige backsplash, ceramic backsplash, stainless steel appliances, an island and white countertops
Example of a mid-sized farmhouse l-shaped medium tone wood floor and beige floor eat-in kitchen design in Los Angeles with an undermount sink, shaker cabinets, white cabinets, quartzite countertops, beige backsplash, ceramic backsplash, stainless steel appliances, an island and white countertops

Sponsored
Plain City, OH

The Creative Kitchen Company
Columbus Area Kitchen Remodeling and Refacing Professional
 McGuire + Co. Kitchen & Bath
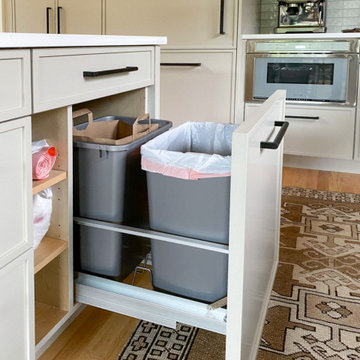
Kitchen design and full gut remodel in post and beam kitchen. New layout to improve functionality and flow, with center kitchen island, tall pantry storage cabinet, soft gray-beige shaker-style cabinets (Benjamin Moore Revere Pewter), quartz countertop, stacked subway tile backsplash, metal mesh cabinet fronts, Thermador range and hood vent, paneled refrigerator, Shaw's fireclay apron-front sink, matte black fixtures and hardware, cable lighting, and hardwood flooring.

 DJ's Home Improvements
Matthew D. Burdi
Inspiration for a large transitional l-shaped ceramic tile and gray floor eat-in kitchen remodel in New York with a farmhouse sink, raised-panel cabinets, white cabinets, quartz countertops, white backsplash, porcelain backsplash, stainless steel appliances and an island
Inspiration for a large transitional l-shaped ceramic tile and gray floor eat-in kitchen remodel in New York with a farmhouse sink, raised-panel cabinets, white cabinets, quartz countertops, white backsplash, porcelain backsplash, stainless steel appliances and an island
 Trendy Blinds & Closets
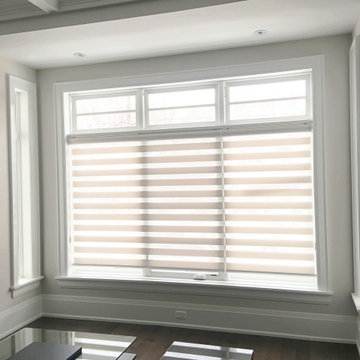
Combi Alberta II alternates between sheer and horizontal 3” tall semi-opaque/semi-sheer fabric with fine horizontal "strands" of lighter threads in a wide range of colour choices. Unbeatable prices, great quality!
 Stebnitz Builders, Inc.
• Kitchen cabinets - Maple
• Medallion Designer Line
• Hudson Falls door style with Rumberry finish and ebony glaze
• Full-extension soft close drawer slides
• Broan EW5830SS stainless steel range hood
• LG Refrigerator
• Ceramic tile backslpash
• Granite countertop – A series color
• Refinished floors
• New Curio cabinet

 Hercules Design Build
After the remodel, the kitchen is more open, with plenty of counter space and storage. It has a much-improved flow for daily activities, as well as for entertaining.

 User
The Schluter®-RONDEC finishes the tile edge with matching corners eliminating the need for a mitered edge. On top of the partition wall the Schluter®-DECO-SG acts as a support channel for the shower's glass wall.



 Hive Architecture By Becky Alexis
Photo By Becky Alexis
Example of a transitional exterior home design in Denver
Example of a transitional exterior home design in Denver
 Trendy Blinds & Closets
Combi Alberta II alternates between sheer and horizontal 3” tall semi-opaque/semi-sheer fabric with fine horizontal "strands" of lighter threads in a wide range of colour choices. Unbeatable prices, great quality!

 Integrity Home Solutions
Custom Entry Doors in the St. Louis Area
Your doors play a crucial twofold role in your home: to make a welcoming first impression on your guests and to keep your family safe from intruders and harsh weather elements alike. Striking the perfect balance of form and function doesn't have to be difficult, however! At Integrity Home Solutions, we have a comprehensive range of attractive and durable replacement doors that will perfectly compliment your home. With boosted thermal efficiency, security and curbside appeal this is one home improvement option that is too good to pass up!

 Loar Home Improvement
Example of a mid-sized classic l-shaped medium tone wood floor enclosed kitchen design in Orange County with an undermount sink, shaker cabinets, black cabinets, marble countertops, brown backsplash, stainless steel appliances, a peninsula and stone tile backsplash

Sponsored
Delaware County, OH

Whisler Home Improvement
Franklin County's Committed Home Improvement Professionals

 Classic Home Improvements
This expansive kitchen with cherrywood Starmark cabinets was once an enclosed u-shape kitchen before removing a wall adding vaulted ceilings. The warm Sienna Bordeaux granite countertops and stone tile backsplash make a warm and functional design, especially including the matching chimney hood range and gas cooktop.
Scott Basile, Basile Photography. www.choosechi.com

 Trendy Blinds & Closets
Combi Alberta II alternates between sheer and horizontal 3” tall semi-opaque/semi-sheer fabric with fine horizontal "strands" of lighter threads in a wide range of colour choices. Unbeatable prices, great quality!
80