
Search results for "Inaccessible" in Home Design Ideas
 Elizabeth Minish Design
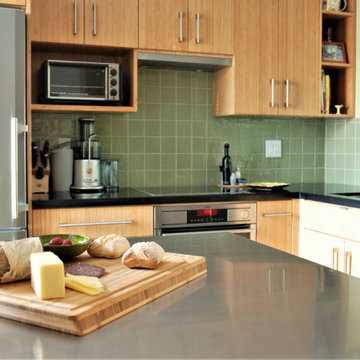
The original layout had a corner sink and upper cabinet that was virtually inaccessible. A large, single bowl sink and slim, 18" dishwasher not only allowed for a better layout, but were more functional for this busy single professional. A steam oven and induction cook top replaced a full-sized range and the steam oven turned out to be such a hit for reheating and defrosting that a planned small microwave was never purchased. A small, existing toaster oven filled the specially designed cavity.

 Kitchen Design Partners, Inc.
Two corner unit lazy susan cabinets turn inaccessible corners into functional, easily accessible deep storage spaces.
Dennis Jourdan Photography, Inc.

 MARK IV Builders, Inc
This backyard pool was inaccessible to excavation equipment or a cement truck so everything was dug and hauled using manual labor. The foundation was extended and footings were dug 8 feet because of poor soil conditions.
Find the right local pro for your project

 Jacob Hand Photography + Motion
Jacob Hand
Study room - traditional freestanding desk dark wood floor study room idea in Chicago
Study room - traditional freestanding desk dark wood floor study room idea in Chicago
 May Construction, Inc.
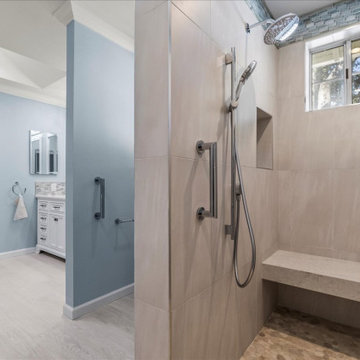
This outdated, dark, and inaccessible master bathroom remodel had two very distinct design features that needed to be met for our clients. The first being completely ADA compliant, and second to introduce coastal flair, to remanence on their time spent by the water.
 Lakenridge Builders Inc.
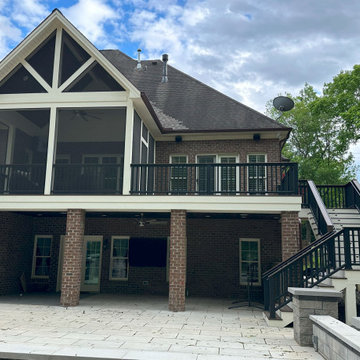
We transformed an existing deck into a stunning outdoor living space by adding a screened-in porch, stairs to the backyard, and electrical/AV upgrades, addressing the original deck’s inaccessibility from the backyard. The project involved stripping the deck to its framing, installing a vaulted roof, constructing steps, and adding Trex Rainscape, Transcend decking, and a handrail system, along with AV and electrical lines for TVs, speakers, lighting, and fans. Contact us today to discuss revamping your deck or adding a new one, and let’s bring your vision to life!
 May Construction, Inc.

This outdated, dark, and inaccessible master bathroom remodel had two very distinct design features that needed to be met for our clients. The first being completely ADA compliant, and second to introduce coastal flair, to remanence on their time spent by the water.
 May Construction, Inc.
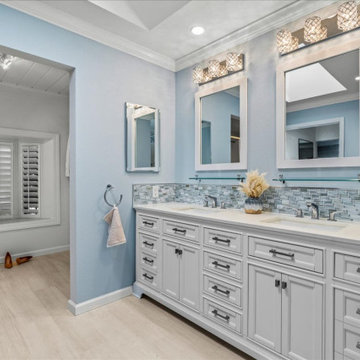
This outdated, dark, and inaccessible master bathroom remodel had two very distinct design features that needed to be met for our clients. The first being completely ADA compliant, and second to introduce coastal flair, to remanence on their time spent by the water.
 Jennifer Radakovic Design
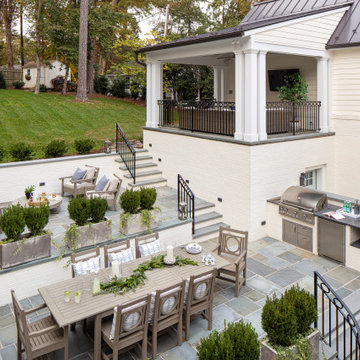
The addition of a carriage house and terraces turned this backyard into a dream entertaining space. The carriage house features a one-car garage with additional storage, a bonus room with wet bar, and a covered seating area overlooking the patios. The once inaccessible backyard transformed into a dining terrace and firepit seating terrace that flow seamlessly from the main house all the way up to the carriage house. Versatility through multi-zone, covered and uncovered, indoor and outdoor space serves for entertainment all year long for this wonderful family.

 Pink Dwelling
Barker Realty
Eat-in kitchen - small southwestern u-shaped medium tone wood floor and beige floor eat-in kitchen idea with a double-bowl sink, white cabinets, granite countertops, multicolored backsplash, stainless steel appliances, no island and multicolored countertops
Eat-in kitchen - small southwestern u-shaped medium tone wood floor and beige floor eat-in kitchen idea with a double-bowl sink, white cabinets, granite countertops, multicolored backsplash, stainless steel appliances, no island and multicolored countertops
 Jennifer Radakovic Design
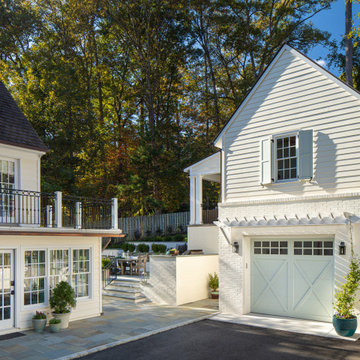
The addition of a carriage house and terraces turned this backyard into a dream entertaining space. The carriage house features a one-car garage with additional storage, a bonus room with wet bar, and a covered seating area overlooking the patios. The once inaccessible backyard transformed into a dining terrace and firepit seating terrace that flow seamlessly from the main house all the way up to the carriage house. Versatility through multi-zone, covered and uncovered, indoor and outdoor space serves for entertainment all year long for this wonderful family.
 Boerne Kitchens and Baths
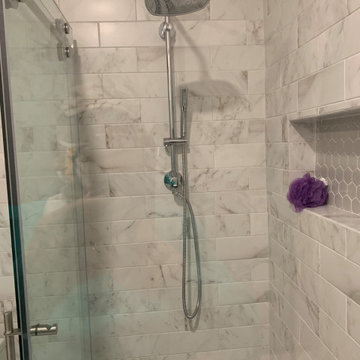
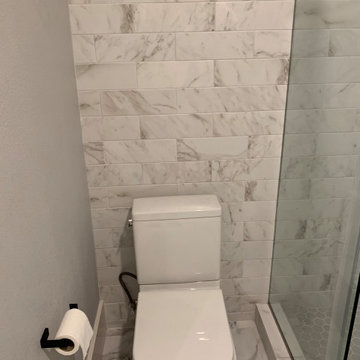
This Hallway Guest Bath was updated for a growing teenager. Taken from a period clawfoot tub and inaccessible from the bedroom. We reconfigured the bath adding a pocket door from the bedroom into the bath and maintaining the access from the Hallway for Guests.
Floating Vanity, updated Shower Enclosure and new Tile Floors make this a beautiful bath in a period home.
 Boerne Kitchens and Baths
This Hallway Guest Bath was updated for a growing teenager. Taken from a period clawfoot tub and inaccessible from the bedroom. We reconfigured the bath adding a pocket door from the bedroom into the bath and maintaining the access from the Hallway for Guests.
Floating Vanity, updated Shower Enclosure and new Tile Floors make this a beautiful bath in a period home.

 T-Square Company
An inaccessible tub was replaced by an ADA accessible roll in shower. The hand held and regular shower heads give the user or caretaker a choice when showering. The fold down seat is stationary preventing falls.
 Boerne Kitchens and Baths
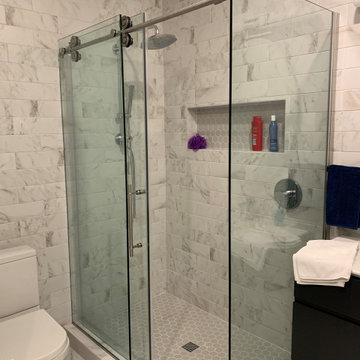
This Hallway Guest Bath was updated for a growing teenager. Taken from a period clawfoot tub and inaccessible from the bedroom. We reconfigured the bath adding a pocket door from the bedroom into the bath and maintaining the access from the Hallway for Guests.
Floating Vanity, updated Shower Enclosure and new Tile Floors make this a beautiful bath in a period home.
 Boerne Kitchens and Baths
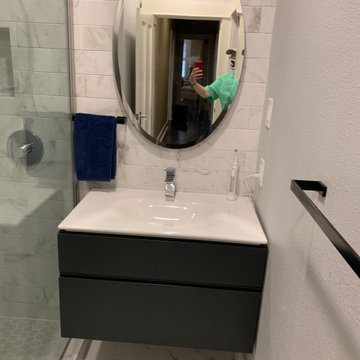
This Hallway Guest Bath was updated for a growing teenager. Taken from a period clawfoot tub and inaccessible from the bedroom. We reconfigured the bath adding a pocket door from the bedroom into the bath and maintaining the access from the Hallway for Guests.
Floating Vanity, updated Shower Enclosure and new Tile Floors make this a beautiful bath in a period home.
 Jennifer Radakovic Design
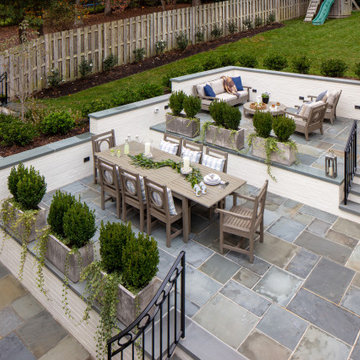
The addition of a carriage house and terraces turned this backyard into a dream entertaining space. The carriage house features a one-car garage with additional storage, a bonus room with wet bar, and a covered seating area overlooking the patios. The once inaccessible backyard transformed into a dining terrace and firepit seating terrace that flow seamlessly from the main house all the way up to the carriage house. Versatility through multi-zone, covered and uncovered, indoor and outdoor space serves for entertainment all year long for this wonderful family.

 Level One
Brigida Gonzalez
Inspiration for a mid-sized modern beige two-story stucco flat roof remodel
Inspiration for a mid-sized modern beige two-story stucco flat roof remodel
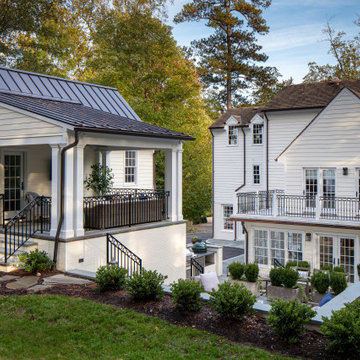 Jennifer Radakovic Design
The addition of a carriage house and terraces turned this backyard into a dream entertaining space. The carriage house features a one-car garage with additional storage, a bonus room with wet bar, and a covered seating area overlooking the patios. The once inaccessible backyard transformed into a dining terrace and firepit seating terrace that flow seamlessly from the main house all the way up to the carriage house. Versatility through multi-zone, covered and uncovered, indoor and outdoor space serves for entertainment all year long for this wonderful family.

 aamodt / plumb architects
Shou sugi ban, weathered mesquite wood and white walls around found throughout this modern home, including in the stairway.
Staircase - modern wooden straight metal railing staircase idea in Austin
Staircase - modern wooden straight metal railing staircase idea in Austin
5