
Search results for "Inaccessible" in Home Design Ideas
 Laurie DiGiacomo Interiors

A modern take on a classic white and blue kitchen. The shaker cabinets and geometric accent tile lend a modern feel to this classic style. Statement pendant lights add just the right amount of drama!

 Southview Design
Even a small and inaccessible backyard can have a unique patio.
Photo of a mid-sized rustic partial sun backyard stone landscaping in Minneapolis with a fire pit for summer.
Photo of a mid-sized rustic partial sun backyard stone landscaping in Minneapolis with a fire pit for summer.
 Shikles Cabinets
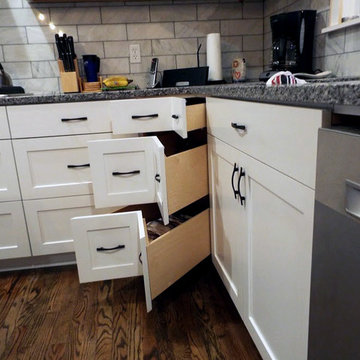
Deep corner drawers on Blum soft close drawer slides offer accessible storage in a traditionally inaccessible space.
Eat-in kitchen - large transitional l-shaped dark wood floor eat-in kitchen idea in Kansas City with a double-bowl sink, shaker cabinets, white cabinets, quartz countertops, multicolored backsplash, stone tile backsplash, stainless steel appliances and an island
Eat-in kitchen - large transitional l-shaped dark wood floor eat-in kitchen idea in Kansas City with a double-bowl sink, shaker cabinets, white cabinets, quartz countertops, multicolored backsplash, stone tile backsplash, stainless steel appliances and an island
Find the right local pro for your project
 Stonington Cabinetry & Designs

Cabinetry configuration: No bead inset. Flush top drawers. Doors and deep drawers simple shaker style with 1/4 round over bead on interior edge of panel framing. Color is Alpine White. Countertops are marble. Marble floating shelves with wood brackets. Custom wood hood cabinet. 36″ French door stainless Thermador refrigerator. Subway tile with beveled edges to ceiling on sink wall.

 Katherine Sable Design
Etch Design Lab
Kids' bedroom - bedroom and small transitional girl kids' bedroom idea in DC Metro
Kids' bedroom - bedroom and small transitional girl kids' bedroom idea in DC Metro

 Total Solutions Group
Uneek Image
Example of a mid-sized classic open concept dark wood floor living room design in Orlando with beige walls, a standard fireplace, a stone fireplace and a wall-mounted tv
Example of a mid-sized classic open concept dark wood floor living room design in Orlando with beige walls, a standard fireplace, a stone fireplace and a wall-mounted tv

 Michele Lee Willson Photography
Michele Lee Willson
photography
Deck - contemporary deck idea in San Francisco with no cover
Deck - contemporary deck idea in San Francisco with no cover

 Atlanta Design & Build
Previously inaccessible cabinet area becomes additional storage capacity with Lazy-Susan.
Barbara Brown Photography
Elegant kitchen photo in Atlanta
Elegant kitchen photo in Atlanta

 Linda Cava
Study room - industrial freestanding desk light wood floor study room idea in New York with blue walls and no fireplace


 Cura Design
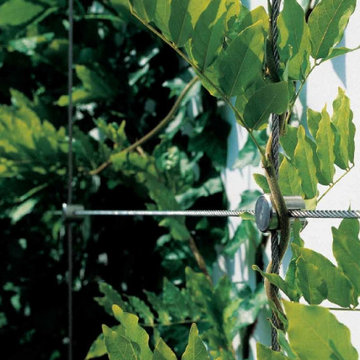
Making a green wall can be affordable with stainless stell trellis systems. This trellis system transforms an ugly rear concrete retaining wall into a haven for birds and bats and insects and plants and other wildlife.

 Ryann Reed Design Build
Inspiration for a large modern master porcelain tile, gray floor, double-sink and vaulted ceiling freestanding bathtub remodel in Philadelphia with recessed-panel cabinets, gray cabinets, a two-piece toilet, gray walls, an undermount sink, quartzite countertops, a hinged shower door, white countertops and a built-in vanity

 JG Design Studio
This small kitchen was inaccessible from the existing dining room. The rooms adjacent to the kitchen were needing natural light and improved flow. Opening the wall between the spaces, updating all the systems, finishes and reworking the layout turned this outdated space into as sensation shabby-chic redux!
 Atlanta Design & Build
Removed the As-Built inaccessible closet pantry that had builder-grade wire shelving. Installed Pantry Cabinet with organized roll-out shelving.
Barbara Brown Photography
 JG Design Studio
This small kitchen was inaccessible from the existing dining room. The rooms adjacent to the kitchen were needing natural light and improved flow. Opening the wall between the spaces, updating all the systems, finishes and reworking the layout turned this outdated space into as sensation shabby-chic redux! Jay Fram Photography
 JG Design Studio
BEFORE
This small kitchen was inaccessible from the existing dining room. The rooms adjacent to the kitchen were needing natural light and improved flow. Opening the wall between the spaces, updating all the systems, finishes and reworking the layout turned this outdated space into as sensation shabby-chic redux!
 Gliding Shelf Solutions Inc.
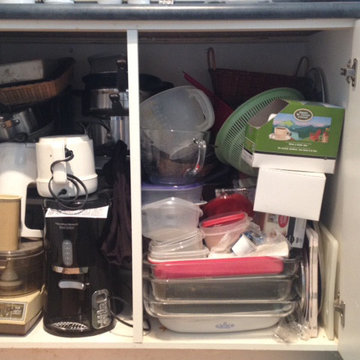
Large cabinet that holds a lot, but is so inaccessible. Every time you need an items at the back, you have to remove the tower of pizza in the front. Wasting time, and getting frustrated of the none functioning kitchen cabinet.

 Halcyon Contracting
These mosquito-hating clients with a young family had a tired and inaccessible back deck that they virtually never used.
The compact footprint of this 1950s ranch style home was crying out for reconfiguration. With our help, it was made to feel much larger by the careful removal of a couple small walls and the addition of a high-ceilinged and spacious screen porch.
This new outdoor living space provides easy access to fresh air and sunlight for the family and flows naturally out of the living room.

 Inhabit | Space
Whon Photography
Large urban underground carpeted staircase photo in Indianapolis with gray walls and no fireplace
Large urban underground carpeted staircase photo in Indianapolis with gray walls and no fireplace
 JG Design Studio
BEFORE
This small kitchen was inaccessible from the existing dining room. The rooms adjacent to the kitchen were needing natural light and improved flow. Opening the wall between the spaces, updating all the systems, finishes and reworking the layout turned this outdated space into as sensation shabby-chic redux!
3