
Search results for "Inaccessible" in Home Design Ideas


 JMD interior design
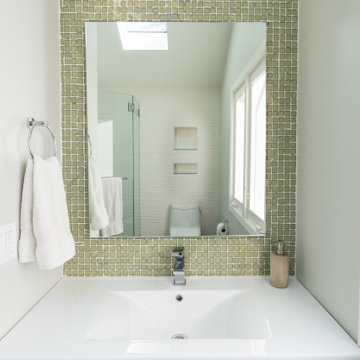
Conversion of a closet into a bathroom through a built-out dormer and re-utilizing existing space. Converted previously inaccessible storage space behind mirror to a linen closet.

 Forward Design Build Remodel
Goals
While their home provided them with enough square footage, the original layout caused for many rooms to be underutilized. The closed off kitchen and dining room were disconnected from the other common spaces of the home causing problems with circulation and limited sight-lines. A tucked-away powder room was also inaccessible from the entryway and main living spaces in the house.
Our Design Solution
We sought out to improve the functionality of this home by opening up walls, relocating rooms, and connecting the entryway to the mudroom. By moving the kitchen into the formerly over-sized family room, it was able to really become the heart of the home with access from all of the other rooms in the house. Meanwhile, the adjacent family room was made into a cozy, comfortable space with updated fireplace and new cathedral style ceiling with skylights. The powder room was relocated to be off of the entry, making it more accessible for guests.
A transitional style with rustic accents was used throughout the remodel for a cohesive first floor design. White and black cabinets were complimented with brass hardware and custom wood features, including a hood top and accent wall over the fireplace. Between each room, walls were thickened and archway were put in place, providing the home with even more character.
Find the right local pro for your project

 Revolution Home Design
We added a retention wall to increase the accessibility in a yard that was otherwise inaccessible.
Design ideas for a backyard concrete paver retaining wall landscape in Charlotte.
Design ideas for a backyard concrete paver retaining wall landscape in Charlotte.

 Encircle Design and Build
Michelle Ruber
Enclosed kitchen - small modern linoleum floor enclosed kitchen idea in Portland with an undermount sink, shaker cabinets, light wood cabinets, concrete countertops, white backsplash, ceramic backsplash, stainless steel appliances and no island
Enclosed kitchen - small modern linoleum floor enclosed kitchen idea in Portland with an undermount sink, shaker cabinets, light wood cabinets, concrete countertops, white backsplash, ceramic backsplash, stainless steel appliances and no island

 Ulrich Inc
Ulrich Designer: Tom Santarsiero
Photography by Peter Rymwid
This is a master bath with subtle sophistication and understated elegance. The cabinets were custom designed by Tom, with straight, simple lines, and custom built by Draper DBS of walnut, with a deep, rich brown finish. The richness of the dark cabinetry juxtaposed with the elegance of the white carrara marble on the countertop, wall and floors contributes to the room's sophistication. Ample storage is found in the large vanity and an armoire style cabinet, designed to mimic a free-standing furniture piece, that is positioned behind the door. Architectural beams placed across the vaulted ceiling bring a sense of scale to the room and invite natural light in through the skylight.

 Cederberg Kitchens & Renovations
Decorative Corner shelving created in small kitchen by capturing space from inaccessible area of old closet.
Steve Whitsett photography
Kitchen - traditional kitchen idea in Raleigh
Kitchen - traditional kitchen idea in Raleigh

 Level Design Build
Front exterior of our custom modern home in Barrie, Ontario. Design and built by Level Design Build in collaboration with L+M Design. Minimal maintenance materials are used in inaccessible areas. Custom milled cedar siding with a 3/16" reveal is strategically cladded in areas that are accessible to refinish and provide a warm finishing touch to this 2200 square foot modern home in Barrie's east end.

 mollieQUINN Rad Rooms for Baby & Kids
LauraChristinPhotography.com
Inspiration for a bedroom and mid-sized eclectic boy carpeted kids' bedroom remodel in San Diego with gray walls
Inspiration for a bedroom and mid-sized eclectic boy carpeted kids' bedroom remodel in San Diego with gray walls
 Tony Walker, Architect
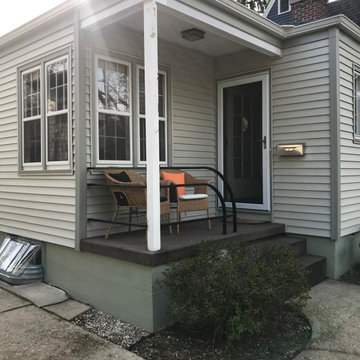
A closer view of the existing conditions show how cramped and inaccessible this porch really is.
 Cura Design
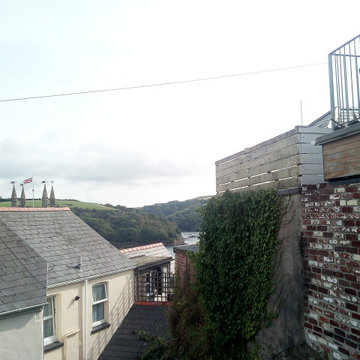
The workshop / studio connects with the seafront view.
Photo of a contemporary landscaping in Cornwall.
Photo of a contemporary landscaping in Cornwall.

 Aging-In-Place Remodeling
Fiberglass Wheelchair Accessible Shower to replace standard inaccessible bathtub
 Aging-In-Place Remodeling
Fiberglass Roll-In Shower to replace standard inaccessible bathtub
Bathroom - bathroom idea in San Diego
Bathroom - bathroom idea in San Diego

 User
UserPreviously inaccessible due to the slope, this small front yard area became a child and dog friendly play area.
Photo of a craftsman landscaping in San Francisco.
Photo of a craftsman landscaping in San Francisco.


 Woodcraft Building, Inc.
Long drawers disappear under the staircase to utilize previously inaccessible space.

 Wolfworks Inc.
Inspired by the use of bright colors in Swedish homes this addition, the new pergola, and the river rock walk thru this effusive garden transformed an otherwise boring rear facade and inaccessible yard into the life of the home.
Robert Benson Photography

 Leo Claudio Cabinets
Fabrication by Leo Claudio Cabinets
Design by YamaMar Design
Inspiration for a contemporary kitchen remodel in San Francisco
Inspiration for a contemporary kitchen remodel in San Francisco

 Space Intervention
Inspiration for a transitional l-shaped multicolored floor dedicated laundry room remodel in Los Angeles with an undermount sink, recessed-panel cabinets, red cabinets, quartz countertops, beige backsplash, quartz backsplash, white walls, a side-by-side washer/dryer and beige countertops

 apartmentjeanie
The cookbooks were originally on a high shelf and totally inaccessible for the petite homeowner. A few floating shelves on the empty wall is now the focal point of the open kitchen. Framing a couple of vintage recipe booklets adds a vintage kitsch element.
photo: Rikki Snyder
2