
Search results for "Inappropri" in Home Design Ideas
 Woodmeister Master Builders
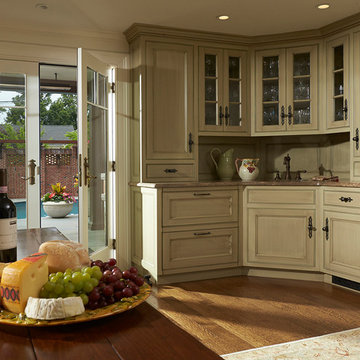
A kitchenette / bar is just steps away from the patio and pool.
Over the years, this home went through several renovations and stylistically inappropriate additions were added. The new homeowners completely remodeled this beautiful Jacobean Tudor architecturally-styled home to its original grandeur.
Extensively designed and reworked to accommodate a modern family – the inside features a large open kitchen, butler's pantry, spacious family room, and the highlight of the interiors – a magnificent 'floating' main circular stairway connecting all levels. There are many built-ins and classic period millwork details throughout on a grand scale.
General Contractor and Millwork: Woodmeister Master Builders
Architect: Pauli Uribe Architect
Interior Designer: Gale Michaud Interiors
Photography: Gary Sloan Studios
 John Todd Bishop Interior Design

The watery Venetian damask from Zoffany sets the mood for this Pied a Terre bedroom. We wrapped the room in a color pulled from the paper, even the doors and moldings are in this color. The wallpaper softens the hard lines of the industrial style metal bed from CB2. To purists the placement of the refurbished Mid Century nightstands with the wallpaper may seem inappropriate, but I think the nightstands are a tailored response to the exuberance of the paper. Also, if you watch TCM on a regular basis you would see such mixes all the time. The Chinese Mirror and Japanese prints reflect my client's interest in Asia and add another layer to the mix.
 Bentley Tibbs, AIA Architect
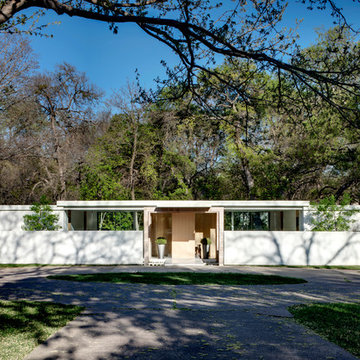
This was an existing house. We completely gutted the interior & removed the roof. We raised the ceilings about 18 inches. After some historical research we were able to bring back some original characteristics of the house that had been lost. We removed countless layers of inappropriate additions & modifications. We restored the home with a new clean modern vocabulary.
Find the right local pro for your project
 HOME SOLUTIONS
Robyn Brinkerhoff

Small beach style u-shaped ceramic tile open concept kitchen photo in New York with an undermount sink, flat-panel cabinets, beige cabinets, quartzite countertops, white backsplash, mosaic tile backsplash, stainless steel appliances and a peninsula
Small beach style u-shaped ceramic tile open concept kitchen photo in New York with an undermount sink, flat-panel cabinets, beige cabinets, quartzite countertops, white backsplash, mosaic tile backsplash, stainless steel appliances and a peninsula

Kitchen - traditional l-shaped light wood floor kitchen idea in Los Angeles with raised-panel cabinets, yellow cabinets, stainless steel appliances and a peninsula
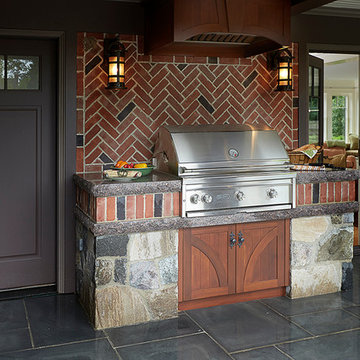 Woodmeister Master Builders
Outdoor grill on the patio.
Over the years, this home went through several renovations and stylistically inappropriate additions were added. The new homeowners completely remodeled this beautiful Jacobean Tudor architecturally-styled home to its original grandeur.
Extensively designed and reworked to accommodate a modern family – the inside features a large open kitchen, butler's pantry, spacious family room, and the highlight of the interiors – a magnificent 'floating' main circular stairway connecting all levels. There are many built-ins and classic period millwork details throughout on a grand scale.
General Contractor and Millwork: Woodmeister Master Builders
Architect: Pauli Uribe Architect
Interior Designer: Gale Michaud Interiors
Photography: Gary Sloan Studios

 Vicki Simon Interior Design
Builder installed kitchen in 2002 was stripped of inappropriate trim and therefore original ceiling was revealed. New stainless steel backsplash and hood and vent wrap was designed. Shaker style cabinets had their insets filled in so that era appropriate flat front cabinets were the finished look.
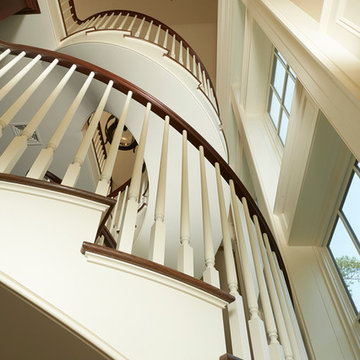 Woodmeister Master Builders
Detail view of the floating stairway.
Over the years, this home went through several renovations and stylistically inappropriate additions were added. The new homeowners completely remodeled this beautiful Jacobean Tudor architecturally-styled home to its original grandeur.
Extensively designed and reworked to accommodate a modern family – the inside features a large open kitchen, butler's pantry, spacious family room, and the highlight of the interiors – a magnificent 'floating' main circular stairway connecting all levels. There are many built-ins and classic period millwork details throughout on a grand scale.
General Contractor and Millwork: Woodmeister Master Builders
Architect: Pauli Uribe Architect
Interior Designer: Gale Michaud Interiors
Photography: Gary Sloan Studios
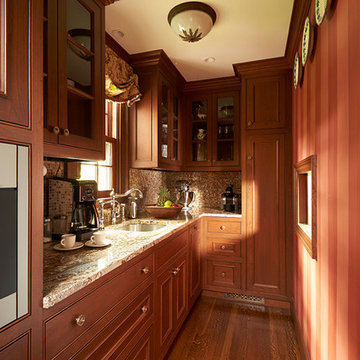 Woodmeister Master Builders
Butler's Pantry
Over the years, this home went through several renovations and stylistically inappropriate additions were added. The new homeowners completely remodeled this beautiful Jacobean Tudor architecturally-styled home to its original grandeur.
Extensively designed and reworked to accommodate a modern family – the inside features a large open kitchen, butler's pantry, spacious family room, and the highlight of the interiors – a magnificent 'floating' main circular stairway connecting all levels. There are many built-ins and classic period millwork details throughout on a grand scale.
General Contractor and Millwork: Woodmeister Master Builders
Architect: Pauli Uribe Architect
Interior Designer: Gale Michaud Interiors
Photography: Gary Sloan Studios
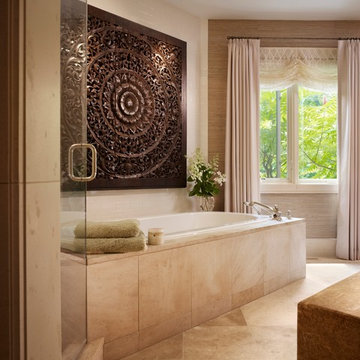
 John Robert Wiltgen Design, Inc.
A large mirror backed wood carving adds a touch of sparkle and intrigue above the master bath’s soaking tub while concealing an inappropriate marble mosaic that failed to enhance the space. Limestone baseboards, door and window casings were added to upgrade the bath, requiring less maintenance.
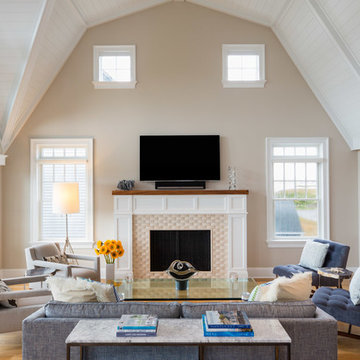
 Studio 1200
Photography by James Worrell
Family room - coastal open concept medium tone wood floor family room idea in Philadelphia with beige walls, a standard fireplace, a tile fireplace and a wall-mounted tv
Family room - coastal open concept medium tone wood floor family room idea in Philadelphia with beige walls, a standard fireplace, a tile fireplace and a wall-mounted tv
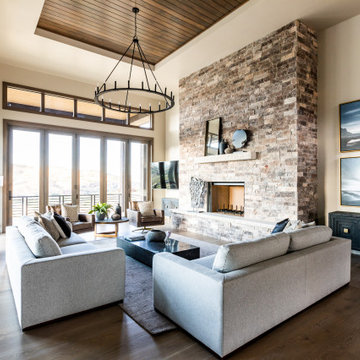
 Lucas Catania
Living room - contemporary open concept dark wood floor and brown floor living room idea in Salt Lake City with beige walls, a standard fireplace and a stone fireplace
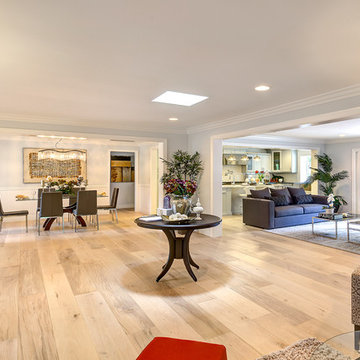
 ADM Flooring
ADM is a manufacturer and distributor of high quality wood flooring for all forms of applications. Our flooring is produced eco-friendly and with bio materials. Our products are factory direct; this gives us the competitive edge in pricing. We promise you the best service, anytime. Our support team is available for all types of requests.

 Soucie Horner, Ltd.
For a client with a deep appreciation for all manner of architectural styles – and the passion to transform his lifelong dream of a single home showcasing their wide variety into reality – we were thrilled to meet the challenge. Consider the elements: an English conservatory-style kitchen. A Bahamian plantation-inspired bedroom. Florentine palazzos, Swiss chalets, Lowcountry fishing huts – all informed our journey from broad concept to unified, cohesive actuality. First and foremost a home meant to cosset and comfort an active family, it is also an elegant and gracious example of the many handcrafted arts too seldom seen. From custom ceiling treatments to hand-woven rugs, evidence of the artist’s hand abounds, imparting exquisite detail on virtually each and every surface. Nestled waterside along shimmering shores, this home is truly a dream come true – and proof the fanciful notions of the heart can indeed be transformed into functional living spaces that nurture, inspire, and satisfy the soul.
Photo: Carlos Domenech Photography
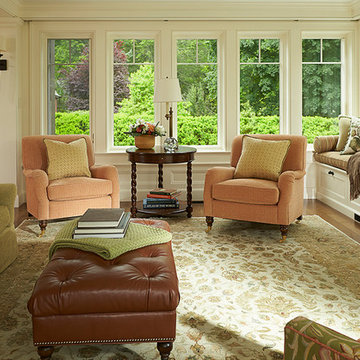 Woodmeister Master Builders
The new addition family room.
Over the years, this home went through several renovations and stylistically inappropriate additions were added. The new homeowners completely remodeled this beautiful Jacobean Tudor architecturally-styled home to its original grandeur.
Extensively designed and reworked to accommodate a modern family – the inside features a large open kitchen, butler's pantry, spacious family room, and the highlight of the interiors – a magnificent 'floating' main circular stairway connecting all levels. There are many built-ins and classic period millwork details throughout on a grand scale.
General Contractor and Millwork: Woodmeister Master Builders
Architect: Pauli Uribe Architect
Interior Designer: Gale Michaud Interiors
Photography: Gary Sloan Studios

 Dina Loden Interiors
Inspiration for a timeless guest carpeted bedroom remodel in Miami with multicolored walls
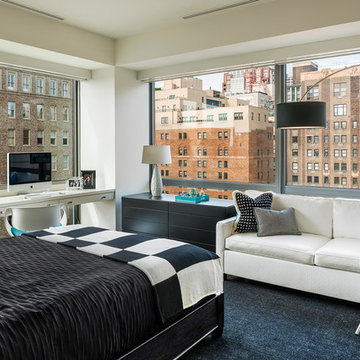
 Eberlein Design Consultants Ltd.
Bedroom in Contemporary Elegance, Philadelphia – Transitional Interior Design by Eberlein Design Consultants
Example of a trendy carpeted bedroom design in Philadelphia
Example of a trendy carpeted bedroom design in Philadelphia
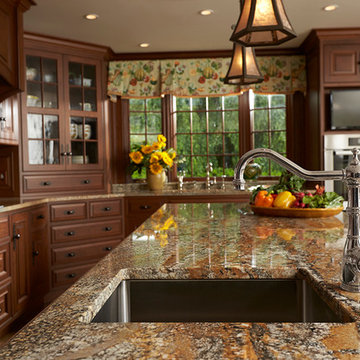 Woodmeister Master Builders
Newly remodeled kitchen features custom cabinetry topped with Yellow River granite.
Over the years, this home went through several renovations and stylistically inappropriate additions were added. The new homeowners completely remodeled this beautiful Jacobean Tudor architecturally-styled home to its original grandeur.
Extensively designed and reworked to accommodate a modern family – the inside features a large open kitchen, butler's pantry, spacious family room, and the highlight of the interiors – a magnificent 'floating' main circular stairway connecting all levels. There are many built-ins and classic period millwork details throughout on a grand scale.
General Contractor and Millwork: Woodmeister Master Builders
Architect: Pauli Uribe Architect
Interior Designer: Gale Michaud Interiors
Photography: Gary Sloan Studios

 Home Glow Design
This 1790 farmhouse had received an addition to the historic ell in the 1970s, with a more recent renovation encompassing the kitchen and adding a small mudroom & laundry room in the ’90s. Unfortunately, as happens all too often, it had been done in a way that was architecturally inappropriate style of the home.
We worked within the available footprint to create “layers of implied time,” reinstating stylistic integrity and un-muddling the mistakes of more recent renovations.

5