
Search results for "Inch dead" in Home Design Ideas
 Arcadea Architecture
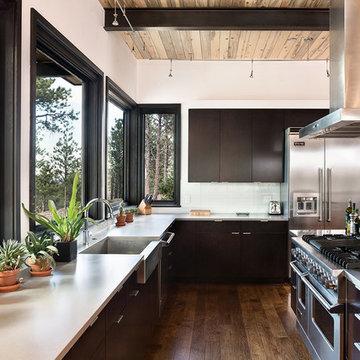
Inspiration for a large contemporary u-shaped medium tone wood floor kitchen remodel in Denver with a farmhouse sink, flat-panel cabinets, stainless steel appliances, an island, black cabinets, marble countertops and white backsplash
 Meadow Mountain Homes
Kimberly Gavin Photography

Mountain style freestanding desk carpeted study room photo in Denver with white walls
Mountain style freestanding desk carpeted study room photo in Denver with white walls
 Lloyd Architects
Photo: Mark Weinberg
Interiors: Ann Tempest

Danish living room photo in Salt Lake City
Danish living room photo in Salt Lake City
Find the right local pro for your project

 Interiors by Popov
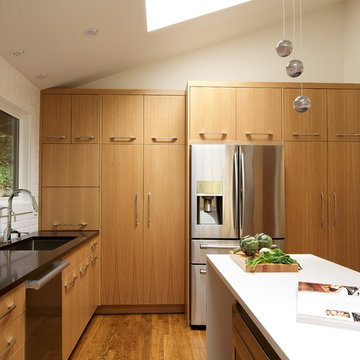
Inspiration for a small modern l-shaped light wood floor and brown floor enclosed kitchen remodel in Seattle with a single-bowl sink, flat-panel cabinets, light wood cabinets, quartz countertops, white backsplash, ceramic backsplash, stainless steel appliances and an island

 Nicholas Design Collaborative
Kitchen
Photo: Van Inwegen Digital Arts
Example of a mid-sized trendy l-shaped concrete floor open concept kitchen design in Chicago with an undermount sink, flat-panel cabinets, brown cabinets, recycled glass countertops, gray backsplash, stone slab backsplash, paneled appliances and an island
Example of a mid-sized trendy l-shaped concrete floor open concept kitchen design in Chicago with an undermount sink, flat-panel cabinets, brown cabinets, recycled glass countertops, gray backsplash, stone slab backsplash, paneled appliances and an island

 Heirloom Wood Studio
Whether you're preparing a Thanksgiving feast or grabbing breakfast on the go as you whirl out the door to work, having a highly functional kitchen requires an upfront attention to design detail that borders on fanatical. That's why Colorado Fine Woodworks' kitchen cabinet projects include an in-depth discussion about how you actually use your kitchen. Left-handed or right-handed? Doors or drawers? Concealing or revealing? We ask all the questions, listen to your answers, take our own measurements onsite, create 3D drawings, manage installation, and collaborate with you to ensure even the smallest elements are carefully considered. And, of course, we also make it beautiful, whether your tastes tend toward traditional or contemporary, incorporating influences from elegant to rustic to reclaimed.
Our work is:
- exclusively custom, built EXACTLY to the specifications of your kitchen
- designed to optimize every square inch, with no fillers or dead spaces
- crafted to highlight or hide any feature you wish - including your appliances
- thoughtfully and thoroughly plotted, from hinges to hardware

Sponsored
Columbus, OH

Structural Remodeling
Franklin County's Heavy Timber Specialists | Best of Houzz 2020!
 AAA Distributor, LLC
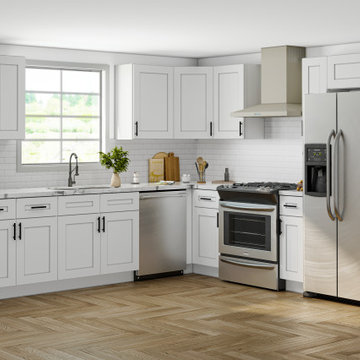
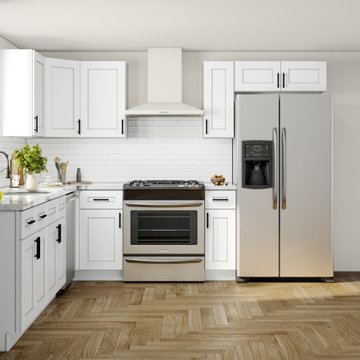
Classic square white shaker-style L-shaped kitchen with soft close hardware and lazy suzan base kitchen cabinet measuring 120 inches left side by 120 right side and 84 wall height.. L-Shape 10 feet by 10 feet kitchen cabinet combination. Ideal for kitchen walls that fit at least 84 inches in height. Full overlay solid wood and plywood frame construction. Shaker style door and drawer fronts in white painted exterior and interior with naturally finished drawer box. Half inch thick plywood cabinet box. Three quarters of an inch HDF door and drawer fronts. All shelves are mounted on dead-lock clips. Full extension three quarters of an inch thick solid wood dovetailed drawer box with soft-close undermount glides.
 AAA Distributor, LLC
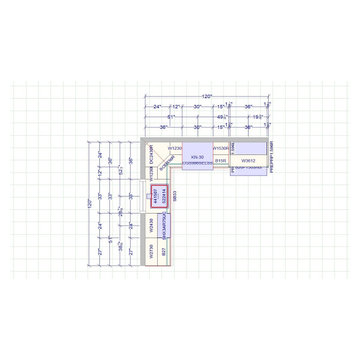
Classic square white shaker-style L-shaped kitchen with soft close hardware and lazy suzan base kitchen cabinet measuring 120 inches left side by 120 right side and 84 wall height.. L-Shape 10 feet by 10 feet kitchen cabinet combination. Ideal for kitchen walls that fit at least 84 inches in height. Full overlay solid wood and plywood frame construction. Shaker style door and drawer fronts in white painted exterior and interior with naturally finished drawer box. Half inch thick plywood cabinet box. Three quarters of an inch HDF door and drawer fronts. All shelves are mounted on dead-lock clips. Full extension three quarters of an inch thick solid wood dovetailed drawer box with soft-close undermount glides.
 AAA Distributor, LLC
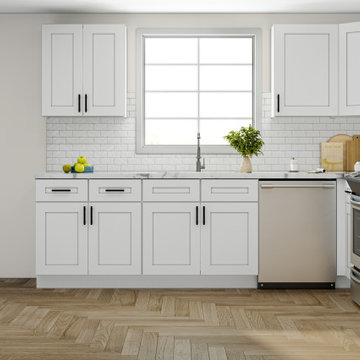
Classic square white shaker-style L-shaped kitchen with soft close hardware and lazy suzan base kitchen cabinet measuring 120 inches left side by 120 right side and 84 wall height.. L-Shape 10 feet by 10 feet kitchen cabinet combination. Ideal for kitchen walls that fit at least 84 inches in height. Full overlay solid wood and plywood frame construction. Shaker style door and drawer fronts in white painted exterior and interior with naturally finished drawer box. Half inch thick plywood cabinet box. Three quarters of an inch HDF door and drawer fronts. All shelves are mounted on dead-lock clips. Full extension three quarters of an inch thick solid wood dovetailed drawer box with soft-close undermount glides.
 AAA Distributor, LLC
Classic square white shaker-style L-shaped kitchen with soft close hardware and lazy suzan base kitchen cabinet measuring 120 inches left side by 120 right side and 84 wall height.. L-Shape 10 feet by 10 feet kitchen cabinet combination. Ideal for kitchen walls that fit at least 84 inches in height. Full overlay solid wood and plywood frame construction. Shaker style door and drawer fronts in white painted exterior and interior with naturally finished drawer box. Half inch thick plywood cabinet box. Three quarters of an inch HDF door and drawer fronts. All shelves are mounted on dead-lock clips. Full extension three quarters of an inch thick solid wood dovetailed drawer box with soft-close undermount glides.

 Bontina
Here is a great way to store your step stool in the toe kick of the cabinets
Example of a transitional cork floor eat-in kitchen design in Albuquerque with flat-panel cabinets and light wood cabinets
Example of a transitional cork floor eat-in kitchen design in Albuquerque with flat-panel cabinets and light wood cabinets
 Pinnacle Mountain Homes
Pinnacle Mountain Homes
©Darren Edwards Photographs

Inspiration for a rustic open concept medium tone wood floor living room remodel in Denver with white walls, a standard fireplace, a stone fireplace and a tv stand
Inspiration for a rustic open concept medium tone wood floor living room remodel in Denver with white walls, a standard fireplace, a stone fireplace and a tv stand


 Thompson Custom Homes
Architect: Architectural Solutions, Interior Designer: TC Interiors, Photographer: Steve Chenn
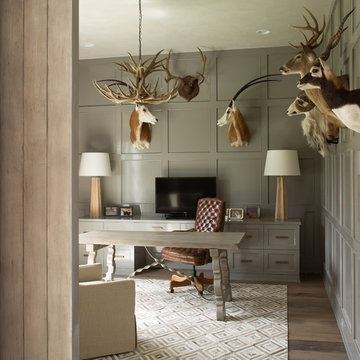
Transitional home office photo in Houston
Transitional home office photo in Houston

 Oasis Architecture & Design
Jim Brady
Large trendy master blue tile and mosaic tile porcelain tile and beige floor freestanding bathtub photo in San Diego with flat-panel cabinets, white walls, a vessel sink, quartz countertops, a hinged shower door and medium tone wood cabinets
Large trendy master blue tile and mosaic tile porcelain tile and beige floor freestanding bathtub photo in San Diego with flat-panel cabinets, white walls, a vessel sink, quartz countertops, a hinged shower door and medium tone wood cabinets

 Skagit Gardens
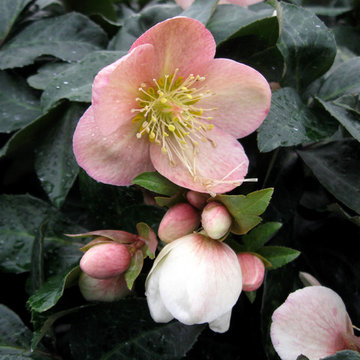
Maestro Hellebore/ Helleborus x ballardiae Gold Collection® Maestro
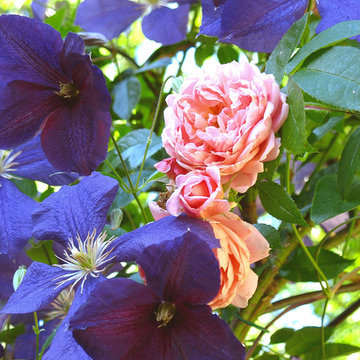
Creamy white flowers with dusty rose reverse. Compact, with deep green leaves, lighter veins and red stems.
Skagit Gardens
 User
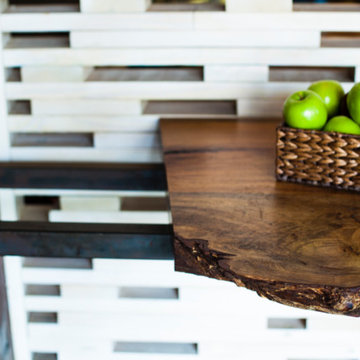
UserCustom 3-inch Pecan slab on two 1-1/2 inch steel tube
Example of a mid-sized arts and crafts single-wall staircase design in Houston with wood countertops and white backsplash
Example of a mid-sized arts and crafts single-wall staircase design in Houston with wood countertops and white backsplash
 Schell Brothers

Inspiration for a coastal formal and loft-style living room remodel in Philadelphia with blue walls and no tv
 Sixteen On Center
Photography: Nat Rea

Inspiration for a coastal 3/4 gray tile and subway tile mosaic tile floor and blue floor alcove shower remodel in Providence with shaker cabinets, white cabinets, gray walls, a vessel sink and black countertops
Inspiration for a coastal 3/4 gray tile and subway tile mosaic tile floor and blue floor alcove shower remodel in Providence with shaker cabinets, white cabinets, gray walls, a vessel sink and black countertops
4