
Search results for "Inch dead" in Home Design Ideas
 Pearl Remodeling

This Luxury Bathroom is every home-owners dream. We created this masterpiece with the help of one of our top designers to make sure ever inches the bathroom would be perfect. We are extremely happy this project turned out from the walk-in shower/steam room to the massive Vanity. Everything about this bathroom is made for luxury!
 WDN Architecture, LLC

The living room area of this loft features a modern fireplace with hidden shelving at the sides.
Living room - industrial formal bamboo floor living room idea in Chicago with gray walls, a standard fireplace and a metal fireplace
Living room - industrial formal bamboo floor living room idea in Chicago with gray walls, a standard fireplace and a metal fireplace
 Christopher Michael Interiors
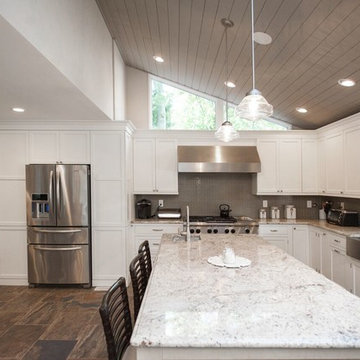
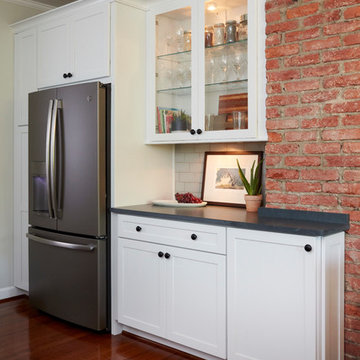
the White Kitchen is a Rutt “Regency” Kitchen using ½ Full Overlay and ½ Beaded Inset. This whole house remodel was performed by Under Construction and they did a great job executing the design concepts. One of the pantries on this job is completely false because it is covering up a brick so the 6 inches of dead space was utilized by adding functional doors on the right for easy access. Lots of Extras in here and $39K for a Hand Made Kitchen by Rutt is a great investment for this house.
Find the right local pro for your project
 Christopher Michael Interiors
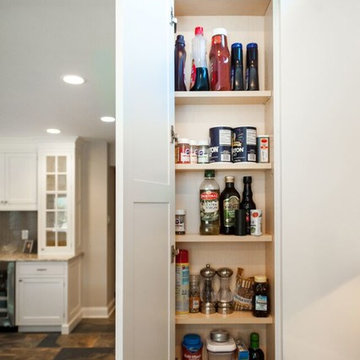
the White Kitchen is a Rutt “Regency” Kitchen using ½ Full Overlay and ½ Beaded Inset. This whole house remodel was performed by Under Construction and they did a great job executing the design concepts. One of the pantries on this job is completely false because it is covering up a brick so the 6 inches of dead space was utilized by adding functional doors on the right for easy access. Lots of Extras in here and $39K for a Hand Made Kitchen by Rutt is a great investment for this house.
 Ben Quie & Sons
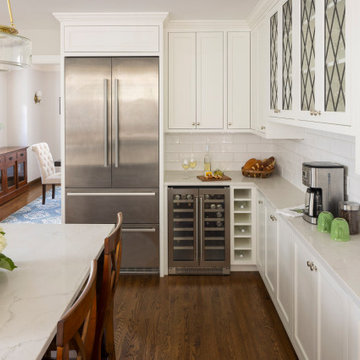
The upper cabinet leaded glass doors on the breakfast bar are a nod to the original cabinetry removed during the demo. Initially, this side of the kitchen was left blank, but we realized it could be utilized for a coffee station, serving area, and extra storage. These cabinets are about 10 inches narrower than standard base cabinets and make fantastic use of what would have otherwise been dead space.
 BlissPillow
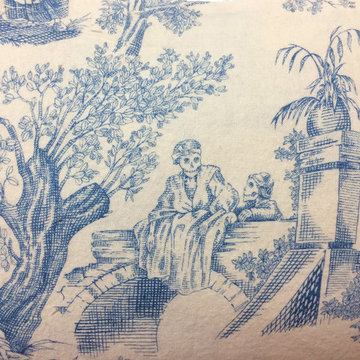
A peaceful picnic populated by skeletons. Make your BlissPillow your own (and prevent it's overuse by your loved ones) and choose your pre-washed case for easy care and fun customization. In 100% conventional cotton, double-stitched for years of use. All printed fabrics vary from inch to inch, so photos are approximate. Blue on antique white. Photo by Blissimage
 Curated by Claire

Large transitional master white tile and marble tile marble floor, white floor, double-sink and wallpaper freestanding bathtub photo in San Francisco with recessed-panel cabinets, brown cabinets, a one-piece toilet, beige walls, an undermount sink, marble countertops, a hinged shower door, white countertops and a built-in vanity

Sponsored
Columbus, OH

Structural Remodeling
Franklin County's Heavy Timber Specialists | Best of Houzz 2020!
 Patrick Ahearn Architect
Greg Premru
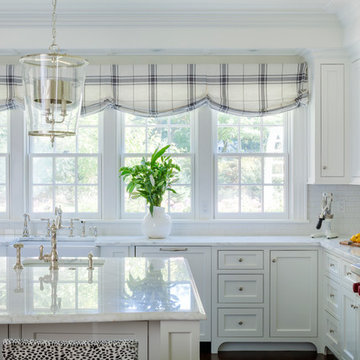
Open concept kitchen - large traditional l-shaped dark wood floor open concept kitchen idea in Boston with a farmhouse sink, recessed-panel cabinets, white cabinets, marble countertops, white backsplash, subway tile backsplash, stainless steel appliances and an island
Open concept kitchen - large traditional l-shaped dark wood floor open concept kitchen idea in Boston with a farmhouse sink, recessed-panel cabinets, white cabinets, marble countertops, white backsplash, subway tile backsplash, stainless steel appliances and an island


 Corine Maggio Design
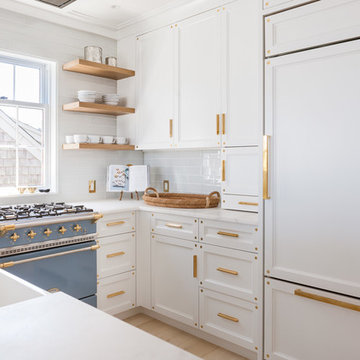
These young hip professional clients love to travel and wanted a home where they could showcase the items that they've collected abroad. Their fun and vibrant personalities are expressed in every inch of the space, which was personalized down to the smallest details. Just like they are up for adventure in life, they were up for for adventure in the design and the outcome was truly one-of-kind.
Photo by Chipper Hatter

 Rehkamp Larson Architects, Inc.
Andrea Rugg Photography
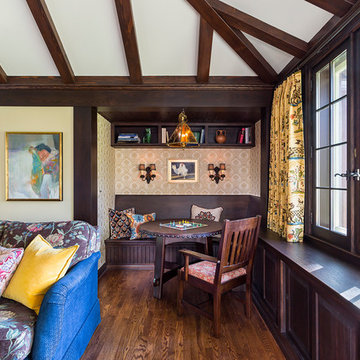
Living room - traditional medium tone wood floor living room idea in Minneapolis
Living room - traditional medium tone wood floor living room idea in Minneapolis



 ACRE landscape architecture + design studio
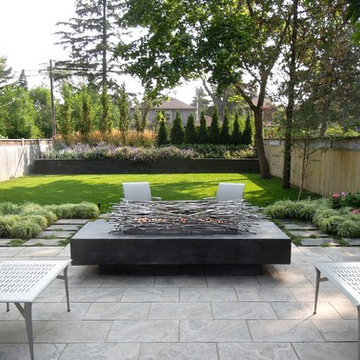
A lovely yard that started as a long bowling alley of lawn. We wanted to create a more human scale in the lounge area without building too many visual barriers. The overall effect is splashes of woodland across a contemporary canvas.

 Le jardinet
Thread-like foliage and yellow daisies on this sun loving perennial; Coreopsis 'Zagreb' (threadleaf tickseed)
Le jardinet
Photo of a traditional landscaping in Seattle.
Photo of a traditional landscaping in Seattle.
 Kindred Designs LLC

This 1950's original Kitchen was a dead end. The existing footprint with fireplace in the Kitchen created challenges to make the heart of the home feel more open and accessible. We achieved this by maximizing every inch, consolidating cased openings and creating a new opening. Windows were increased in size as well as eliminated to create the best layout for this family of 4. Graite tops, classic white shaker cabinetry an island and even a separate microwave nook with bar shelving and large pantry cabinet were accomodated to check off all of the Clients goals.
 Kehlanpools
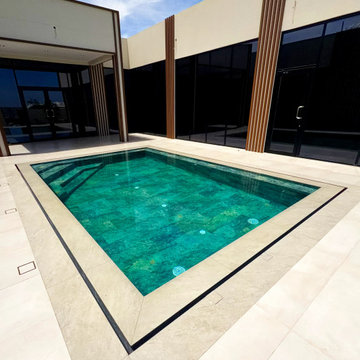
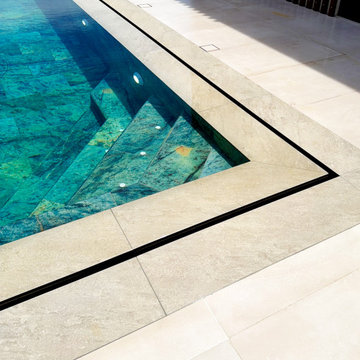
We have heard it too — "Don't worry, we guarantee quality work." Then the crew disappears, the tiles crack, and suddenly nobody picks up the phone. ??
Our guarantee isn't a sentence on a quote. It's our crew on site, every day, doing the work themselves — start to finish.
This pool was fully damaged. Cracks, broken tiles, dead plumbing. We restored every inch of it. No subcontractors. No shortcuts. No excuses. ?
Want a proof before you call? DM us, and we'll send you raw, unfiltered photos from our previous jobs.
#qualityservice #poolrenovation #beforeandafter #poolrepair #pooltransformation
 Kehlanpools
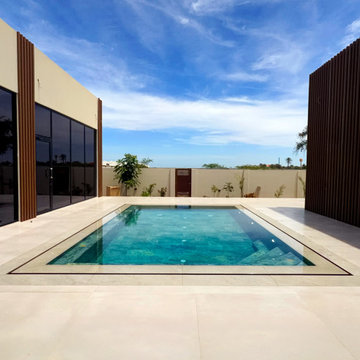
We have heard it too — "Don't worry, we guarantee quality work." Then the crew disappears, the tiles crack, and suddenly nobody picks up the phone. ??
Our guarantee isn't a sentence on a quote. It's our crew on site, every day, doing the work themselves — start to finish.
This pool was fully damaged. Cracks, broken tiles, dead plumbing. We restored every inch of it. No subcontractors. No shortcuts. No excuses. ?
Want a proof before you call? DM us, and we'll send you raw, unfiltered photos from our previous jobs.
#qualityservice #poolrenovation #beforeandafter #poolrepair #pooltransformation
 Kehlanpools
We have heard it too — "Don't worry, we guarantee quality work." Then the crew disappears, the tiles crack, and suddenly nobody picks up the phone. ??
Our guarantee isn't a sentence on a quote. It's our crew on site, every day, doing the work themselves — start to finish.
This pool was fully damaged. Cracks, broken tiles, dead plumbing. We restored every inch of it. No subcontractors. No shortcuts. No excuses. ?
Want a proof before you call? DM us, and we'll send you raw, unfiltered photos from our previous jobs.
#qualityservice #poolrenovation #beforeandafter #poolrepair #pooltransformation
 Heirloom Wood Studio

Whether you're preparing a Thanksgiving feast or grabbing breakfast on the go as you whirl out the door to work, having a highly functional kitchen requires an upfront attention to design detail that borders on fanatical. That's why Colorado Fine Woodworks' kitchen cabinet projects include an in-depth discussion about how you actually use your kitchen. Left-handed or right-handed? Doors or drawers? Concealing or revealing? We ask all the questions, listen to your answers, take our own measurements onsite, create 3D drawings, manage installation, and collaborate with you to ensure even the smallest elements are carefully considered. And, of course, we also make it beautiful, whether your tastes tend toward traditional or contemporary, incorporating influences from elegant to rustic to reclaimed.
Our work is:
- exclusively custom, built EXACTLY to the specifications of your kitchen
- designed to optimize every square inch, with no fillers or dead spaces
- crafted to highlight or hide any feature you wish - including your appliances
- thoughtfully and thoroughly plotted, from hinges to hardware
6