
Search results for "Inch dead" in Home Design Ideas

 G. Christianson Construction, Inc.
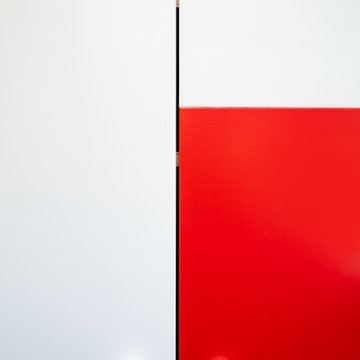
Our Cabinet Shop uses premium pre catalyzed lacquer that is custom tinted for all of our cabinetry work. This allows us to bring any of your big dreams to life with little to no barriers. This cabinet door features a false horizontal split that meets both the desired form and function.
 Michaela Dodd
Photo: Michaela Dodd © 2015 Houzz
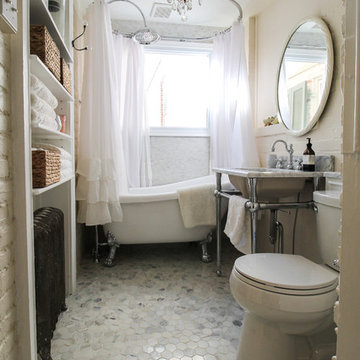
Inspiration for a timeless bathroom remodel in DC Metro
Inspiration for a timeless bathroom remodel in DC Metro
Find the right local pro for your project
 Sunlit Architecture
James Ray Spahn
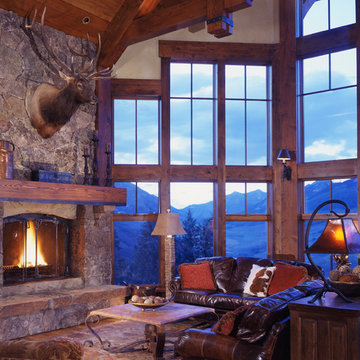
Living room - large rustic medium tone wood floor living room idea in Denver with a stone fireplace and a corner fireplace
Living room - large rustic medium tone wood floor living room idea in Denver with a stone fireplace and a corner fireplace



 Cara Woodhouse Interiors LLC
Robert Granoff Photography
Kitchen - contemporary kitchen idea in New York with flat-panel cabinets, white cabinets and white appliances
Kitchen - contemporary kitchen idea in New York with flat-panel cabinets, white cabinets and white appliances
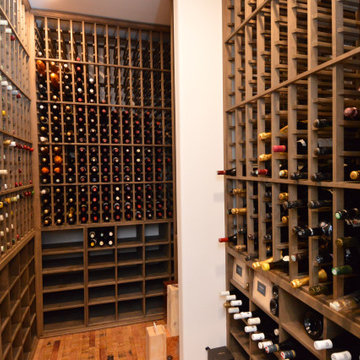
 Cachet Wine Cellars
There's no dead space with this custom wine cellar design. Every inch of the wall was built with storage. Full project details: https://www.winecellarsbycoastal.com/custom-wine-cellars/custom-wine-racks-project-wooden.aspx Coastal Custom Wine Cellars 8 Waltham Rd. Ladera Ranch, Ca 92694 CALL US AT +1 949-200-8134 https://www.winecellarsbycoastal.com



Small danish l-shaped medium tone wood floor and brown floor eat-in kitchen photo in Seattle with an undermount sink, flat-panel cabinets, white cabinets, quartz countertops, white backsplash, mosaic tile backsplash, stainless steel appliances, an island and white countertops
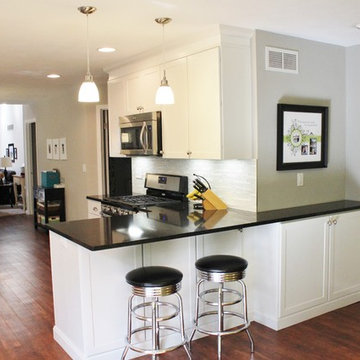
 KBL Design Center
We used every inch of space. There was some dead space in the corner, so I placed a cabinet that could be accessed from under the counter overhang. Great for storing those items that you only use once or twice a year.
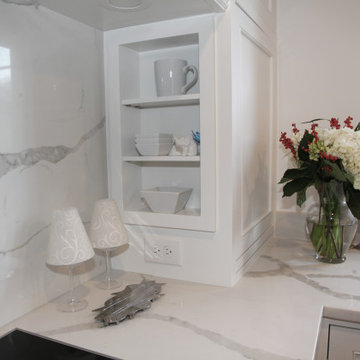
 N Sabella Inc
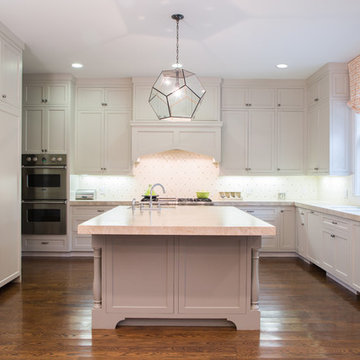
Custom cabinetry can turn dead space into useful storage. We custom built this beautiful cabinet for easy access and an outlet for our client’s coffee maker. No inch was wasted! Display shelves blend in and showcase their pottery.

 Dovetail Construction
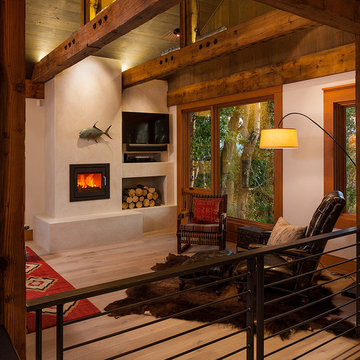
Large mountain style open concept light wood floor living room photo with white walls, a plaster fireplace and a wall-mounted tv
 Karen Berkemeyer Home

Example of a small transitional u-shaped dark wood floor and brown floor eat-in kitchen design in New York with an undermount sink, white cabinets, white backsplash, mosaic tile backsplash, stainless steel appliances, an island and white countertops

Sponsored
Columbus, OH

Structural Remodeling
Franklin County's Heavy Timber Specialists | Best of Houzz 2020!
 Jackson Paige Interiors, Inc.
William Hefner Architecture, Karyn Milet Photography

Example of a transitional patio design in Los Angeles
Example of a transitional patio design in Los Angeles
 ere studio architects
yudi dwi hartanto

Small urban u-shaped kitchen photo with a double-bowl sink, flat-panel cabinets, stainless steel cabinets, wood countertops, stainless steel appliances, an island, metallic backsplash and metal backsplash
Small urban u-shaped kitchen photo with a double-bowl sink, flat-panel cabinets, stainless steel cabinets, wood countertops, stainless steel appliances, an island, metallic backsplash and metal backsplash

Dressing room - contemporary women's light wood floor dressing room idea in Chicago with open cabinets and white cabinets
 KAYSERSTUDIO

Inspiration for a mid-sized eclectic master white tile ceramic tile claw-foot bathtub remodel in Barcelona with raised-panel cabinets, medium tone wood cabinets, white walls and a pedestal sink

 Ectypos Architecture
Double hung windows make it possible to pass refreshments to the outdoor room (patio) directly from the kitchen. Photo by: Andrew Krucko
Enclosed kitchen - mid-sized contemporary l-shaped light wood floor and beige floor enclosed kitchen idea in Sydney with an undermount sink, shaker cabinets, white cabinets, gray backsplash, an island, concrete countertops, stone slab backsplash and stainless steel appliances
Enclosed kitchen - mid-sized contemporary l-shaped light wood floor and beige floor enclosed kitchen idea in Sydney with an undermount sink, shaker cabinets, white cabinets, gray backsplash, an island, concrete countertops, stone slab backsplash and stainless steel appliances
 Distinguishing Style, LLC
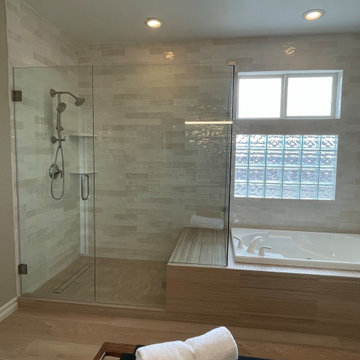
By extending the bathroom 18 inches in the dead space where the niches previously resided, extending the bulky end of the tub to create a shower seat, expanding the shower to the depth of the tub, and moving the glass enclosue closer to the tub, we created an appropriate shower for a luxury property. Contining the tile over the entire wall and bench tile on the tub deck completes a seamless look.
 Dana King Design Build Remodeling
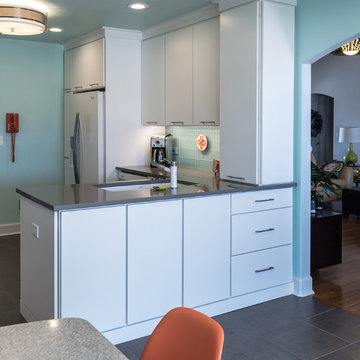
A fun, hip kitchen with a mid-century modern vibe. The homeowners wanted a kitchen to make them happy. We think you can't help but smile!
NEXT Project Studio
Jerry Voloski
3