
Search results for "Including additional" in Home Design Ideas
 J.P. Hoffman Design Build

Offering a beautiful view through a large window into the backyard, we knew we would highlight the window and design a new kitchen layout, around that window. The former kitchen felt closed in with super dark cabinets. Along with the homeowner, our team designed a light and airy kitchen, including a new pass through to the dining room. Closed off from the kitchen before, the pass through not only allows light to flow in from the beautiful bay window in the dining room, but if offers a functional countertop used for entertaining and serving guests.
Not pictured is a drop zone, located immediately when you enter from the mudroom. Drop zones are fantastic for everyday items like keys, wallets, dog gear and more. We added an additional opening to the living room, right off the kitchen as well as a wet bar strategically placed outside the ever day kitchen work zone. Wet bars are fantastic for holding entertainment dishware, barware and appetizers!
We finished the space with beautiful new hardwood floors throughout the entire first floor, except the tile in the mudroom.
 Visbeen Architects
Builder: J. Peterson Homes
Interior Designer: Francesca Owens
Photographers: Ashley Avila Photography, Bill Hebert, & FulView
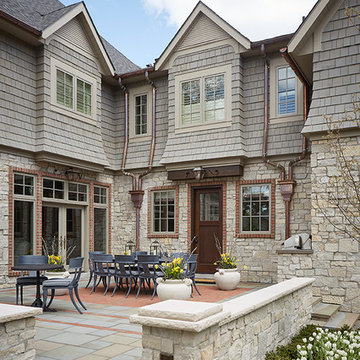
Capped by a picturesque double chimney and distinguished by its distinctive roof lines and patterned brick, stone and siding, Rookwood draws inspiration from Tudor and Shingle styles, two of the world’s most enduring architectural forms. Popular from about 1890 through 1940, Tudor is characterized by steeply pitched roofs, massive chimneys, tall narrow casement windows and decorative half-timbering. Shingle’s hallmarks include shingled walls, an asymmetrical façade, intersecting cross gables and extensive porches. A masterpiece of wood and stone, there is nothing ordinary about Rookwood, which combines the best of both worlds.
Once inside the foyer, the 3,500-square foot main level opens with a 27-foot central living room with natural fireplace. Nearby is a large kitchen featuring an extended island, hearth room and butler’s pantry with an adjacent formal dining space near the front of the house. Also featured is a sun room and spacious study, both perfect for relaxing, as well as two nearby garages that add up to almost 1,500 square foot of space. A large master suite with bath and walk-in closet which dominates the 2,700-square foot second level which also includes three additional family bedrooms, a convenient laundry and a flexible 580-square-foot bonus space. Downstairs, the lower level boasts approximately 1,000 more square feet of finished space, including a recreation room, guest suite and additional storage.
 Cummings Architecture + Interiors
Mathew and his team at Cummings Architects have a knack for being able to see the perfect vision for a property. They specialize in identifying a building’s missing elements and crafting designs that simultaneously encompass the large scale, master plan and the myriad details that make a home special. For this Winchester home, the vision included a variety of complementary projects that all came together into a single architectural composition.

Starting with the exterior, the single-lane driveway was extended and a new carriage garage that was designed to blend with the overall context of the existing home. In addition to covered parking, this building also provides valuable new storage areas accessible via large, double doors that lead into a connected work area.
For the interior of the house, new moldings on bay windows, window seats, and two paneled fireplaces with mantles dress up previously nondescript rooms. The family room was extended to the rear of the house and opened up with the addition of generously sized, wall-to-wall windows that served to brighten the space and blur the boundary between interior and exterior.
The family room, with its intimate sitting area, cozy fireplace, and charming breakfast table (the best spot to enjoy a sunlit start to the day) has become one of the family’s favorite rooms, offering comfort and light throughout the day. In the kitchen, the layout was simplified and changes were made to allow more light into the rear of the home via a connected deck with elongated steps that lead to the yard and a blue-stone patio that’s perfect for entertaining smaller, more intimate groups.
From driveway to family room and back out into the yard, each detail in this beautiful design complements all the other concepts and details so that the entire plan comes together into a unified vision for a spectacular home.
Photos By: Eric Roth
Find the right local pro for your project
 Visbeen Architects
Builder: J. Peterson Homes
Interior Designer: Francesca Owens
Photographers: Ashley Avila Photography, Bill Hebert, & FulView
Capped by a picturesque double chimney and distinguished by its distinctive roof lines and patterned brick, stone and siding, Rookwood draws inspiration from Tudor and Shingle styles, two of the world’s most enduring architectural forms. Popular from about 1890 through 1940, Tudor is characterized by steeply pitched roofs, massive chimneys, tall narrow casement windows and decorative half-timbering. Shingle’s hallmarks include shingled walls, an asymmetrical façade, intersecting cross gables and extensive porches. A masterpiece of wood and stone, there is nothing ordinary about Rookwood, which combines the best of both worlds.
Once inside the foyer, the 3,500-square foot main level opens with a 27-foot central living room with natural fireplace. Nearby is a large kitchen featuring an extended island, hearth room and butler’s pantry with an adjacent formal dining space near the front of the house. Also featured is a sun room and spacious study, both perfect for relaxing, as well as two nearby garages that add up to almost 1,500 square foot of space. A large master suite with bath and walk-in closet which dominates the 2,700-square foot second level which also includes three additional family bedrooms, a convenient laundry and a flexible 580-square-foot bonus space. Downstairs, the lower level boasts approximately 1,000 more square feet of finished space, including a recreation room, guest suite and additional storage.

 Middlefork Luxury Home Builders
This brick and limestone, 6,000-square-foot residence exemplifies understated elegance. Located in the award-wining Blaine School District and within close proximity to the Southport Corridor, this is city living at its finest!
The foyer, with herringbone wood floors, leads to a dramatic, hand-milled oval staircase; an architectural element that allows sunlight to cascade down from skylights and to filter throughout the house. The floor plan has stately-proportioned rooms and includes formal Living and Dining Rooms; an expansive, eat-in, gourmet Kitchen/Great Room; four bedrooms on the second level with three additional bedrooms and a Family Room on the lower level; a Penthouse Playroom leading to a roof-top deck and green roof; and an attached, heated 3-car garage. Additional features include hardwood flooring throughout the main level and upper two floors; sophisticated architectural detailing throughout the house including coffered ceiling details, barrel and groin vaulted ceilings; painted, glazed and wood paneling; laundry rooms on the bedroom level and on the lower level; five fireplaces, including one outdoors; and HD Video, Audio and Surround Sound pre-wire distribution through the house and grounds. The home also features extensively landscaped exterior spaces, designed by Prassas Landscape Studio.
This home went under contract within 90 days during the Great Recession.
Featured in Chicago Magazine: http://goo.gl/Gl8lRm
Jim Yochum
 Forward Design Build Remodel

Our clients needed more space for their family to eat, sleep, play and grow.
Expansive views of backyard activities, a larger kitchen, and an open floor plan was important for our clients in their desire for a more comfortable and functional home.
To expand the space and create an open floor plan, we moved the kitchen to the back of the house and created an addition that includes the kitchen, dining area, and living area.
A mudroom was created in the existing kitchen footprint. On the second floor, the addition made way for a true master suite with a new bathroom and walk-in closet.
 Landmark Homes
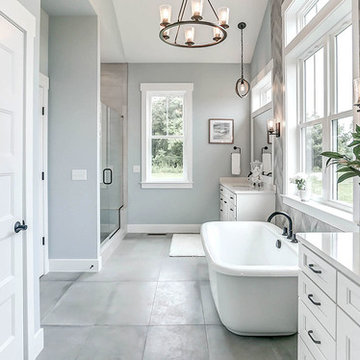
This grand 2-story home with first-floor owner’s suite includes a 3-car garage with spacious mudroom entry complete with built-in lockers. A stamped concrete walkway leads to the inviting front porch. Double doors open to the foyer with beautiful hardwood flooring that flows throughout the main living areas on the 1st floor. Sophisticated details throughout the home include lofty 10’ ceilings on the first floor and farmhouse door and window trim and baseboard. To the front of the home is the formal dining room featuring craftsman style wainscoting with chair rail and elegant tray ceiling. Decorative wooden beams adorn the ceiling in the kitchen, sitting area, and the breakfast area. The well-appointed kitchen features stainless steel appliances, attractive cabinetry with decorative crown molding, Hanstone countertops with tile backsplash, and an island with Cambria countertop. The breakfast area provides access to the spacious covered patio. A see-thru, stone surround fireplace connects the breakfast area and the airy living room. The owner’s suite, tucked to the back of the home, features a tray ceiling, stylish shiplap accent wall, and an expansive closet with custom shelving. The owner’s bathroom with cathedral ceiling includes a freestanding tub and custom tile shower. Additional rooms include a study with cathedral ceiling and rustic barn wood accent wall and a convenient bonus room for additional flexible living space. The 2nd floor boasts 3 additional bedrooms, 2 full bathrooms, and a loft that overlooks the living room.


 Moss Building & Design

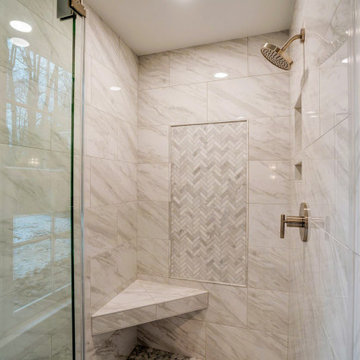
This large, well thought out over the garage addition in Vienna fulfilled the needs of a growing family. Included: a spectacular private bedroom and lounge space for teen privacy, including a hang out area, plenty of natural light, a walk-in closet with pull-out features to help with organization, as well as a full-size bathroom with stylish tile in the shower to the ceiling. Just down the hall, a smaller but equally comfortable bedroom suite provides plenty of space for a large bed and sofa along with a full-size bathroom featuring industrial-style shower doors and fixtures. This wing also includes a third full-size bathroom with beautifully textured wallpaper, similar to the first bedroom with the lounge. Another lovely feature in this addition is the seamless flow of hardwood floors from the original structure throughout the addition, and the heavy bedroom doors which match the doors throughout the home. The room additions were designed around a well-thought out plan on how the space will be used by teens interested in a bit of privacy while being together; what specific furniture will be needed to accomplish the goals of each room, and the personalities of those using the new spaces.
 Moss Building & Design
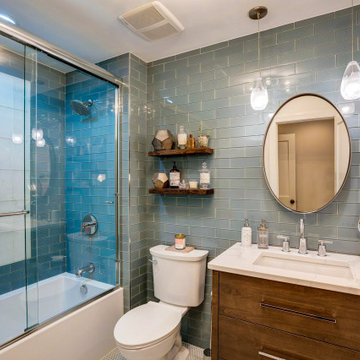
This large, well thought out over the garage addition in Vienna fulfilled the needs of a growing family. Included: a spectacular private bedroom and lounge space for teen privacy, including a hang out area, plenty of natural light, a walk-in closet with pull-out features to help with organization, as well as a full-size bathroom with stylish tile in the shower to the ceiling. Just down the hall, a smaller but equally comfortable bedroom suite provides plenty of space for a large bed and sofa along with a full-size bathroom featuring industrial-style shower doors and fixtures. This wing also includes a third full-size bathroom with beautifully textured wallpaper, similar to the first bedroom with the lounge. Another lovely feature in this addition is the seamless flow of hardwood floors from the original structure throughout the addition, and the heavy bedroom doors which match the doors throughout the home. The room additions were designed around a well-thought out plan on how the space will be used by teens interested in a bit of privacy while being together; what specific furniture will be needed to accomplish the goals of each room, and the personalities of those using the new spaces.
 Moss Building & Design
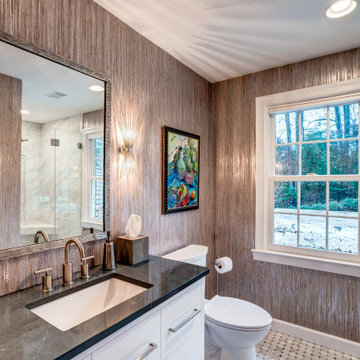
This large, well thought out over the garage addition in Vienna fulfilled the needs of a growing family. Included: a spectacular private bedroom and lounge space for teen privacy, including a hang out area, plenty of natural light, a walk-in closet with pull-out features to help with organization, as well as a full-size bathroom with stylish tile in the shower to the ceiling. Just down the hall, a smaller but equally comfortable bedroom suite provides plenty of space for a large bed and sofa along with a full-size bathroom featuring industrial-style shower doors and fixtures. This wing also includes a third full-size bathroom with beautifully textured wallpaper, similar to the first bedroom with the lounge. Another lovely feature in this addition is the seamless flow of hardwood floors from the original structure throughout the addition, and the heavy bedroom doors which match the doors throughout the home. The room additions were designed around a well-thought out plan on how the space will be used by teens interested in a bit of privacy while being together; what specific furniture will be needed to accomplish the goals of each room, and the personalities of those using the new spaces.
 Moss Building & Design
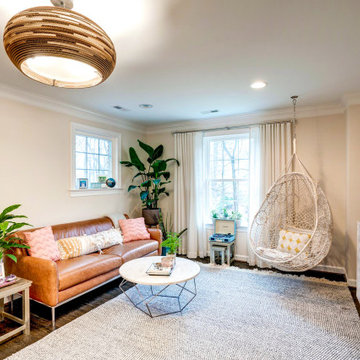
This large, well thought out over the garage addition in Vienna fulfilled the needs of a growing family. Included: a spectacular private bedroom and lounge space for teen privacy, including a hang out area, plenty of natural light, a walk-in closet with pull-out features to help with organization, as well as a full-size bathroom with stylish tile in the shower to the ceiling. Just down the hall, a smaller but equally comfortable bedroom suite provides plenty of space for a large bed and sofa along with a full-size bathroom featuring industrial-style shower doors and fixtures. This wing also includes a third full-size bathroom with beautifully textured wallpaper, similar to the first bedroom with the lounge. Another lovely feature in this addition is the seamless flow of hardwood floors from the original structure throughout the addition, and the heavy bedroom doors which match the doors throughout the home. The room additions were designed around a well-thought out plan on how the space will be used by teens interested in a bit of privacy while being together; what specific furniture will be needed to accomplish the goals of each room, and the personalities of those using the new spaces.
 Moss Building & Design
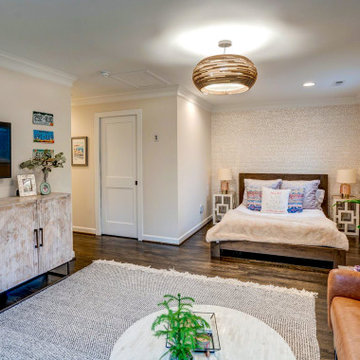
This large, well thought out over the garage addition in Vienna fulfilled the needs of a growing family. Included: a spectacular private bedroom and lounge space for teen privacy, including a hang out area, plenty of natural light, a walk-in closet with pull-out features to help with organization, as well as a full-size bathroom with stylish tile in the shower to the ceiling. Just down the hall, a smaller but equally comfortable bedroom suite provides plenty of space for a large bed and sofa along with a full-size bathroom featuring industrial-style shower doors and fixtures. This wing also includes a third full-size bathroom with beautifully textured wallpaper, similar to the first bedroom with the lounge. Another lovely feature in this addition is the seamless flow of hardwood floors from the original structure throughout the addition, and the heavy bedroom doors which match the doors throughout the home. The room additions were designed around a well-thought out plan on how the space will be used by teens interested in a bit of privacy while being together; what specific furniture will be needed to accomplish the goals of each room, and the personalities of those using the new spaces.
 Moss Building & Design
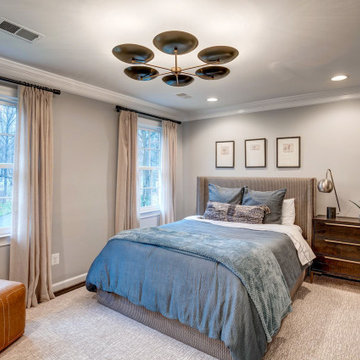
This large, well thought out over the garage addition in Vienna fulfilled the needs of a growing family. Included: a spectacular private bedroom and lounge space for teen privacy, including a hang out area, plenty of natural light, a walk-in closet with pull-out features to help with organization, as well as a full-size bathroom with stylish tile in the shower to the ceiling. Just down the hall, a smaller but equally comfortable bedroom suite provides plenty of space for a large bed and sofa along with a full-size bathroom featuring industrial-style shower doors and fixtures. This wing also includes a third full-size bathroom with beautifully textured wallpaper, similar to the first bedroom with the lounge. Another lovely feature in this addition is the seamless flow of hardwood floors from the original structure throughout the addition, and the heavy bedroom doors which match the doors throughout the home. The room additions were designed around a well-thought out plan on how the space will be used by teens interested in a bit of privacy while being together; what specific furniture will be needed to accomplish the goals of each room, and the personalities of those using the new spaces.

Sponsored
Columbus, OH

Hope Restoration & General Contracting
Columbus Design-Build, Kitchen & Bath Remodeling, Historic Renovations
 Moss Building & Design
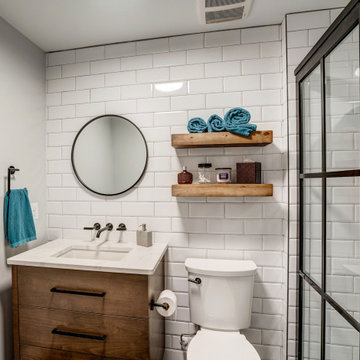
This large, well thought out over the garage addition in Vienna fulfilled the needs of a growing family. Included: a spectacular private bedroom and lounge space for teen privacy, including a hang out area, plenty of natural light, a walk-in closet with pull-out features to help with organization, as well as a full-size bathroom with stylish tile in the shower to the ceiling. Just down the hall, a smaller but equally comfortable bedroom suite provides plenty of space for a large bed and sofa along with a full-size bathroom featuring industrial-style shower doors and fixtures. This wing also includes a third full-size bathroom with beautifully textured wallpaper, similar to the first bedroom with the lounge. Another lovely feature in this addition is the seamless flow of hardwood floors from the original structure throughout the addition, and the heavy bedroom doors which match the doors throughout the home. The room additions were designed around a well-thought out plan on how the space will be used by teens interested in a bit of privacy while being together; what specific furniture will be needed to accomplish the goals of each room, and the personalities of those using the new spaces.
 Moss Building & Design
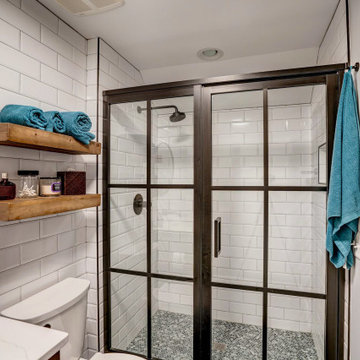
This large, well thought out over the garage addition in Vienna fulfilled the needs of a growing family. Included: a spectacular private bedroom and lounge space for teen privacy, including a hang out area, plenty of natural light, a walk-in closet with pull-out features to help with organization, as well as a full-size bathroom with stylish tile in the shower to the ceiling. Just down the hall, a smaller but equally comfortable bedroom suite provides plenty of space for a large bed and sofa along with a full-size bathroom featuring industrial-style shower doors and fixtures. This wing also includes a third full-size bathroom with beautifully textured wallpaper, similar to the first bedroom with the lounge. Another lovely feature in this addition is the seamless flow of hardwood floors from the original structure throughout the addition, and the heavy bedroom doors which match the doors throughout the home. The room additions were designed around a well-thought out plan on how the space will be used by teens interested in a bit of privacy while being together; what specific furniture will be needed to accomplish the goals of each room, and the personalities of those using the new spaces.
 Moss Building & Design
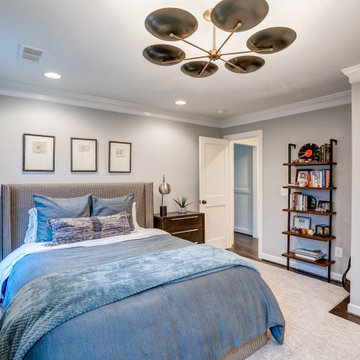
This large, well thought out over the garage addition in Vienna fulfilled the needs of a growing family. Included: a spectacular private bedroom and lounge space for teen privacy, including a hang out area, plenty of natural light, a walk-in closet with pull-out features to help with organization, as well as a full-size bathroom with stylish tile in the shower to the ceiling. Just down the hall, a smaller but equally comfortable bedroom suite provides plenty of space for a large bed and sofa along with a full-size bathroom featuring industrial-style shower doors and fixtures. This wing also includes a third full-size bathroom with beautifully textured wallpaper, similar to the first bedroom with the lounge. Another lovely feature in this addition is the seamless flow of hardwood floors from the original structure throughout the addition, and the heavy bedroom doors which match the doors throughout the home. The room additions were designed around a well-thought out plan on how the space will be used by teens interested in a bit of privacy while being together; what specific furniture will be needed to accomplish the goals of each room, and the personalities of those using the new spaces.
 Moss Building & Design
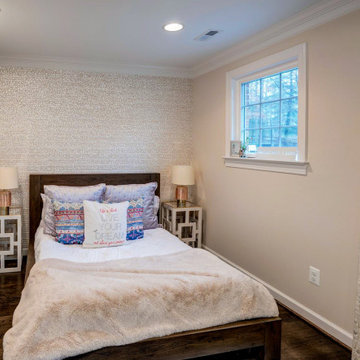
This large, well thought out over the garage addition in Vienna fulfilled the needs of a growing family. Included: a spectacular private bedroom and lounge space for teen privacy, including a hang out area, plenty of natural light, a walk-in closet with pull-out features to help with organization, as well as a full-size bathroom with stylish tile in the shower to the ceiling. Just down the hall, a smaller but equally comfortable bedroom suite provides plenty of space for a large bed and sofa along with a full-size bathroom featuring industrial-style shower doors and fixtures. This wing also includes a third full-size bathroom with beautifully textured wallpaper, similar to the first bedroom with the lounge. Another lovely feature in this addition is the seamless flow of hardwood floors from the original structure throughout the addition, and the heavy bedroom doors which match the doors throughout the home. The room additions were designed around a well-thought out plan on how the space will be used by teens interested in a bit of privacy while being together; what specific furniture will be needed to accomplish the goals of each room, and the personalities of those using the new spaces.

Sponsored
Columbus, OH

Structural Remodeling
Franklin County's Heavy Timber Specialists | Best of Houzz 2020!
 Moss Building & Design
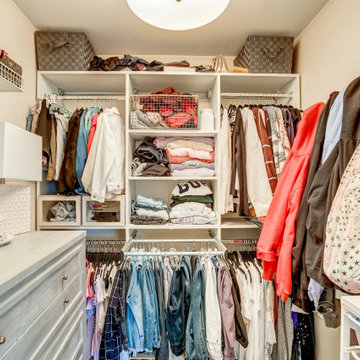
This large, well thought out over the garage addition in Vienna fulfilled the needs of a growing family. Included: a spectacular private bedroom and lounge space for teen privacy, including a hang out area, plenty of natural light, a walk-in closet with pull-out features to help with organization, as well as a full-size bathroom with stylish tile in the shower to the ceiling. Just down the hall, a smaller but equally comfortable bedroom suite provides plenty of space for a large bed and sofa along with a full-size bathroom featuring industrial-style shower doors and fixtures. This wing also includes a third full-size bathroom with beautifully textured wallpaper, similar to the first bedroom with the lounge. Another lovely feature in this addition is the seamless flow of hardwood floors from the original structure throughout the addition, and the heavy bedroom doors which match the doors throughout the home. The room additions were designed around a well-thought out plan on how the space will be used by teens interested in a bit of privacy while being together; what specific furniture will be needed to accomplish the goals of each room, and the personalities of those using the new spaces.
 Moss Building & Design
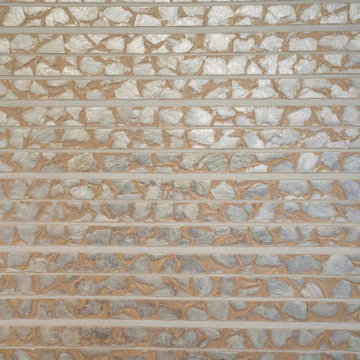
This large, well thought out over the garage addition in Vienna fulfilled the needs of a growing family. Included: a spectacular private bedroom and lounge space for teen privacy, including a hang out area, plenty of natural light, a walk-in closet with pull-out features to help with organization, as well as a full-size bathroom with stylish tile in the shower to the ceiling. Just down the hall, a smaller but equally comfortable bedroom suite provides plenty of space for a large bed and sofa along with a full-size bathroom featuring industrial-style shower doors and fixtures. This wing also includes a third full-size bathroom with beautifully textured wallpaper, similar to the first bedroom with the lounge. Another lovely feature in this addition is the seamless flow of hardwood floors from the original structure throughout the addition, and the heavy bedroom doors which match the doors throughout the home. The room additions were designed around a well-thought out plan on how the space will be used by teens interested in a bit of privacy while being together; what specific furniture will be needed to accomplish the goals of each room, and the personalities of those using the new spaces.
 Moss Building & Design
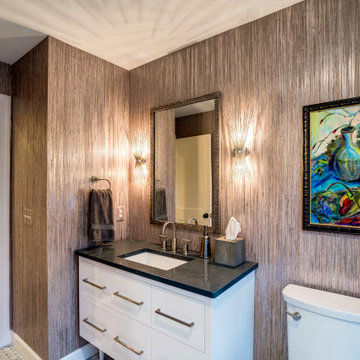
This large, well thought out over the garage addition in Vienna fulfilled the needs of a growing family. Included: a spectacular private bedroom and lounge space for teen privacy, including a hang out area, plenty of natural light, a walk-in closet with pull-out features to help with organization, as well as a full-size bathroom with stylish tile in the shower to the ceiling. Just down the hall, a smaller but equally comfortable bedroom suite provides plenty of space for a large bed and sofa along with a full-size bathroom featuring industrial-style shower doors and fixtures. This wing also includes a third full-size bathroom with beautifully textured wallpaper, similar to the first bedroom with the lounge. Another lovely feature in this addition is the seamless flow of hardwood floors from the original structure throughout the addition, and the heavy bedroom doors which match the doors throughout the home. The room additions were designed around a well-thought out plan on how the space will be used by teens interested in a bit of privacy while being together; what specific furniture will be needed to accomplish the goals of each room, and the personalities of those using the new spaces.
32