
Search results for "Including common" in Home Design Ideas
 Tom May
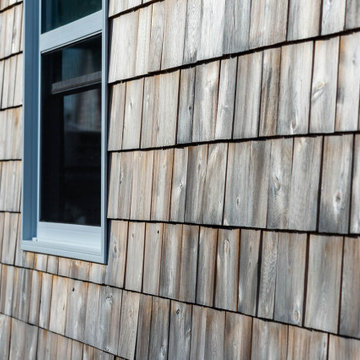
The timeless appeal of wood siding can elevate the architectural style of your OBX home. Many homeowners prefer the aesthetics of wood siding over other options. With proper maintenance, homeowners can minimize common concerns including rot and insect infestation.
 Kitchen Living by Duenas
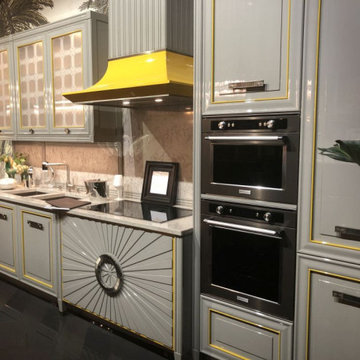
A luxury kitchen might also be characterized by a style other than the contemporary one, a style that’s less common, retro and thus special and sophisticated in a lot of ways. A kitchen with rustic cabinets could be included in this category, for example.

 Advance Design Studio, Ltd.
This 1930's Barrington Hills farmhouse was in need of some TLC when it was purchased by this southern family of five who planned to make it their new home. The renovation taken on by Advance Design Studio's designer Scott Christensen and master carpenter Justin Davis included a custom porch, custom built in cabinetry in the living room and children's bedrooms, 2 children's on-suite baths, a guest powder room, a fabulous new master bath with custom closet and makeup area, a new upstairs laundry room, a workout basement, a mud room, new flooring and custom wainscot stairs with planked walls and ceilings throughout the home.
The home's original mechanicals were in dire need of updating, so HVAC, plumbing and electrical were all replaced with newer materials and equipment. A dramatic change to the exterior took place with the addition of a quaint standing seam metal roofed farmhouse porch perfect for sipping lemonade on a lazy hot summer day.
In addition to the changes to the home, a guest house on the property underwent a major transformation as well. Newly outfitted with updated gas and electric, a new stacking washer/dryer space was created along with an updated bath complete with a glass enclosed shower, something the bath did not previously have. A beautiful kitchenette with ample cabinetry space, refrigeration and a sink was transformed as well to provide all the comforts of home for guests visiting at the classic cottage retreat.
The biggest design challenge was to keep in line with the charm the old home possessed, all the while giving the family all the convenience and efficiency of modern functioning amenities. One of the most interesting uses of material was the porcelain "wood-looking" tile used in all the baths and most of the home's common areas. All the efficiency of porcelain tile, with the nostalgic look and feel of worn and weathered hardwood floors. The home’s casual entry has an 8" rustic antique barn wood look porcelain tile in a rich brown to create a warm and welcoming first impression.
Painted distressed cabinetry in muted shades of gray/green was used in the powder room to bring out the rustic feel of the space which was accentuated with wood planked walls and ceilings. Fresh white painted shaker cabinetry was used throughout the rest of the rooms, accentuated by bright chrome fixtures and muted pastel tones to create a calm and relaxing feeling throughout the home.
Custom cabinetry was designed and built by Advance Design specifically for a large 70” TV in the living room, for each of the children’s bedroom’s built in storage, custom closets, and book shelves, and for a mudroom fit with custom niches for each family member by name.
The ample master bath was fitted with double vanity areas in white. A generous shower with a bench features classic white subway tiles and light blue/green glass accents, as well as a large free standing soaking tub nestled under a window with double sconces to dim while relaxing in a luxurious bath. A custom classic white bookcase for plush towels greets you as you enter the sanctuary bath.
Find the right local pro for your project
 Studio Earthbox

A cozy balcony garden on a second floor apartment. A new living space created for all members of the family-including a 15 month old.
Small country patio photo in Delhi
Small country patio photo in Delhi
 Studio SHK
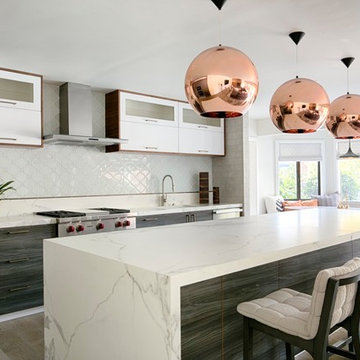
The kitchen is a focal point of the house and features European White Oak Engineered flooring, Maxfine Calacatta porcelain countertops, and Tom Dixon copper light fixtures.
 Clarissa Perez

Inspiration for a large contemporary built-in desk dark wood floor craft room remodel in San Diego with beige walls and no fireplace



Sponsored
Delaware, OH

Buckeye Basements, Inc.
Central Ohio's Basement Finishing ExpertsBest Of Houzz '13-'21

 Bliss Interior Design
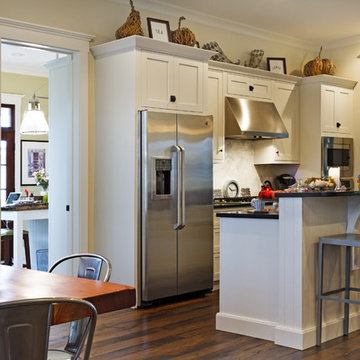
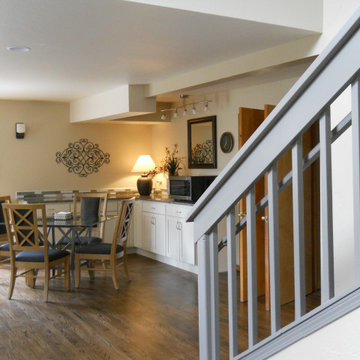
The dining room and common area at STAR (Safe Treatment for Addiction Recovery) in beautiful Green Mountain Falls, CO,. An oasis and refuge for those suffering with substance abuse issues. Complete remodel including flooring, countertops, lighting, hard window treatments, pain palette including exterior, and all furniture and accessories. A labor of love and I was grateful to have the opportunity to design a serene and tranquil environment conducive to recovery, peace and well-being.
 InVision Architecture
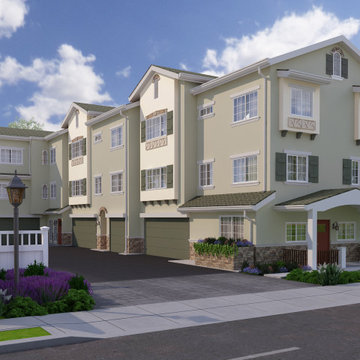
Development of triplex attached residential units in a new subdivision located in La Habra minutes from downtown La Habra. The modern 3-story Spanish-style features wrought-iron detailing, prefabricated friezes, artwork, stone enhancements and wainscoting, fitness and media rooms, outdoor common and private areas including outdoor kitchen with BBQ.
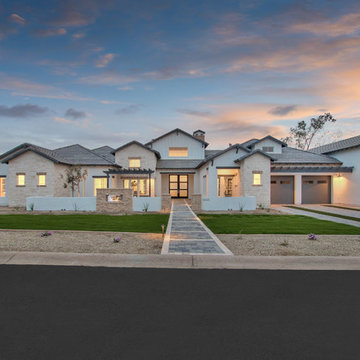
 Integrity Luxury Homes
Inspiration for a country beige one-story mixed siding gable roof remodel in Phoenix with a tile roof
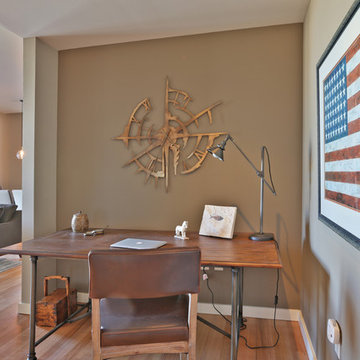
 Affinity Home & Design
This modern high rise full remodel project was done by our Principal Designer, Lori Brock. The scope was extensive and includes kitchen & bath, living room, bedrooms, common living spaces and more. Notable features include a refaced kitchen, island seating, high pressure laminate flat panel cabinet doors, refinished oak flooring, and more.
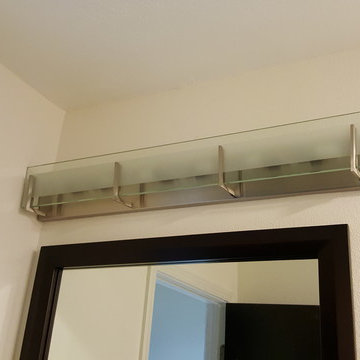
 ShaunDell Miller
- Hinkley 5656BN Bath Latitude Light - Amazon.com
- ceiling color - Valspar Ultra White semi gloss
- wall color - valspar string of pearls semi gloss
- Spa Bathe Jaq Chai (Common: 36-in x 22-in) Undermount Single Sink Bathroom Vanity with Glass Top (Mirror Included) (Actual: 36-in x 22-in) - Lowes

 User
UserSea Arches is a stunning modern architectural masterpiece, perched atop an eleven-acre peninsular promontory rising 160 feet above the Pacific Ocean on northern California’s spectacular Mendocino coast. Surrounded by the ocean on 3 sides and presiding over unparalleled vistas of sea and surf, Sea Arches includes 2,000 feet of ocean frontage, as well as beaches that extend some 1,300 feet. This one-of-a-kind property also includes one of the famous Elk Sea Stacks, a grouping of remarkable ancient rock outcroppings that tower above the Pacific, and add a powerful and dramatic element to the coastal scenery. Integrated gracefully into its spectacular setting, Sea Arches is set back 500 feet from the Pacific Coast Hwy and is completely screened from public view by more than 400 Monterey cypress trees. Approached by a winding, tree-lined drive, the main house and guesthouse include over 4,200 square feet of modern living space with four bedrooms, two mezzanines, two mini-lofts, and five full bathrooms. All rooms are spacious and the hallways are extra-wide. A cantilevered, raised deck off the living-room mezzanine provides a stunningly close approach to the ocean. Walls of glass invite views of the enchanting scenery in every direction: north to the Elk Sea Stacks, south to Point Arena and its historic lighthouse, west beyond the property’s captive sea stack to the horizon, and east to lofty wooded mountains. All of these vistas are enjoyed from Sea Arches and from the property’s mile-long groomed trails that extend along the oceanfront bluff tops overlooking the beautiful beaches on the north and south side of the home. While completely private and secluded, Sea Arches is just a two-minute drive from the charming village of Elk offering quaint and cozy restaurants and inns. A scenic seventeen-mile coastal drive north will bring you to the picturesque and historic seaside village of Mendocino which attracts tourists from near and far. One can also find many world-class wineries in nearby Anderson Valley. All of this just a three-hour drive from San Francisco or if you choose to fly, Little River Airport, with its mile long runway, is only 16 miles north of Sea Arches. Truly a special and unique property, Sea Arches commands some of the most dramatic coastal views in the world, and offers superb design, construction, and high-end finishes throughout, along with unparalleled beauty, tranquility, and privacy. Property Highlights: • Idyllically situated on a one-of-a-kind eleven-acre oceanfront parcel • Dwelling is completely screened from public view by over 400 trees • Includes 2,000 feet of ocean frontage plus over 1,300 feet of beaches • Includes one of the famous Elk Sea Stacks connected to the property by an isthmus • Main house plus private guest house totaling over 4300 sq ft of superb living space • 4 bedrooms and 5 full bathrooms • Separate His and Hers master baths • Open floor plan featuring Single Level Living (with the exception of mezzanines and lofts) • Spacious common rooms with extra wide hallways • Ample opportunities throughout the home for displaying art • Radiant heated slate floors throughout • Soaring 18 foot high ceilings in main living room with walls of glass • Cantilevered viewing deck off the mezzanine for up close ocean views • Gourmet kitchen with top of the line stainless appliances, custom cabinetry and granite counter tops • Granite window sills throughout the home • Spacious guest house including a living room, wet bar, large bedroom, an office/second bedroom, two spacious baths, sleeping loft and two mini lofts • Spectacular ocean and sunset views from most every room in the house • Gracious winding driveway offering ample parking • Large 2 car-garage with workshop • Extensive low-maintenance landscaping offering a profusion of Spring and Summer blooms • Approx. 1 mile of groomed trails • Equipped with a generator • Copper roof • Anchored in bedrock by 42 reinforced concrete piers and framed with steel girders.
2 Fireplaces
Deck
Granite Countertops
Guest House
Patio
Security System
Storage
Gardens
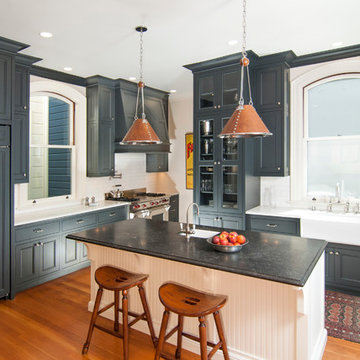
 Amanda Armstrong Sava
Enclosed kitchen - mid-sized victorian medium tone wood floor enclosed kitchen idea in San Francisco with a farmhouse sink, recessed-panel cabinets, gray cabinets, marble countertops, white backsplash, subway tile backsplash, paneled appliances, white walls and an island
 Wren & Willow, Inc.
Aleksandr Akinshev, Wren & Willow

Example of an arts and crafts living room design in Seattle with a tile fireplace and a standard fireplace
Example of an arts and crafts living room design in Seattle with a tile fireplace and a standard fireplace
 Manage My Project

Just a little love to the exterior of this cottage which included, paint, wrought iron lighting and replacing the shingle roof with the traditional cedar.
 InVision Architecture
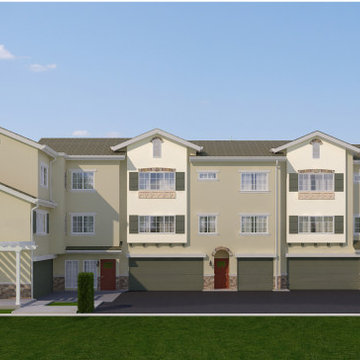
Development of triplex attached residential units in a new subdivision located in La Habra minutes from downtown La Habra. The modern 3-story Spanish-style features wrought-iron detailing, prefabricated friezes, artwork, stone enhancements and wainscoting, fitness and media rooms, outdoor common and private areas including outdoor kitchen with BBQ.
 HomeSquare Pro
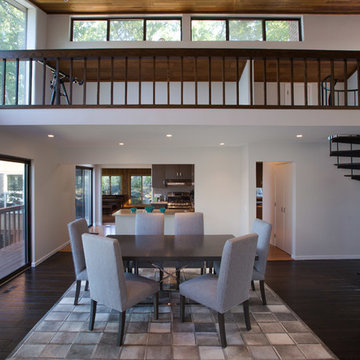
This multi room remodel in Rye, NY included updates to the kitchen, four bathrooms, the master bedroom, and redoing the floors in several common areas. All four bathrooms were completely gutted and refinished. The floor was repaired and refinished throughout the home, and home's lighting and wiring was completely redone and brought up to code.
Photos: Regina Tamburro
15