
Search results for "Including common" in Home Design Ideas
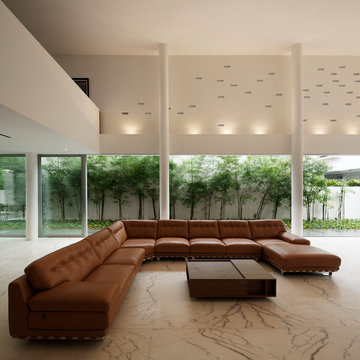


 Fidelity General Contractors Inc.
What is an ADU: Accessory Dwelling Units:
An accessory dwelling unit, usually just called an ADU, is a secondary housing unit on a single-family residential lot. The term “accessory dwelling unit” is a institutional-sounding name, but it’s the most commonly-used term across the country to describe this type of housing. While the full name is a mouthful, the shorthand “ADU” is better.
ADUs vary in their physical form quite a bit, as there are detached ADU, attached ADU, second story ADU (above garage or work shop), addition ADU, internal ADU.
IMPORTANT:
There’s simply too few permitted ADUs to make a real difference in the housing stock. But, even if they aren’t going to solve all a city’s problems, they may help homeowners solve some of their problems. The most common motivation for ADU development is rental income potential, followed by the prospect of flexible living space for multigenerational households.
We at FIDELITY GENERAL CONTRACTORS, providing a single point of contact to homeowners interested in this product, from conceptual stage including plans, city legwork, project managing of the construction stage including assistance with material purchase and other coordination, all the way to completion.
(this project showcases a detached ADU, 400 SQ.)
 Closet Solutions

On this project, our aim was to maximize storage and organization in the pantry for this family of five. This family previously had the common complaint that their pantry was always message and that they could never find what they wanted. To address this, we created provided a large amount of shelving, including key sections that slide out to provide better access to the items in the back. White melamine was used to mange cost and create a clean look.
Find the right local pro for your project

Freestanding bathtub - contemporary master gray tile ceramic tile freestanding bathtub idea in Los Angeles with flat-panel cabinets, medium tone wood cabinets, an undermount sink and quartz countertops

 A Kinder Space
Colors inspired by the hand painted Talavera Calla Lilies sink and mural. This bath spaces measures about 6 x 7 foot square so a lot of function needed to be included in a small space.
Patricia Bean, Expressive Architectural Photography
 Rosenberg Kolb Architects
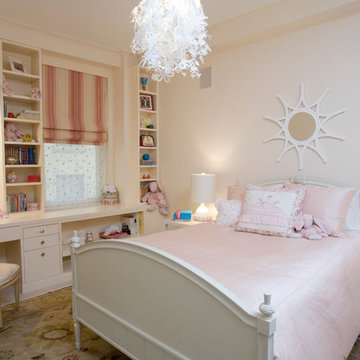
This 3300 sq. ft. Park Avenue apartment was gut renovated and re-designed for a young couple with three young children, originally a classic pre-war, the goal was to create an open, loft-like, elegant, modernist kid-friendly apartment. The work included custom millwork, interior furniture, finishes, lighting and artwork. The emphasis was on a sophisticated color palette with modern lighting, luxurious fabrics and elegant furniture while maintaining a feeling of “home”. To accommodate the needs for a common area for the family to gather the kitchen, breakfast room, and playroom are open to each other for a spacious casual-living area for the entire family. The Dining Room offers an intimate setting for entertaining formal dinner parties with soft lighting and sensuous materials and textiles while the custom French-polished macassar ebony millwork adds a touch of drama to the space. The Living Room/Den is connected by a partial dividing wall and can be separated by scaled full-height sliding glass doors.
 Melton Design Build

The large home office is perfect for the whole family. It includes work space for the kids to work on home work and parents to catch up on emails.
Photo Credit: StudioQPhoto.com

Sponsored
Delaware, OH

Buckeye Basements, Inc.
Central Ohio's Basement Finishing ExpertsBest Of Houzz '13-'21

 Cording Landscape Design
Alan & Linda Detrick Photography
This is an example of a traditional front yard flower bed in New York for spring.
This is an example of a traditional front yard flower bed in New York for spring.
 HomeSquare Pro

This multi room renovation in Rye, NY included updates to the kitchen, all four bathrooms, the master bedroom, and several common areas. Each of the bathrooms was completely gutted and refinished. Contemporary lighting was installed throughout the house, and the floor was repaired and refinished throughout.
Photos by Regina Tamburro.
 Acorn Ponds & Waterfalls
Front Yard Landscape Designs, Ideas, Monroe County Rochester NY by Acorn Ponds & Waterfalls contact us now! 585.442.6373.
Check out our website http://www.acornponds.com and give us a call 585.442.6373.

The new landscape design for this house in Pittsford, NY included a Bubbling Urn Fountain, LED Low Voltage Landscape Lighting, paver walkway and overlay on the stoop, pavers in front of the garage and down the side of the driveway, as well as low maintenance plantings.
Sign up for your personal design consultation here: http://www.acornponds.com/contact-us.html
Click on the link below to view our Facebook album on LED Landscape Lighting Ideas: https://www.facebook.com/media/set/?set=a.274149295955533.59089.103109283059536&type=3
Click here for a free Magazine all about Ponds and Water Features: http://flip.it/gsrNN
We serve Pittsford NY, Penfield NY, Brighton NY, Fairport NY, Webster NY, Greece NY, Victor NY, Henrietta NY, Irondequoit NY, Rush NY
Contact us now! Click here for more information about Garden Fountains: http://www.acornponds.com/fountainscapes.html
 Chuckanut Builders
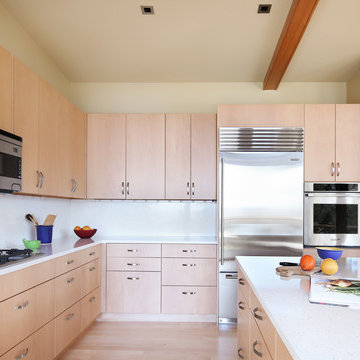
Common elements carry throughout this home, including the flat front alder cabinetry, caesarstone countertops and beige wall color.
Photos by Chris DiNottia
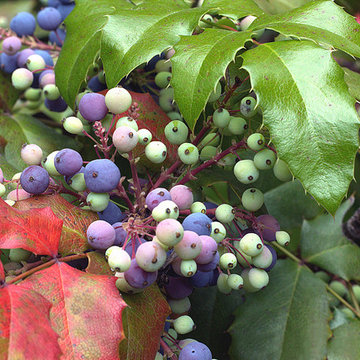
Mahonia aquifolium / Oregon grape
Photo: Manuel, via Flickr, licensed under Creative Commons Attribution-2.0 Generic. Modified from the original by Debbie Ballentine.
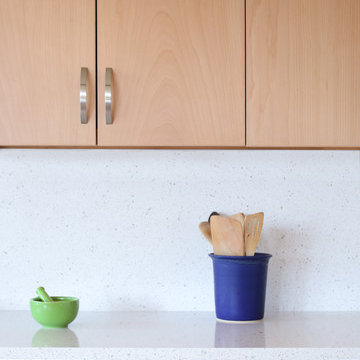 Chuckanut Builders
Common elements carry throughout this home, including the flat front alder cabinetry, caesarstone countertops and beige wall color.
Photos by Chris DiNottia
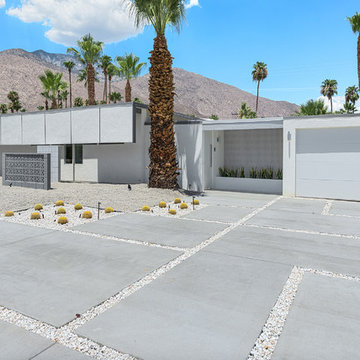
 H3K Design
This is the front of the home. Palm Springs house remodel by H3K Design
Photo by Patrick Ketchum
1950s exterior home photo in Los Angeles
1950s exterior home photo in Los Angeles

 Edger Landscape Design
Alongside a backyard gazebo California natives such as Cleveland Sage, Redbud, Foothill Penstemon, and Canyon Dudleya announce spring.
Design ideas for a mid-sized rustic drought-tolerant backyard stone landscaping in San Francisco for spring.
Design ideas for a mid-sized rustic drought-tolerant backyard stone landscaping in San Francisco for spring.

 Matarozzi Pelsinger Builders
Complete remodel of kitchen, bathrooms, closets, and partial remodel of some common areas. Work included extensive stone, casework, light and plumbing fixtures installations, AV upgrades, and refinishing throughout. Includes seven bedrooms, seven full baths, two half-baths, conservatory, library, basement with wine cellar, pool house and pool, garden house, and play structure.



Rhododendron canescens / Piedomont Azalea
Photo: John S. Quarterman, licensed under Creative Commons Attribution-2.0 Generic
 Matarozzi Pelsinger Builders
Complete remodel of kitchen, bathrooms, closets, and partial remodel of some common areas. Work included extensive stone, casework, light and plumbing fixtures installations, AV upgrades, and refinishing throughout. Includes seven bedrooms, seven full baths, two half-baths, conservatory, library, basement with wine cellar, pool house and pool, garden house, and play structure.
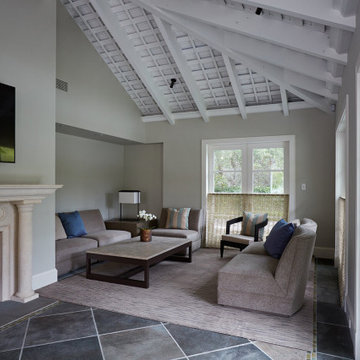 Matarozzi Pelsinger Builders
Complete remodel of kitchen, bathrooms, closets, and partial remodel of some common areas. Work included extensive stone, casework, light and plumbing fixtures installations, AV upgrades, and refinishing throughout. Includes seven bedrooms, seven full baths, two half-baths, conservatory, library, basement with wine cellar, pool house and pool, garden house, and play structure.
13