
Search results for "Including common" in Home Design Ideas

 Giffin & Crane General Contractors, Inc.
Driveway and exterior.
Inspiration for a mediterranean beige one-story exterior home remodel in Santa Barbara with a hip roof
Inspiration for a mediterranean beige one-story exterior home remodel in Santa Barbara with a hip roof



 Aria Design Inc
Darlene Halaby
Inspiration for a huge contemporary ceramic tile foyer remodel in Orange County with a glass front door and white walls
Inspiration for a huge contemporary ceramic tile foyer remodel in Orange County with a glass front door and white walls
Find the right local pro for your project

 Wow Great Place
The shower was designed to accommodate a curbless install, so the floor was sloped down towards the linear drain. The glass was ordered in "extra clear" so as not to cast the typical blue-green hue that most shower glass has. We also ordered the anti-smudge glass, so squeegeeing is not as critical after every shower.

 Prime 1 Builders
This project won in the 2013 Builders Association of Metropolitan Pittsburgh Housing Excellence Award for Best Urban Renewal Renovation Project. The glass bowl was made in the glass studio owned by the owner which is adjacent to the residence. The mirror is a repurposed window. The door is repurposed from a boarding house.
George Mendel

 Pete Veilleux, East Bay Wilds
Photo by Pete Veilleux, East Bay Wilds.
'Island Pink' yarrow (Achillea millefolium 'Island Pink') with woolly blue curls (Trichostema lanatum).

 Miller-Roodell Architects Ltd
Set in Montana's tranquil Shields River Valley, the Shilo Ranch Compound is a collection of structures that were specifically built on a relatively smaller scale, to maximize efficiency. The main house has two bedrooms, a living area, dining and kitchen, bath and adjacent greenhouse, while two guest homes within the compound can sleep a total of 12 friends and family. There's also a common gathering hall, for dinners, games, and time together. The overall feel here is of sophisticated simplicity, with plaster walls, concrete and wood floors, and weathered boards for exteriors. The placement of each building was considered closely when envisioning how people would move through the property, based on anticipated needs and interests. Sustainability and consumption was also taken into consideration, as evidenced by the photovoltaic panels on roof of the garage, and the capability to shut down any of the compound's buildings when not in use.

Sponsored
Delaware, OH

Buckeye Basements, Inc.
Central Ohio's Basement Finishing ExpertsBest Of Houzz '13-'21

 kelly mcguill home
Photo Credit: Tamara Flanagan
Example of a large country freestanding desk medium tone wood floor home studio design in Boston with white walls and no fireplace
Example of a large country freestanding desk medium tone wood floor home studio design in Boston with white walls and no fireplace

 Visbeen Architects
The Laurel was a project that required a rigorous lesson in southern architectural vernacular. The site being located in the hot climate of the Carolina shoreline, the client was eager to capture cross breezes and utilize outdoor entertainment spaces. The home was designed with three covered porches, one partially covered courtyard, and one screened porch, all accessed by way of French doors and extra tall double-hung windows. The open main level floor plan centers on common livings spaces, while still leaving room for a luxurious master suite. The upstairs loft includes two individual bed and bath suites, providing ample room for guests. Native materials were used in construction, including a metal roof and local timber.



 CCS ARCHITECTURE
The main organizing principal is that the common spaces flow around a central core of demised function like a donut. These common spaces include the kitchen, eating, living, and dining areas, lounge, and media room.
Photographer: Paul Dyer

 The Artisan Company
Transitional dark wood floor and brown floor kitchen photo with beaded inset cabinets, gray cabinets, marble countertops, white backsplash, ceramic backsplash, paneled appliances and white countertops


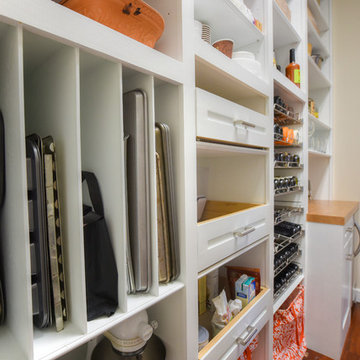
 Jacksonville Organizer - Organized Home / Office
Kim Lindsey Photography
Example of a mid-sized classic galley dark wood floor kitchen pantry design in Jacksonville with white cabinets, wood countertops and stainless steel appliances
Example of a mid-sized classic galley dark wood floor kitchen pantry design in Jacksonville with white cabinets, wood countertops and stainless steel appliances

 Nightingale Co.
Example of a classic dark wood floor and brown floor home bar design in Detroit with gray walls

 Jason Wallace Photography
cabin managed by Cabins in Broken Bow. Oklahoma. (2013) Jason Wallace Photography
Inspiration for a rustic patio remodel in Oklahoma City with a fire pit and no cover
Inspiration for a rustic patio remodel in Oklahoma City with a fire pit and no cover

 Redl World Class Kitchens
This stunning kitchen features a bevel door style with classic white matte lacquer finish.
Large transitional l-shaped medium tone wood floor kitchen pantry photo in Calgary with a double-bowl sink, raised-panel cabinets, quartz countertops, gray backsplash, stainless steel appliances, an island and subway tile backsplash
Large transitional l-shaped medium tone wood floor kitchen pantry photo in Calgary with a double-bowl sink, raised-panel cabinets, quartz countertops, gray backsplash, stainless steel appliances, an island and subway tile backsplash

 Bliss Garden Design, LLC
Bliss Garden Design
This is an example of a contemporary landscaping in Seattle.
This is an example of a contemporary landscaping in Seattle.

 Bella Vista Company
Shower curtain - mid-sized traditional master white tile and subway tile ceramic tile shower curtain idea in Dallas with a two-piece toilet, white walls and a pedestal sink

 Christie Architecture LLC
Mid-sized trendy galley slate floor and gray floor utility room photo in Portland with flat-panel cabinets, white cabinets, white walls, a side-by-side washer/dryer, solid surface countertops, an integrated sink, white backsplash and white countertops
6