
Search results for "Including contributing" in Home Design Ideas
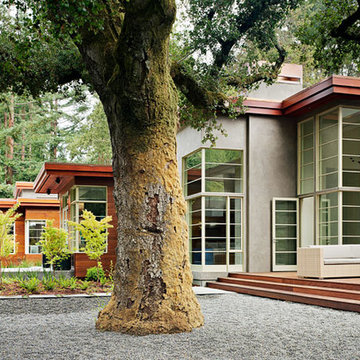
 Thayer Hopkins Architects
This residence was designed as a series of linked pavilions inspired by the relationship to nature found in traditional Japanese vernacular architecture. The site was conceived and planned in collaboration with Brent Cottong, landscape architect, creating an integration of interior and exterior living spaces, view corridors and site lines. The home was sited around existing natural elements that include a heritage Coast Live Oak tree, a stand of redwoods and a seasonal creek.
The interior of the house glows with natural light that suffuses the space. The geometry and fenestration maximize natural light and incorporate energy efficient climate-responsive solar design principles. Solar orientation photographs were taken throughout the site, on which a solar study was based, contributing to the generation of the design.
 Dream Coast Builders
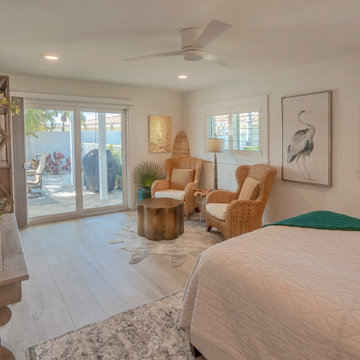
A sunny and inviting interior shot captures a bedroom and living area styled in a casual, coastal aesthetic. The light beige and cream-colored walls provide a warm backdrop, while sliding glass doors flood the space with natural light and reveal a cozy patio area. The floor is finished in light gray and white laminate, adding to the bright and airy feel, and a faux-animal hide or patterned rug adds texture to the room.
The furnishings include a rustic wooden console table adorned with decorative planters and sculptural items, contributing to the natural, laid-back vibe. Two wicker armchairs with cream cushions flank a framed print of a heron-like bird, bringing a touch of coastal charm to the wall behind them. A bed with a white and cream-colored comforter and a teal throw at the foot enhances the cozy feel, while a light-brown wooden ceiling fan hangs above, completing the look.
To one side, a dark-stained wooden wall unit houses a flat-screen TV and additional decorative plants, seamlessly blending functionality with design. The overall style is casual and inviting, with natural light and organic materials playing a central role in the room's serene and coastal-inspired aesthetic.
 SWANSON RENOVATIONS - LUXURY DESIGN & BUILD
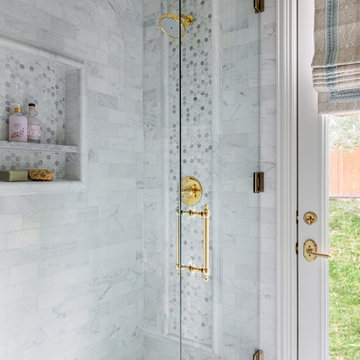
This bathroom showcases a pristine white marble shower, accented with gray veining and complemented by a floor of circular mosaic tiles that compliment the rest of the French Country charm in the space. Gold fixtures, including a round showerhead, add a touch of luxury, while a built-in niche provides a practical storage solution. The shower's glass door maintains an open feel, and the window to the side invites in natural light, contributing to the space's clean and tranquil ambiance.
Find the right local pro for your project
 Kitchen & Bath Masters
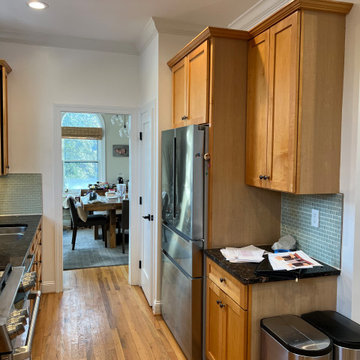
The original refrigerator and pantry wall included cabinetry of varying heights, limited integrated storage, and underused vertical space. The arrangement contributed to a crowded appearance and restricted the kitchen’s overall flow.
 Southernwood Homes
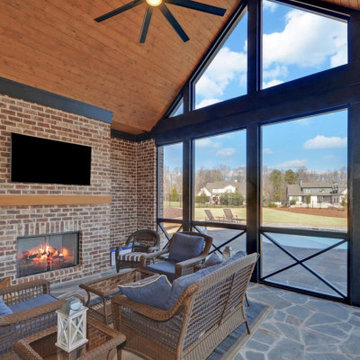
Nestled on a meticulously manicured lot in Flowery Branch, GA, this home boasts an elegant design that seamlessly marries aesthetic appeal with practicality. The exterior showcases a grand three-car garage and a multi-gable roof adorned with charming gabled brackets, featuring a striking combination of brick and shake siding.
As you step inside, barn-door style openings lead you into a delightful interior. The kitchen, thoughtfully positioned at varying angles for visual interest, boasts a delightful blend of custom white upper cabinets and gray lower cabinets. Stainless steel appliances and a butler’s pantry enhance the functionality of this culinary space. Hardwood floors grace the living areas, creating a warm and inviting ambiance.
The kitchen effortlessly flows into the family room, where an exposed beam vaulted ceiling adds character. A brick fireplace, built-in cabinets, and bookshelves contribute to the cozy atmosphere. Connecting seamlessly with the outdoors, the family room opens to an outdoor living space featuring an inviting fireplace, flagstone flooring, and a wood-inlaid vaulted ceiling.
The master bedroom is a retreat in itself, adorned with an exposed beam ceiling, hardwood flooring, and a generously sized walk-in closet complete with ample shelving, drawers, and hanging space. The master bath exudes luxury, offering his and her vanities, a walk-in shower, a standalone soaking tub, and a water closet.
Special features abound in this home, including a bonus/media room with its own wet bar, an office for added functionality, and a spacious mudroom to keep things organized. The outdoor living space is equally impressive, featuring a flagstone patio and a peanut-shaped in-ground pool complemented by an adjacent hot tub. This residence is a testament to thoughtful design, combining aesthetics with practical features to create a truly inviting and luxurious living space.
 Dream Coast Builders
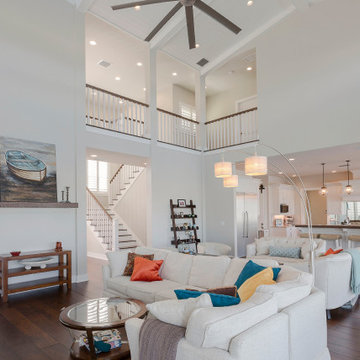
A bright, open-plan living room and kitchen area showcases a modern and airy design. The living room is centered around a large, light beige sectional sofa adorned with throw pillows in teal, orange, peach, and mustard tones. A glass-top coffee table anchors the seating area, while a light-brown wooden console table sits to the left of the sofa, displaying a framed artwork of a boat on water in shades of teal, blue, and gray on a wooden mantle above it. The flooring is a rich dark brown hardwood, adding warmth to the space.
The open kitchen features white cabinetry and countertops, with a large island offering bar seating. White pendant lights hang above the island, complementing the clean and bright aesthetic. Appliances, including a refrigerator, are partially visible. A tall wooden built-in rack stands in the corner, partially framing the kitchen view.
High, sloped ceilings with architectural details and a ceiling fan enhance the room's spacious feel. Light gray/off-white walls, white wooden railings, and stairs leading to a second level contribute to the cohesive design. Natural light floods the space through large windows, with white shutters visible on one wall. A light teal vase with branches decorates the mantle, adding a subtle touch of greenery. The overall design is a harmonious blend of modern elements, inviting comfort, and ample natural light.
 Dexign Matter Studio
We are Dexign Matter, an award-winning studio sought after for crafting multi-layered interiors that we expertly curated to fulfill individual design needs.
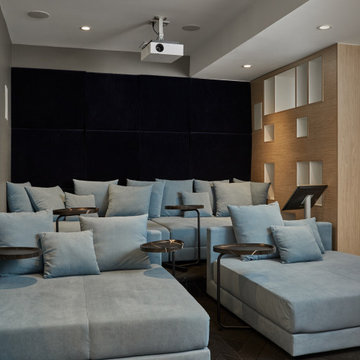
Design Director Zoe Lee’s passion for customization is evident in this city residence where she melds the elevated experience of luxury hotels with a soft and inviting atmosphere that feels welcoming. Lee’s panache for artful contrasts pairs the richness of strong materials, such as oak and porcelain, with the sophistication of contemporary silhouettes. “The goal was to create a sense of indulgence and comfort, making every moment spent in the homea truly memorable one,” says Lee.
By enlivening a once-predominantly white colour scheme with muted hues and tactile textures, Lee was able to impart a characterful countenance that still feels comfortable. She relied on subtle details to ensure this is a residence infused with softness. “The carefully placed and concealed LED light strips throughout create a gentle and ambient illumination,” says Lee.
“They conjure a warm ambiance, while adding a touch of modernity.” Further finishes include a Shaker feature wall in the living room. It extends seamlessly to the room’s double-height ceiling, adding an element of continuity and establishing a connection with the primary ensuite’s wood panelling. “This integration of design elements creates a cohesive and visually appealing atmosphere,” Lee says.
The ensuite’s dramatically veined marble-look is carried from the walls to the countertop and even the cabinet doors. “This consistent finish serves as another unifying element, transforming the individual components into a
captivating feature wall. It adds an elegant touch to the overall aesthetic of the space.”
Pops of black hardware throughout channel that elegance and feel welcoming. Lee says, “The furnishings’ unique characteristics and visual appeal contribute to a sense of continuous luxury – it is now a home that is both bespoke and wonderfully beckoning.”

Sponsored
Delaware, OH

Buckeye Basements, Inc.
Central Ohio's Basement Finishing ExpertsBest Of Houzz '13-'21
 User
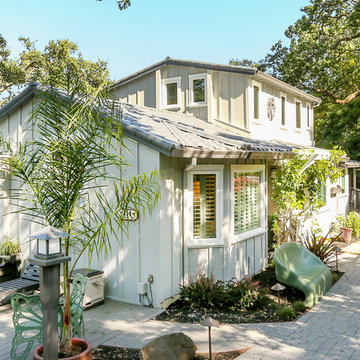
UserDown a private lane and sited on an oak studded lot, this charming Kott home has been transformed with contemporary finishes and clean line design. Vaulted ceilings create light filled spaces that open to outdoor living. Modern choices of Italian tiles combine with hardwood floors and newly installed carpets. Fireplaces in both the living and family room. Dining room with picture window to the garden. Kitchen with ample cabinetry, newer appliances and charming eat-in area. The floor plan includes a gracious upstairs master suite and two well-sized bedrooms and two full bathrooms downstairs. Solar, A/C, steel Future Roof and dual pane windows and doors all contribute to the energy efficiency of this modern design. Quality throughout allows you to move right and enjoy the convenience of a close-in location and the desirable Kentfield school district.
 Sturdicorp LLC
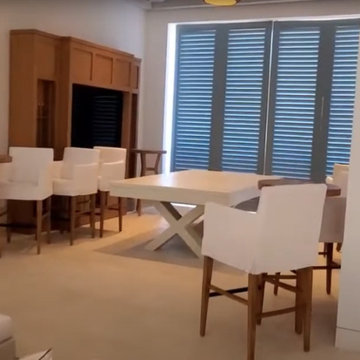
Sturdicorp, LLC fabricated custom Accoya® shutters and exterior architectural elements for the Beach Club at Alys Beach, a luxury coastal development along Florida’s Gulf Coast.
Our scope included fixed louvered shutters and Bahama-style panels, engineered for long-term durability and performance in a coastal, high-wind environment. Accoya® modified wood was selected for its stability, resistance to moisture, and suitability for demanding exterior applications.
Designed to complement Alys Beach’s signature architectural style, these elements contribute to the project’s clean, coastal aesthetic while meeting rigorous structural and environmental requirements.
 Westland Design
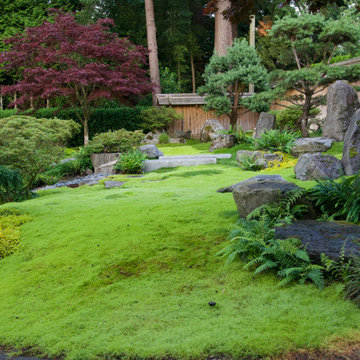
Moss Garden: A Living Carpet of Tranquility
A moss garden is a serene, low-maintenance landscape feature that evokes a profound sense of calm and natural beauty. Composed of vibrant, velvety mosses that thrive in shaded, humid environments, these gardens offer a soft, carpet-like groundcover that replaces traditional lawns or gravel with rich, green texture.
At Westland Design, our moss gardens are thoughtfully integrated into the overall landscape to enhance a feeling of timelessness and stillness. Whether nestled beneath the canopy of trees, edging a stone pathway, or surrounding a tranquil water feature, moss brings subtle movement and color to quiet corners of the garden.
Key qualities of a moss garden include:
Evergreen softness: Moss provides lush, year-round greenery that requires no mowing or fertilizing.
Quiet beauty: It absorbs sound, contributing to a peaceful, contemplative environment.
Natural elegance: Ideal for Japanese-style gardens or woodland settings, moss complements stone, water, and wood elements with organic harmony.
A moss garden is more than a design choice—it’s an invitation to slow down, observe closely, and appreciate nature’s quiet elegance.

 AMLD INTERIOR INC
AM9282 AURA
DESCRIPTION:
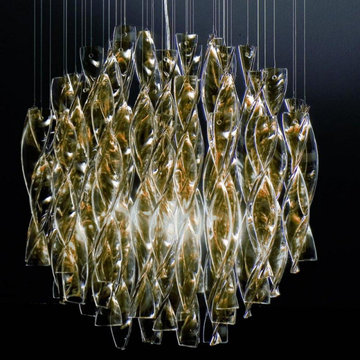
This stunning fixture has ribbons of Murano glass, with a crystal flashing finish, are individually suspended to form the globe of this pendant. Glass available in white, red, tea, orange and more. In a smooth or ribbed crystal. The lampshade is made of the finest Murano glass. Fine handmade spiral parts, from which the lampshade was made. With a magical return to the sixties. With the contribution of the best master glassmakers of Murano who handcraft this twined glass. The fixture Aura collection bring into the interior the atmosphere of luxury and elegance combine traditional Italian design with Nordic asceticism.
SPECIFICATIONS:
Shape: Pendant
Size: 25” Wide x 23“ Height (Custom sizes are also available)
Color: White, red, tea, ribbed crystal (Choose any color(s) you like as well at no additional cost)
Material: Stainless Steel, High quality, Murano Glass
Finish: Chrome (Custom finishes are available at no additional cost)
Lights: 2 Light Max 40w UL, 110V, E12 incandescent bulbs
Weight: 61lbs
Assembly: Each piece comes with easy to understand assembly instructions for your convenience.
Dimmer Switch Compatible: Optional
Shipping: Free Door-To-Door Shipping Worldwide
Rush Order: 3-4 Weeks; 15% added to total
Regular Lead Time: 6-8 Weeks
Warranty: 5 Years Full Coverage (includes replacement parts)
SIZE OPTIONS:
Size: Price:
18” Wide x 23“ Height $1,412.00
25” Wide x 23“ Height (as shown) $2,072.00
30” Wide x 28“ Height $2,673.00
35” Wide x 34“ Height $3,613.00
42” Wide x 40“ Height $4,917.00
48” Wide x 46“ Height $5,648.00
55” Wide x 52“ Height $7,610.00
66” Wide x 64“ Height $9,770.00
CUSTOM SIZES, FINISHES, COLORS AVAILABLE UPON REQUEST
 AMLD INTERIOR INC
AM9282 AURA
DESCRIPTION:
This stunning fixture has ribbons of Murano glass, with a crystal flashing finish, are individually suspended to form the globe of this pendant. Glass available in white, red, tea, orange and more. In a smooth or ribbed crystal. The lampshade is made of the finest Murano glass. Fine handmade spiral parts, from which the lampshade was made. With a magical return to the sixties. With the contribution of the best master glassmakers of Murano who handcraft this twined glass. The fixture Aura collection bring into the interior the atmosphere of luxury and elegance combine traditional Italian design with Nordic asceticism.
SPECIFICATIONS:
Shape: Pendant
Size: 25” Wide x 23“ Height (Custom sizes are also available)
Color: White, red, tea, ribbed crystal (Choose any color(s) you like as well at no additional cost)
Material: Stainless Steel, High quality, Murano Glass
Finish: Chrome (Custom finishes are available at no additional cost)
Lights: 2 Light Max 40w UL, 110V, E12 incandescent bulbs
Weight: 61lbs
Assembly: Each piece comes with easy to understand assembly instructions for your convenience.
Dimmer Switch Compatible: Optional
Shipping: Free Door-To-Door Shipping Worldwide
Rush Order: 3-4 Weeks; 15% added to total
Regular Lead Time: 6-8 Weeks
Warranty: 5 Years Full Coverage (includes replacement parts)
SIZE OPTIONS:
Size: Price:
18” Wide x 23“ Height $1,412.00
25” Wide x 23“ Height (as shown) $2,072.00
30” Wide x 28“ Height $2,673.00
35” Wide x 34“ Height $3,613.00
42” Wide x 40“ Height $4,917.00
48” Wide x 46“ Height $5,648.00
55” Wide x 52“ Height $7,610.00
66” Wide x 64“ Height $9,770.00
CUSTOM SIZES, FINISHES, COLORS AVAILABLE UPON REQUEST
 Kerstin Hellmann Architecture

Part of a multi-phase remodeling project, Pomona is a new addition that creates a spa-like master bathroom for its fully work-from-home owners, and incorporates a new laundry room, separate toilet room, and direct access to the outdoors. In reconfiguring the original master bedroom, the old bathroom was transformed into a second closet.
The clients had a very clear vision and were very involved in the choice of materials, which informed the design of the spaces. The floor and wall tile was chosen in advance of the project. A clean, crisp, light aesthetic guided the design.
Solid oak drawer fronts on the custom floating vanity were carved in lieu of applied pulls. Wherever possible, lines where materials meet are flush and seamless. The floating bench in the shower is made of the same stone as the countertop. The shower is separated by a single pane of glass from the vanity area and the floor slopes barrier-free from the freestanding tub to the drain. Clerestory windows wash the sloped ceiling in light and open the view to the sky. The ceiling lines, the tile and the glass all align to contribute to the serene feeling of the space.
Special electric features include outlets inside the center drawer, electric floor heat and towel warmers.
Landscape designer Cat Chang, of Madron Design designed the outdoor spaces and collaborated on a hot tub deck (not shown).
 Thayer Hopkins Architects
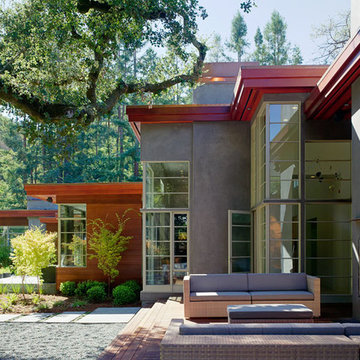
This residence was designed as a series of linked pavilions inspired by the relationship to nature found in traditional Japanese vernacular architecture. The site was conceived and planned in collaboration with Brent Cottong, landscape architect, creating an integration of interior and exterior living spaces, view corridors and site lines. The home was sited around existing natural elements that include a heritage Coast Live Oak tree, a stand of redwoods and a seasonal creek.
The interior of the house glows with natural light that suffuses the space. The geometry and fenestration maximize natural light and incorporate energy efficient climate-responsive solar design principles. Solar orientation photographs were taken throughout the site, on which a solar study was based, contributing to the generation of the design.
 kul grilles
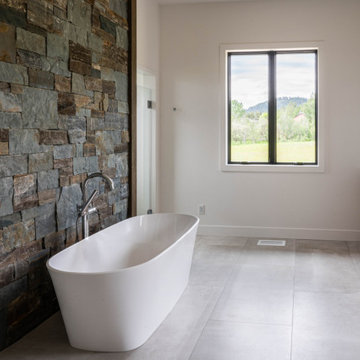
We are introduced to the exquisite kul grilles vent covers in the Glacier Frost finish. These vent covers have been carefully selected to perfectly complement the home's nature-inspired design, effortlessly enhancing its overall aesthetic.
The Glacier Frost vent covers feature a clean and pristine white finish. This choice of color beautifully complements the neutral tones found throughout the space, including shades of beige, white, cream, gray, black, and brown. The vent covers seamlessly blend with the surrounding color palette, creating a cohesive and harmonious atmosphere.
The clean white finish of the Glacier Frost vent covers adds a touch of brightness and freshness to the interior design. It serves as a versatile option, capable of adapting to various decor styles and effortlessly integrating into the nature-inspired theme of the home. The crisp white color brings a sense of purity and serenity, further enhancing the natural ambiance.
Not only do the Glacier Frost vent covers serve their functional purpose of allowing air circulation, but they also contribute to the visual appeal of the space. Their sleek and refined appearance adds a touch of elegance and sophistication, elevating the overall design concept.
The kul grilles vent covers in Glacier Frost flawlessly complement the home's nature-inspired design. With their clean white finish, they seamlessly blend with the neutral tones of beige, white, cream, gray, black, and brown, enhancing the visual harmony and creating a serene atmosphere within the space.
 Trinity Woodworks
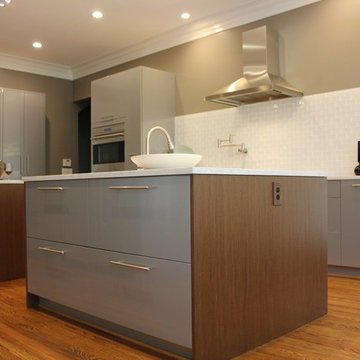
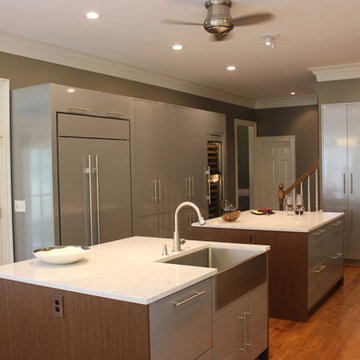
This contemporary kitchen features a high gloss gray finish paired with matte wenge end panels. Matching appliance panels on the Sub-Zero appliances contribute to the sleek nature of this kitchen remodel. Features include a stainless farmhouse sink, gas rangetop, pocket doors and a floating hood. Concealed countertop work stations in the tall cabinets hide the small appliances (i.e. coffee maker) to keep clutter to a minimum.
 Wine Cellar Specialists
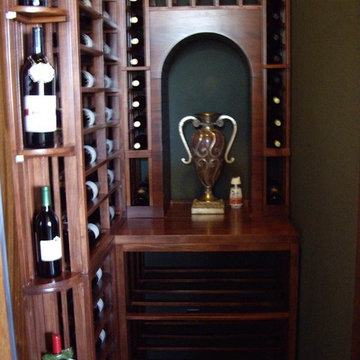
The quarter round displays, solid arch and lovely wine racks make this custom wine cellar Texas a definite success. The arch is the focal point of the wine cellar. We added a tabletop to provide the owner a place for decanting and serving his favorite wines. Below the tabletop is a 3-level case storage.
Above the tabletop are standard bottle openings.
Take a video tour of this project: http://www.youtube.com/watch?v=CorlG_1Ex3Q&feature=youtu.be
Wine Cellar Specialists
+1 (773) 234-0112
info@winecellarspec.com
Follow us on Twitter: https://twitter.com/winecellarspec
 Trinity Woodworks
This contemporary kitchen features a high gloss gray finish paired with matte wenge end panels. Matching appliance panels on the Sub-Zero appliances contribute to the sleek nature of this kitchen remodel. Features include a stainless farmhouse sink, gas rangetop, pocket doors and a floating hood. Concealed countertop work stations in the tall cabinets hide the small appliances (i.e. coffee maker) to keep clutter to a minimum.
 JAS Interior Designs
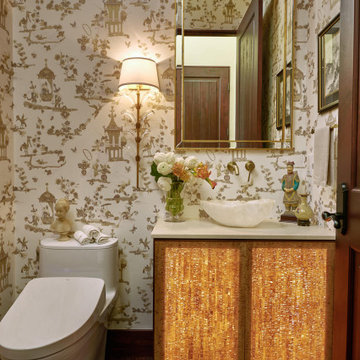
Fusion of artistry, elegance and playfulness, the bespoke vanity transforms a once-ordinary space into a luminous immersive experience. Designed to reflect the client's love for Chinoiserie: glowing architectural glass and bamboo substrate elements bring the vanity to life. The onyx vessel, symbolizing “good fortune, creates drama and depth. Crafted with ergonomic precision and thoughtful materiality, it perfectly balances tradition with innovation, delivering an extraordinary vanity piece designed to dazzle like a jewel box!
An onyx vessel sink, sourced from Arizona, was selected for its grounding energy and symbolism of good fortune. The warm veining complements the hand-applied metal leaf sconces and opulent Indian-inspired wallcovering—an embroidered silk with metallic gold threads that shimmer in low light. These elements work in concert to create a layered, immersive environment rich in texture and light play.
Finishing touches include curated gold metal legs that elevate the vanity—literally and figuratively—enhancing the jewel box effect. Every detail, from the selected stone to the plumbing fixtures and material finishes, contributes to a one-of-a-kind composition that celebrates artistry, intimacy, and global inspiration
 Dexign Matter Studio
We are Dexign Matter, an award-winning studio sought after for crafting multi-layered interiors that we expertly curated to fulfill individual design needs.

Design Director Zoe Lee’s passion for customization is evident in this city residence where she melds the elevated experience of luxury hotels with a soft and inviting atmosphere that feels welcoming. Lee’s panache for artful contrasts pairs the richness of strong materials, such as oak and porcelain, with the sophistication of contemporary silhouettes. “The goal was to create a sense of indulgence and comfort, making every moment spent in the homea truly memorable one,” says Lee.
By enlivening a once-predominantly white colour scheme with muted hues and tactile textures, Lee was able to impart a characterful countenance that still feels comfortable. She relied on subtle details to ensure this is a residence infused with softness. “The carefully placed and concealed LED light strips throughout create a gentle and ambient illumination,” says Lee.
“They conjure a warm ambiance, while adding a touch of modernity.” Further finishes include a Shaker feature wall in the living room. It extends seamlessly to the room’s double-height ceiling, adding an element of continuity and establishing a connection with the primary ensuite’s wood panelling. “This integration of design elements creates a cohesive and visually appealing atmosphere,” Lee says.
The ensuite’s dramatically veined marble-look is carried from the walls to the countertop and even the cabinet doors. “This consistent finish serves as another unifying element, transforming the individual components into a
captivating feature wall. It adds an elegant touch to the overall aesthetic of the space.”
Pops of black hardware throughout channel that elegance and feel welcoming. Lee says, “The furnishings’ unique characteristics and visual appeal contribute to a sense of continuous luxury – it is now a home that is both bespoke and wonderfully beckoning.”
49