
Search results for "Including crown" in Home Design Ideas

 Rochelle Silberman Design
Peter Lyons
Inspiration for a mid-sized timeless l-shaped medium tone wood floor eat-in kitchen remodel in San Francisco with an undermount sink, shaker cabinets, white cabinets, marble countertops, multicolored backsplash, marble backsplash, stainless steel appliances and an island
Inspiration for a mid-sized timeless l-shaped medium tone wood floor eat-in kitchen remodel in San Francisco with an undermount sink, shaker cabinets, white cabinets, marble countertops, multicolored backsplash, marble backsplash, stainless steel appliances and an island

 Xtreme Renovations, LLC
Xtreme Renovations has completed a Major Renovation Project near the Tomball area of Harris County. This project required demolition of the existing Kitchen Cabinetry and removing fur downs, rerouting HVAC Registers, Electrical and installation of Natural Gas lines for converting from an All Electric Kitchen to Natural Gas cooktop with an Xtreme Exhaust System above the new gas cooktop. Existing walls wear moved during the demolition process to expand the original footprint of the Kitchen to include additional cabinetry and relocation of the new Double Oven as well as an open Pantry area. All new Custom Built Cabinetry were installed made from Maple wood and stained to the specification of our clients. New Quartz countertops were fabricated and installed throughout the Kitchen as well as a Bar Area in the Great Room which also included Custom Built Cabinetry. New tile flooring was installed throughout the Mud Room, Kitchen, Breakfast Area, Hall Way adjoining the Formal Dining Room and Powder Bath. Back splash included both Ceramic and Glass Tile to and a touch of class and the Wow Factor our clients desired and deserved. Major drywall work was required throughout the Kitchen, Great Room, Powder Bath and Breakfast Area. Many added features such as LED lighting on dimmers were installed throughout the Kitchen including under cabinet lighting. Installation of all new appliances was included in the Kitchen as well as the Bar Area in the Great Room. Custom Built Corner Cabinetry was also installed in the Formal Dining Room.
Custom Built Crown Molding was also part of this project in the Great Room designed to match Crown Molding above doorways. Existing paneling was removed and replaced with drywall to add to this Major Update of the 1970’s constructed home. Floating, texturing and painting throughout both levels of this 2 Story Home was also completed.
The existing stairway in the Great Room was removed and new Wrought Iron Spindles, Handrails, Hardwood Flooring were installed. New Carpeting and Hardwood Flooring were included in the Renovation Project.
State of the Art CAT 6 cabling was installed in the entire home adding to the functionality of the New Home Entertainment and Computer Networking System as well as connectivity throughout the home. The Central hub area for the new cabling is climate controlled and vented for precise temperature control. Many other items were addressed during this Renovation Project including upgrading the Main Electrical Service, Custom Built Cabinetry throughout the Mud Room and creating a closet where the existing Double Oven was located with access to new shelving and coat racks in the Mud Room Area. At Xtreme Renovations, “It’s All In The Details” and our Xtreme Team from Design Concept to delivering the final product to our clients is Job One.
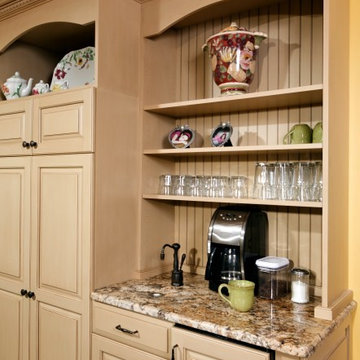
 Michael Nash Design, Build & Homes
2011 NARI CAPITAL COTY FINALIST AWARD WINNER
Project Scope--
The owners of this 1990’s colonial home were seeking to convert the existing space-constricted builder-grade kitchen into a generously-apportioned Tuscan-style country kitchen with lots of natural light, high-end appointments and a warmly textured interior design concept. Among other features they sought a mid-room island that would house critical appliances, complete the work triangle and provide dining counter space for three. They also wanted to include a professional-grade gas range.
Challenges--
Situated between dining room and family room, the existing kitchen was small and poorly planned. The sink faced a blank wall and the appliances were inadequate for the owner’s gourmet cooking ambitions.
To create the desired footprint, the contractor, Michael Nash Design, Build & Homes, created a plan that called for consolidating square footage in several rooms adjacent to the kitchen. This entailed removing two load bearing walls– one between the kitchen and dining room, a second separating the kitchen and family room– and shifting loads to newly installed structural supports carefully concealed within the resultant “open” floor plan.
To accommodate new appliances (and work efficiencies) called for by this radically altered space plan, the design located the new professional gas range and other key features in the footprint formerly occupied by the breakfast room, a change that takes advantage of opportunities for a higher cathedral ceiling, better natural lighting and greater space.
Solutions--
With this space plan resolved, the design team could now eliminate a picture window on the west elevation, designing a new elevation to accommodate a stucco cooktop flanked by a pair of custom Palladium windows. A side elevation slider was replaced with a French door.
Infrastructure considerations included introducing gas lines needed for the 48” Viking cooktop range and re-routing plumbing. The 5’ x 9’ granite-surfaced custom designed island includes the primary kitchen sink, a dishwasher, microwave and dining overhang that provided seating for up to four.
On another wall, the design called for installing ceiling flush “beaded” display pantries with open bookcases, and routed-in plumbing for a water fountain, a faucet and an ice-making machine.
Glazed maple and cherry cabinetry increased available storage by over 50%. A recessed space was also created for a built-in vertical wine rack. Style-appropriate terra cotta tiling with mosaic bordering detailing extends into the home’s foyer. Other finishing work elements include crown molding with rounded turn posts and corbels.
Find the right local pro for your project
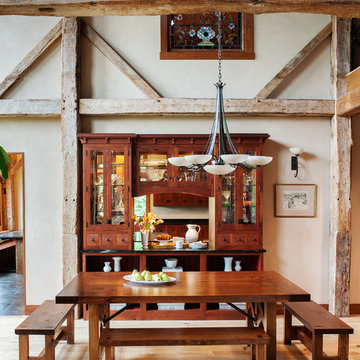
 Crown Point Cabinetry
This spectacular barn home features custom cabinetry in the kitchen, office, four bathrooms including the master and the laundry room. Design details include glass doors, finished ends, finished interiors, furniture ends, knee brackets, wainscotings, pegged doors and drawer fronts, Arts & Crafts moulding and brackets, designer clipped stiles, mission plank interior backs, solid wood tops, valances, towel bars and more!
Kitchen
Wood: Knotty Cherry & Maple
Finish: Candlelight Stain, Natural & Barn Red over Pitch Black Milk Paint, Burnished.
Doors: Craftsman with pegs
Photo Credit: Crown Point Cabinetry
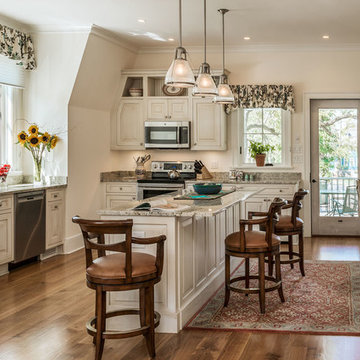
 Structure Works Construction Inc.
rob karosis
Farmhouse dark wood floor kitchen photo in New York with raised-panel cabinets, white cabinets, stainless steel appliances and an island
Farmhouse dark wood floor kitchen photo in New York with raised-panel cabinets, white cabinets, stainless steel appliances and an island

 Susan Wilson Interiors
Example of a beach style galley medium tone wood floor and brown floor open concept kitchen design in Other with an undermount sink, recessed-panel cabinets, white cabinets, white backsplash, subway tile backsplash, white appliances and an island

 Kitchen Kraft
Tracy Yohe
Example of a large transitional u-shaped dark wood floor open concept kitchen design in Columbus with a farmhouse sink, beaded inset cabinets, white cabinets, marble countertops, gray backsplash, stainless steel appliances and an island
Example of a large transitional u-shaped dark wood floor open concept kitchen design in Columbus with a farmhouse sink, beaded inset cabinets, white cabinets, marble countertops, gray backsplash, stainless steel appliances and an island


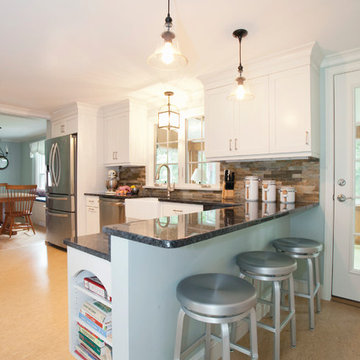
 UltraCraft Cabinetry
Door Style: Shaker in Maple, Melted Brie
Designer: Lorey Cavanaugh at Kitchen and Bath Design and Construction
Photographer: Chrissy Racho
Example of a large classic l-shaped beige floor open concept kitchen design in Raleigh with an undermount sink, flat-panel cabinets, white cabinets, granite countertops, multicolored backsplash, stone slab backsplash, stainless steel appliances and a peninsula
Example of a large classic l-shaped beige floor open concept kitchen design in Raleigh with an undermount sink, flat-panel cabinets, white cabinets, granite countertops, multicolored backsplash, stone slab backsplash, stainless steel appliances and a peninsula
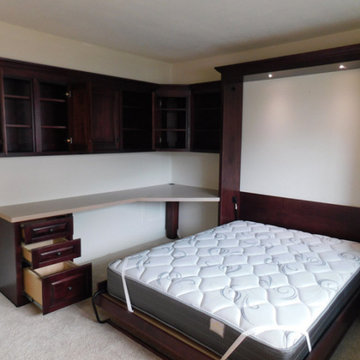
 Accent Woodworking Inc.
Traditional Murphy Wall Bed with Hidden Leg, Side Nightstand Bookcase, Hidden Pullout Snack Tray and Home Office Shown in Mahogany on Maple
Queen 66"w x 86 5/8”h x 17”d (Dimensions Do Not Include Crown)
Hidden Flip Up Leg with 2 Long Black Bar Handles
Custom Traditional Nightstand Pier with Hidden Pullout Snack Tray, 3 Raised Panel Drawers on Bottom, Open Above, 3 Adjustable Shelves (37"w x 82”h x 17”d )
LED Task Light for Top of Bed Cabinet 2 Round 1 1/4" Lights, On/Off Switch, Transformer, 1 Extension
All Cabinets are Same Depth as Wall Bed
All Upper Cabinets are the Same Height – Dimensions Do Not Include Crown
2 Custom Open Bookcases with Small Crown (1.5"), 1 Adjustable Shelf (19.5”w x 30”h x 12”d)
Custom Corner Upper Cabinet with Raised Panel Door, 1 Adjustable Shelf (20”w x 30”h x 12”d)
Upper Cabinet with Small Crown (1.5"), 1 Adjustable Shelf, 2 Raised Panel Doors (30”w x 30”h x 12”d)
Custom File Cabinet with 2 Flat Storage Drawers, 1 File Drawer Raised Panel – 21”w x 31”h x 20”d
3" Crown Molding, Flat Trim, 3" Flat Base, Base Molding
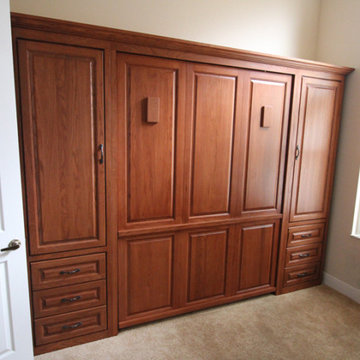 Accent Woodworking Inc.
Traditional Queen Murphy wall bed and wardrobe cabinets with crown molding shown in cinnamon on oak with black hardware
Vertical queen- 66"w x 86 5/8”h x 17”d (dimensions do not include crown)
2 Traditional Wall Bed Piers with 3" Crown Molding, Flat Trim, 3" Flat Base, 3 raised panel drawers on bottom and 1 door above (3 adjustable shelves) - 23.25"w x 86 5/8”h x 17”d (same height and depth as wall bed), dimensions do not include crown molding)
Left cabinet with 3 adjustable shelves
Right wardrobe cabinet with pull-out hanger rod
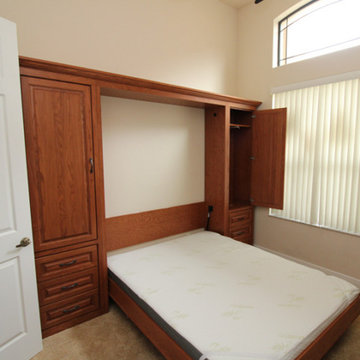 Accent Woodworking Inc.
Traditional Queen Murphy wall bed and wardrobe cabinets with crown molding shown in cinnamon on oak with black hardware
Vertical queen- 66"w x 86 5/8”h x 17”d (dimensions do not include crown)
2 Traditional Wall Bed Piers with 3" Crown Molding, Flat Trim, 3" Flat Base, 3 raised panel drawers on bottom and 1 door above (3 adjustable shelves) - 23.25"w x 86 5/8”h x 17”d (same height and depth as wall bed), dimensions do not include crown molding)
Left cabinet with 3 adjustable shelves
Right wardrobe cabinet with pull-out hanger rod
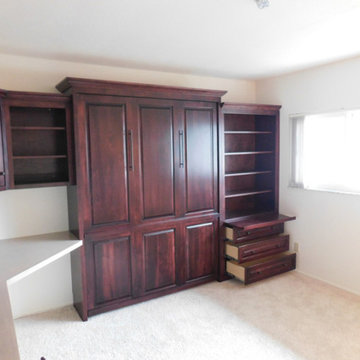 Accent Woodworking Inc.
Traditional Murphy Wall Bed with Hidden Leg, Side Nightstand Bookcase, Hidden Pullout Snack Tray and Home Office Shown in Mahogany on Maple
Queen 66"w x 86 5/8”h x 17”d (Dimensions Do Not Include Crown)
Hidden Flip Up Leg with 2 Long Black Bar Handles
Custom Traditional Nightstand Pier with Hidden Pullout Snack Tray, 3 Raised Panel Drawers on Bottom, Open Above, 3 Adjustable Shelves (37"w x 82”h x 17”d )
LED Task Light for Top of Bed Cabinet 2 Round 1 1/4" Lights, On/Off Switch, Transformer, 1 Extension
All Cabinets are Same Depth as Wall Bed
All Upper Cabinets are the Same Height – Dimensions Do Not Include Crown
2 Custom Open Bookcases with Small Crown (1.5"), 1 Adjustable Shelf (19.5”w x 30”h x 12”d)
Custom Corner Upper Cabinet with Raised Panel Door, 1 Adjustable Shelf (20”w x 30”h x 12”d)
Upper Cabinet with Small Crown (1.5"), 1 Adjustable Shelf, 2 Raised Panel Doors (30”w x 30”h x 12”d)
Custom File Cabinet with 2 Flat Storage Drawers, 1 File Drawer Raised Panel – 21”w x 31”h x 20”d
3" Crown Molding, Flat Trim, 3" Flat Base, Base Molding
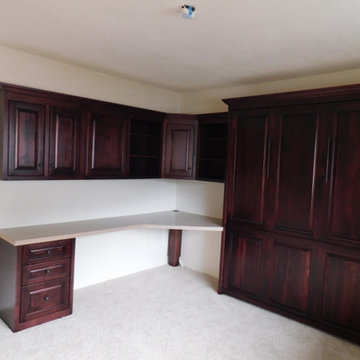 Accent Woodworking Inc.
Traditional Murphy Wall Bed with Hidden Leg, Side Nightstand Bookcase, Hidden Pullout Snack Tray and Home Office Shown in Mahogany on Maple
Queen 66"w x 86 5/8”h x 17”d (Dimensions Do Not Include Crown)
Hidden Flip Up Leg with 2 Long Black Bar Handles
Custom Traditional Nightstand Pier with Hidden Pullout Snack Tray, 3 Raised Panel Drawers on Bottom, Open Above, 3 Adjustable Shelves (37"w x 82”h x 17”d )
LED Task Light for Top of Bed Cabinet 2 Round 1 1/4" Lights, On/Off Switch, Transformer, 1 Extension
All Cabinets are Same Depth as Wall Bed
All Upper Cabinets are the Same Height – Dimensions Do Not Include Crown
2 Custom Open Bookcases with Small Crown (1.5"), 1 Adjustable Shelf (19.5”w x 30”h x 12”d)
Custom Corner Upper Cabinet with Raised Panel Door, 1 Adjustable Shelf (20”w x 30”h x 12”d)
Upper Cabinet with Small Crown (1.5"), 1 Adjustable Shelf, 2 Raised Panel Doors (30”w x 30”h x 12”d)
Custom File Cabinet with 2 Flat Storage Drawers, 1 File Drawer Raised Panel – 21”w x 31”h x 20”d
3" Crown Molding, Flat Trim, 3" Flat Base, Base Molding


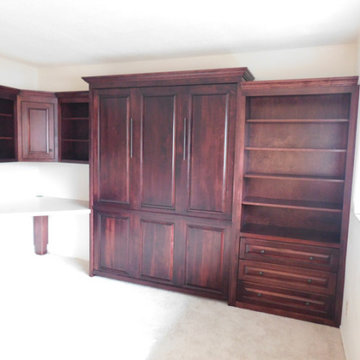 Accent Woodworking Inc.
Traditional Murphy Wall Bed with Hidden Leg, Side Nightstand Bookcase, Hidden Pullout Snack Tray and Home Office Shown in Mahogany on Maple
Queen 66"w x 86 5/8”h x 17”d (Dimensions Do Not Include Crown)
Hidden Flip Up Leg with 2 Long Black Bar Handles
Custom Traditional Nightstand Pier with Hidden Pullout Snack Tray, 3 Raised Panel Drawers on Bottom, Open Above, 3 Adjustable Shelves (37"w x 82”h x 17”d )
LED Task Light for Top of Bed Cabinet 2 Round 1 1/4" Lights, On/Off Switch, Transformer, 1 Extension
All Cabinets are Same Depth as Wall Bed
All Upper Cabinets are the Same Height – Dimensions Do Not Include Crown
2 Custom Open Bookcases with Small Crown (1.5"), 1 Adjustable Shelf (19.5”w x 30”h x 12”d)
Custom Corner Upper Cabinet with Raised Panel Door, 1 Adjustable Shelf (20”w x 30”h x 12”d)
Upper Cabinet with Small Crown (1.5"), 1 Adjustable Shelf, 2 Raised Panel Doors (30”w x 30”h x 12”d)
Custom File Cabinet with 2 Flat Storage Drawers, 1 File Drawer Raised Panel – 21”w x 31”h x 20”d
3" Crown Molding, Flat Trim, 3" Flat Base, Base Molding
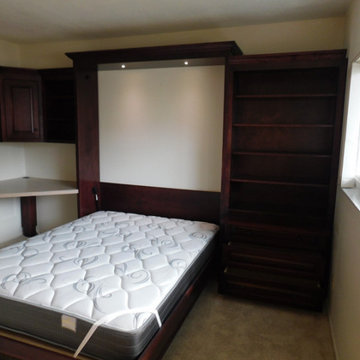 Accent Woodworking Inc.
Traditional Murphy Wall Bed with Hidden Leg, Side Nightstand Bookcase, Hidden Pullout Snack Tray and Home Office Shown in Mahogany on Maple
Queen 66"w x 86 5/8”h x 17”d (Dimensions Do Not Include Crown)
Hidden Flip Up Leg with 2 Long Black Bar Handles
Custom Traditional Nightstand Pier with Hidden Pullout Snack Tray, 3 Raised Panel Drawers on Bottom, Open Above, 3 Adjustable Shelves (37"w x 82”h x 17”d )
LED Task Light for Top of Bed Cabinet 2 Round 1 1/4" Lights, On/Off Switch, Transformer, 1 Extension
All Cabinets are Same Depth as Wall Bed
All Upper Cabinets are the Same Height – Dimensions Do Not Include Crown
2 Custom Open Bookcases with Small Crown (1.5"), 1 Adjustable Shelf (19.5”w x 30”h x 12”d)
Custom Corner Upper Cabinet with Raised Panel Door, 1 Adjustable Shelf (20”w x 30”h x 12”d)
Upper Cabinet with Small Crown (1.5"), 1 Adjustable Shelf, 2 Raised Panel Doors (30”w x 30”h x 12”d)
Custom File Cabinet with 2 Flat Storage Drawers, 1 File Drawer Raised Panel – 21”w x 31”h x 20”d
3" Crown Molding, Flat Trim, 3" Flat Base, Base Molding
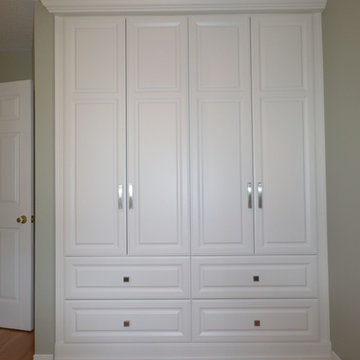
 WeDoClosets, Inc.
Removing the old rod and shelf closet and doors made a perfect space for this custom fitted built-in wardrobe. Trimmed with moldings including crown molding, the appearance change to the room was remarkable!
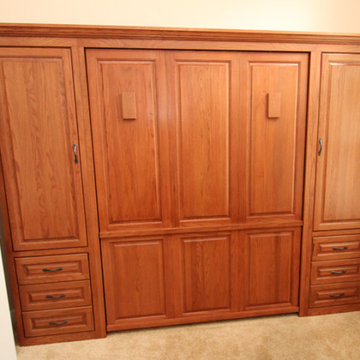 Accent Woodworking Inc.
Traditional Queen Murphy wall bed and wardrobe cabinets with crown molding shown in cinnamon on oak with black hardware
Vertical queen- 66"w x 86 5/8”h x 17”d (dimensions do not include crown)
2 Traditional Wall Bed Piers with 3" Crown Molding, Flat Trim, 3" Flat Base, 3 raised panel drawers on bottom and 1 door above (3 adjustable shelves) - 23.25"w x 86 5/8”h x 17”d (same height and depth as wall bed), dimensions do not include crown molding)
Left cabinet with 3 adjustable shelves
Right wardrobe cabinet with pull-out hanger rod


 Catherine Alison Interiors
Group of Seven Photography
Example of a large classic formal and enclosed medium tone wood floor and brown floor living room design in Toronto with gray walls, no fireplace and no tv
Example of a large classic formal and enclosed medium tone wood floor and brown floor living room design in Toronto with gray walls, no fireplace and no tv
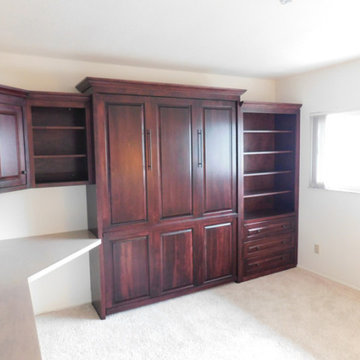 Accent Woodworking Inc.
Traditional Murphy Wall Bed with Hidden Leg, Side Nightstand Bookcase, Hidden Pullout Snack Tray and Home Office Shown in Mahogany on Maple
Queen 66"w x 86 5/8”h x 17”d (Dimensions Do Not Include Crown)
Hidden Flip Up Leg with 2 Long Black Bar Handles
Custom Traditional Nightstand Pier with Hidden Pullout Snack Tray, 3 Raised Panel Drawers on Bottom, Open Above, 3 Adjustable Shelves (37"w x 82”h x 17”d )
LED Task Light for Top of Bed Cabinet 2 Round 1 1/4" Lights, On/Off Switch, Transformer, 1 Extension
All Cabinets are Same Depth as Wall Bed
All Upper Cabinets are the Same Height – Dimensions Do Not Include Crown
2 Custom Open Bookcases with Small Crown (1.5"), 1 Adjustable Shelf (19.5”w x 30”h x 12”d)
Custom Corner Upper Cabinet with Raised Panel Door, 1 Adjustable Shelf (20”w x 30”h x 12”d)
Upper Cabinet with Small Crown (1.5"), 1 Adjustable Shelf, 2 Raised Panel Doors (30”w x 30”h x 12”d)
Custom File Cabinet with 2 Flat Storage Drawers, 1 File Drawer Raised Panel – 21”w x 31”h x 20”d
3" Crown Molding, Flat Trim, 3" Flat Base, Base Molding

9