
Search results for "Including dirty" in Home Design Ideas
 User
UserIn All Weather’s latest episode of the hit HGTV series Celebrity IOU, comedian, actor and producer Kevin Hart gives back to his close friend and personal trainer Ron, aka “Boss.” who helped him walk after his serious 2019 car crash. The 42- year old comedian expresses his deep gratitude by transforming his “brothers” backhouse into a sleek man cave complete with a barber shop, as a nod to how they met nearly 19 years ago.
“My life got flipped upside down by a tragic accident and Boss was there with me every step of they way,” said Kevin. “This is a small token of my appreciation that Boss won’t see coming and that will hopefully floor him, This renovation is well-deserved because of the person that he is.”
Kevin combines forces with the Property Brothers and All Weather to turn Boss’ crumbling backhouse into a stylish retreat where he can relax with friends. Not only did Kevin take part in the demo by taking apart rotted floors and knocking down cabinets with a sledgehammer, he also helped pick out tile and floor colors. Kevin told Drew and Jonathan Scott that he has watched a lot of design shows and was 1000% confident in all his choices.
Kevin’s smart design decisions helped create a space reflective of Boss’s style. The dramatic transformation includes a modern kitchen with a hidden bar, large stone island and expansive All Weather Series 8100 Pocket Sliding Doors; an open living space and barber shop with large All Weather Series 5000 casement windows; All Weather Series 7000 Swing Door for the exterior entry door to the barber shop. See the amazing project photos here.
Celebrity IOU gives celebrities a chance to show their gratitude to someone special in their life or career by giving their space a complete redesign. Working together with the Property Brothers, the celebrities get their hands dirty to surprise their deserving friends and mentors with the stunning home renovations.
 12/12 Architects & Planners
This 1990s brick home had decent square footage and a massive front yard, but no way to enjoy it. Each room needed an update, so the entire house was renovated and remodeled, and an addition was put on over the existing garage to create a symmetrical front. The old brown brick was painted a distressed white.
The 500sf 2nd floor addition includes 2 new bedrooms for their teen children, and the 12'x30' front porch lanai with standing seam metal roof is a nod to the homeowners' love for the Islands. Each room is beautifully appointed with large windows, wood floors, white walls, white bead board ceilings, glass doors and knobs, and interior wood details reminiscent of Hawaiian plantation architecture.
The kitchen was remodeled to increase width and flow, and a new laundry / mudroom was added in the back of the existing garage. The master bath was completely remodeled. Every room is filled with books, and shelves, many made by the homeowner.
Project photography by Kmiecik Imagery.

 Moen
MoenArbor's smooth profile is tailored to perfection. The slight flare of the handle and the curve of the spout make this a transitional look that works with a variety of decorating styles, while Moen’s MotionSense Wave™ touchless technology offers hands-free convenience. Faucets with MotionSense Wave feature a single-sensor touchless activation, allowing users to easily turn water on and off with the wave of a hand.
1. featuring single-sensor touchless activation, MotionSense wave™ allows you to easily turn water on and off with the wave of a hand. no need to touch the faucet with dirty or wet hands.
2. Spot Resist™ stainless finish resists fingerprints and water spots for a cleaner looking kitchen
3. Power Clean™ spray technology provides 50 percent more spray power versus most of our pulldown and pullout faucets without the Power Clean™ technology.
4. equipped with the Reflex™ system for smooth operation, easy movement and secure docking of the pulldown/pullout spray head
5. faucet pulldown hose offers flexible water delivery and hose retracts with ease
6. features Duralock™ quick connect system for easy installation
7. one-handle lever handle makes it easy to adjust the water
8. aerated stream for everyday cleaning; powerful rinse for heavy-duty cleaning; pause function lets you conveniently stop water flow from the spray head
9. single hole mount creates a cleaner look against custom countertops
10. complies with Americans with Disabilities Act (ADA) specifications
11. meets current legislation, including ab1953 (california) and s152 (vermont)
12. 5 year warranty on digital components; limited lifetime trim warranty
Find the right local pro for your project
 Fox Interiors
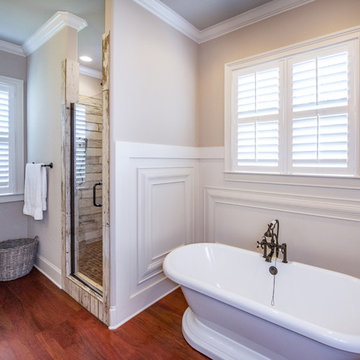
This narrow galley style primary bathroom was opened up by eliminating a wall between the toilet and vanity zones, enlarging the vanity counter space, and expanding the shower into dead space between the existing shower and the exterior wall.
Now the space is the relaxing haven they'd hoped for for years.
The warm, modern palette features soft green cabinetry, sage green ceramic tile with a high variation glaze and a fun accent tile with gold and silver tones in the shower niche that ties together the brass and brushed nickel fixtures and accessories, and a herringbone wood-look tile flooring that anchors the space with warmth.

Wood accents are repeated in the softly curved mirror frame, the unique ash wood grab bars, and the bench in the shower.
Quartz counters and shower elements are easy to mantain and provide a neutral break in the palette.
The sliding shower door system allows for easy access without a door swing bumping into the toilet seat.
The closet across from the vanity was updated with a pocket door, eliminating the previous space stealing small swinging doors.
Storage features include a pull out hamper for quick sorting of dirty laundry and a tall cabinet on the counter that provides storage at an easy to grab height.
 Nicole Arnold Interiors
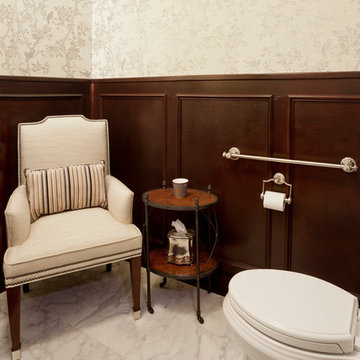
This home, located in a historic area of Dallas, was an opportunity to satisfy a client with very discerning taste. To suit his level of entertaining, he desired a sophisticated, old NY lounge style, powder room for guests. The bathroom was completely gutted except for the 48” tall wainscoting that remains an important element of the room’s ambiance. The stall shower in the room was removed and the commode relocated in its place, out of the direct line of vision. All fixtures are custom pieces, including a vanity with semi-precious stone counter. Exquisite custom Sherle Wagner fixtures were selected for the sink and faucet along with the vanity drawer pulls, towel ring, toilet paper holder and grab bar. A burled wood, antique-inspired accent table beautifully complements the custom upholstered chair. The outdoor area is decadent with lots of amenities. Travertine flooring, A/C and heated pool cabana boasts a custom onyx underlit table and folding glass doors, outdoor glass rock fireplace ensures the beautiful light stucco does not get dirty from wood burning. It’s the perfect spot for lounging! The lap pool is specially designed with a resistance pump for swimming in backyard with a limited pool space.
 The Tailored Closet and Premiergarage
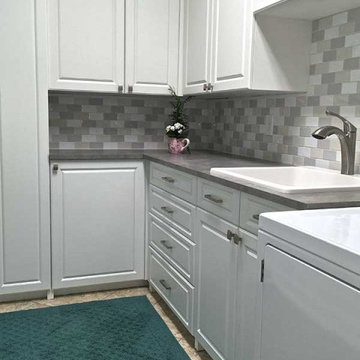
Laundry chores involve more than just washing and drying clothes. With careful planning and effective organization, your laundry room can become a streamlined and pleasant space. Our solutions optimize your laundry area by providing countertop convenience for sorting and folding clothes, making tasks smoother and more enjoyable. Hidden storage in the form of enclosed cabinets above or around the machines keeps laundry supplies within reach but out of sight, while comprehensive storage options like cabinets and drawers accommodate everyday items. Tall cabinets store bulkier or seasonal items, ensuring the room remains clutter-free.
To further enhance functionality, we offer quick ironing solutions with pull-down ironing boards for convenient touch-ups. Hanging solutions, including pull-down or stationary rods, make it easy to hang clothes and keep them wrinkle-free. Versatile valet rods provide extra hanging space and can be tucked away when not needed. Additionally, pull-out baskets or hampers help maintain cleanliness by keeping dirty laundry items separated. Large hampers simplify sorting for whites, colors, and other categories, promoting a well-organized laundry process.
At The Tailored Closet, we specialize in maximizing space and style in laundry room designs. Our expertise ensures that your laundry area is both efficient and elegant. Let us help transform your laundry room into a well-organized and attractive space. Contact us today to schedule a consultation.
 User
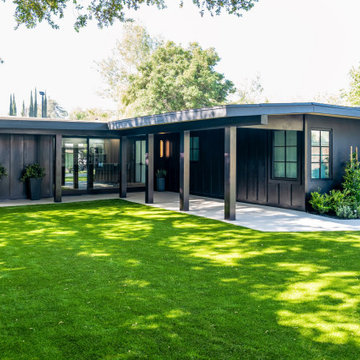
UserIn All Weather’s latest episode of the hit HGTV series Celebrity IOU, comedian, actor and producer Kevin Hart gives back to his close friend and personal trainer Ron, aka “Boss.” who helped him walk after his serious 2019 car crash. The 42- year old comedian expresses his deep gratitude by transforming his “brothers” backhouse into a sleek man cave complete with a barber shop, as a nod to how they met nearly 19 years ago.
“My life got flipped upside down by a tragic accident and Boss was there with me every step of they way,” said Kevin. “This is a small token of my appreciation that Boss won’t see coming and that will hopefully floor him, This renovation is well-deserved because of the person that he is.”
Kevin combines forces with the Property Brothers and All Weather to turn Boss’ crumbling backhouse into a stylish retreat where he can relax with friends. Not only did Kevin take part in the demo by taking apart rotted floors and knocking down cabinets with a sledgehammer, he also helped pick out tile and floor colors. Kevin told Drew and Jonathan Scott that he has watched a lot of design shows and was 1000% confident in all his choices.
Kevin’s smart design decisions helped create a space reflective of Boss’s style. The dramatic transformation includes a modern kitchen with a hidden bar, large stone island and expansive All Weather Series 8100 Pocket Sliding Doors; an open living space and barber shop with large All Weather Series 5000 casement windows; All Weather Series 7000 Swing Door for the exterior entry door to the barber shop. See the amazing project photos here.
Celebrity IOU gives celebrities a chance to show their gratitude to someone special in their life or career by giving their space a complete redesign. Working together with the Property Brothers, the celebrities get their hands dirty to surprise their deserving friends and mentors with the stunning home renovations.

Sponsored
Delaware, OH

Buckeye Basements, Inc.
Central Ohio's Basement Finishing ExpertsBest Of Houzz '13-'21

 Tile Doctor Ltd
I recently worked on the restoration of a Victorian tiled hallway in Cwmbran Wales which is six miles North of Newport. As you can see from the photographs the floor was in quite a neglected dirty state and many of the the black and white border tiles needed removing and replacing. The worst part was the area by the front door where most of the tiles had been removed and then backfilled with concrete. I can only assume at some point in the past it was deemed to difficult or expensive to restore the floor, so they simply covered it up.
After visiting to survey the floor I did offer to source replacements for the concreted section and restore that as part of the work however my client’s budget would not stretch to that at the time. My quote was therefore focused on the main section of flooring and included replacing border tiles, deep cleaning the whole floor and then sealing the tiles to add protection. Although I did need to check that I could indeed source the replacement tiles before being able to provide the quote which as it turned out would not be an issue.
They were happy to go ahead and we arranged a suitable time to carry out the work which would enable me to work in the property whilst minimising contact with the owners due to the Covid-19 situation.
I spend the first day sorting out the black and white border tiles which needed to be gently prised out of position without upsetting the main part of the floor. The exposed subfloor was then cleaned up to remove old adhesive and replacements were fitted where required and secured into place. The floor would need to be solid before cleaning so that was left for day two so the new adhesive could go off overnight.
On day two I gave the floor an initial clean using a combination of Tile Doctor Pro-Clean and Remove and Go diluted with water. This produces a strong cleaner/stripper that will tackle dirt and remove coatings such as previous sealers. The old tiles had accumulated years of ingrained dirt, so I needed this extra power to remove the years of dirt and contaminates from the tile. It was sprayed onto the tiles and then left to soak in for ten minutes before being actively scrubbed into the tile using a rotary machine fitted with a black scrubbing pad. The soil was then rinsed off with water and extracted with a wet vacuum. The floor was inspected, and the process repeated on the tough stains until I was satisfied all the dirt had been removed.
Next the floor was treated to an acid wash using Tile Doctor Acid Gel using a similar method as before. This is an important treatment for these old Victorian floors that have no damp proof course as it neutralises efflorescent salts trapped in the tile which can appear as white salt deposits later. Once I was happy with the condition of the floor it was given a final rinse and left to dry off. I use a wet vacuum to remove liquids from the floor and on this last extraction I spent extra time to remove as much moisture from the tiles as possible.
I came back a few days later and after checking the tiles were dry using a damp meter, I started the application of the sealer. For this floor I applied seven coats of Tile Doctor Seal and Go for a satin finish. Tile Doctor Seal and Go is a specially formulated water-based sealer that provides both stain resistance and a durable low-sheen finish. It is perfect on a floor of this age where it leaves a lovely finish and will remain durable in what is a essentially a high traffic area.
Although we didn’t manage to sort out the area by the front door the client managed to fit a made to measure coir door mat along with carpet bar which was quite practical and looked fine so they were able to resolve that problem without blowing their budget.
The client was over the moon with results, the floor had a lovely pattern and the colours now shone through. I suggested the use of Tile Doctor Neutral Tile Cleaner to keep the floor clean and in good condition. It is neutral in pH so will ensure that the newly applied sealer stays in place and will ensure maintenance is nice and easy for them.
Paul Wales
Monmouthshire Tile Doctor
 DeShayes Residential Resort Design
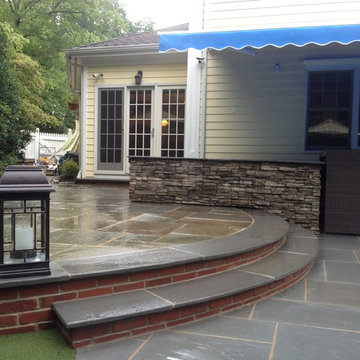
Backyard in Summit, New Jersey completely revamped to include a custom pool with fire and water features, fringe turf surrounding the pool to avoid dirty feet and keep a clean cut feel, small putting green, patio with seating, and a spa with a retractable awning for shade and sun.
 User
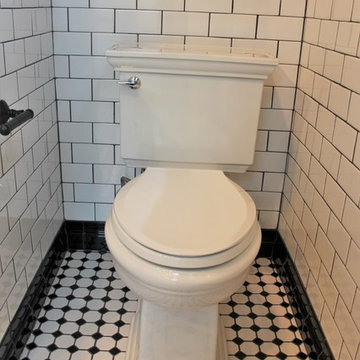
UserThis exquisite bathroom honors the historic nature of the Victorian style of this 1885 home while bringing in modern conveniences and finishes! Materials include custom Dura Supreme Cabinetry, black exposed shower plumbing fixtures by Strom and coordinating faucets and accessories (thank you Plumbers Supply Co.), and Daltile tile throughout.
 EncoreGarage of Ohio & West Pennsylvania
EncoreGarage of Ohio & Western PA - GARAGE ORGANIZATION, STORAGE SOLUTIONS & FLOOR COATING - SOLON, OH
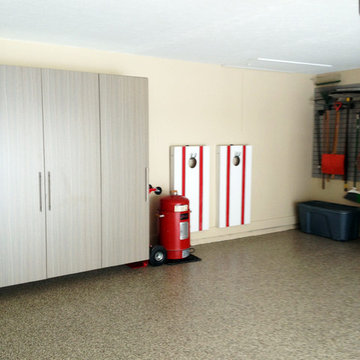
This garage makeover project included our "Signature Series" Garage Cabinetry in a 'Driftwood" finish. Stylish and rugged Tall off-the-floor garage cabinets were installed with long solid stainless handles and a drop station with a laminate counter top - "Starry Night" finish.
Using a durable hybrid polymer, our Flex-Core™ high performing, high resinous epoxy and polyaspartic floor coating system transformed this pitted and dirty concrete floor to an attractive, durable and easy-to-clean garage floor that is both stain and slip-resistant. "Quartzite" - Decorative Flake Color
SlatWall was installed for for the ultimate in aesthetics and functional wall storage.
To view our garage cabinet options visit: http://www.encoregarageohio.com/#!garage-cabinets/c24f1
For more information on our FlexCore™ Floor Coating Systems visit:
http://www.encoregarageohio.com/#!epoxy-garage-flooring/c1klp
 Donald A. Gardner Architects
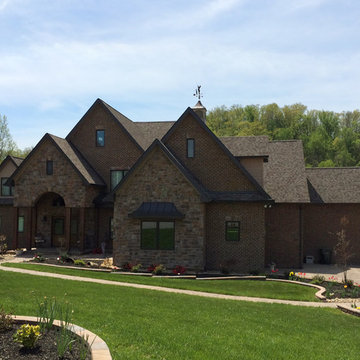
The Drayton Hall features unmatched curb appeal with a wide stone entry, courtyard and fountain. The dramatic stone arch, front courtyard and Old World style mixed materials create a lasting first impression. No detail has been overlooked in this spacious two story European style home. Entertainers and chefs will appreciate the spacious, open kitchen. The large island provides working space for multiple chefs. A butler's pantry connects the kitchen to the dining room and creates a space to stash dirty dishes or extra wine and linens. A large, open e-space connects the breakfast and kitchen space to the family room. Built-ins and a decorative ceiling make this room comfortable but luxurious. A lavish master suite on the main floor and a spacious, secluded guest suite upstairs create flexibility. Space for casual living abounds in the large Family Room adjacent to the kitchen, while a large, open e-space adds convenience. Custom-styled details including a laundry chute, built-in cabinetry, niches and elegant ceiling treatments ensure that this home will stand out in a crowd.
 Stylish
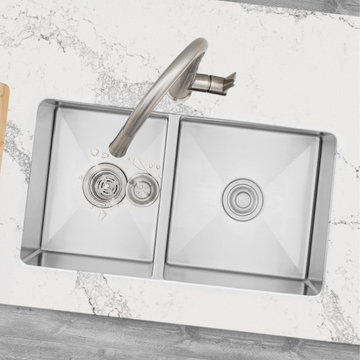
Do you want to upgrade your kitchen? Replace your current sink with this Canadian STYLISH stainless steel kitchen sink. This luxurious 33” x 18” double undermount kitchen sink is made of surgical grade SUS 304 16G stainless steel, this sleek and luxurious kitchen sink with a brushed satin finish will look amazing in your kitchen! Even after years of constant use, the patina finish of the kitchen sink will never oxidize. The X-pattern drain grooves in this undermount kitchen sink’s basin allow for optimal drainage. the undermount sink will drain and dry quickly and effortlessly. Also, the 10mm radius sink corners are smooth and easy to clean, so that your skin will always be shiny and free of bacteria and unpleasant smells. The STYLISH stainless steel sink is here to make your life easier. Keep your cabinets intact. Water condensation in kitchen sinks often causes your cabinets to get ruined. This won’t be a problem if you install the STYLISH undermount sink in your kitchen. The stone guard coating of our stainless steel sinks prevents condensation and makes the sink quiet. Our kitchen sinks are Canadian designed and meet the highest plumbing standards for North America, so you can trust us when we say that this is the best sink on the market.
This functional STYLISH sink will not make loud noises when the water is on. Thanks to the 2mm and 3mm extra thick pads, this is a very quiet sink. STYLISH has equipped the undermount kitchen sink with a soundproofing system, so that you will be able to wash dishes and your hands without having to deal with loud, annoying noises. Another great feature of this sink is that the double bowls are 60/40 and extra deep. One of the bowls is extra-large for even bigger pots. The extra deep basins of this double undermount kitchen sink can fit large pots and pans easily. The 10-inch depth is also great because it can hide the dirty dishes under the countertop line until you have the time to wash them. This undermount kitchen sink comes with two luxury stainless steel basket strainers. These are also extra deep, so that they can catch more food scraps than regular strainers. Also included are two stainless steel bottom grids, perfect to protect the bottom of your stainless steel kitchen sink, one cutting template and mounting brackets. This double undermount kitchen sink was designed with the busy parent and young professional in mind. The modern and linear style will integrate perfectly in any kitchen space.
 Donald A. Gardner Architects
The Drayton Hall features unmatched curb appeal with a wide stone entry, courtyard and fountain. The dramatic stone arch, front courtyard and Old World style mixed materials create a lasting first impression. No detail has been overlooked in this spacious two story European style home. Entertainers and chefs will appreciate the spacious, open kitchen. The large island provides working space for multiple chefs. A butler’s pantry connects the kitchen to the dining room and creates a space to stash dirty dishes or extra wine and linens. A large, open e-space connects the breakfast and kitchen space to the family room. Built-ins and a decorative ceiling make this room comfortable but luxurious. A lavish master suite on the main floor and a spacious, secluded guest suite upstairs create flexibility. Space for casual living abounds in the large Family Room adjacent to the kitchen, while a large, open e-space adds convenience. Custom-styled details including a laundry chute, built-in cabinetry, niches and elegant ceiling treatments ensure that this home will stand out in a crowd.
 Nicole Arnold Interiors
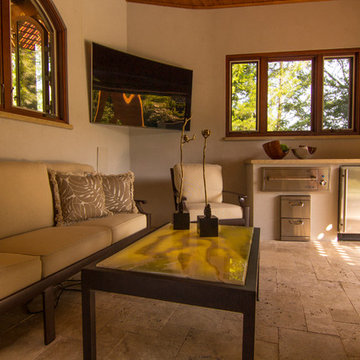
This home, located in a historic area of Dallas, was an opportunity to satisfy a client with very discerning taste. To suit his level of entertaining, he desired a sophisticated, old NY lounge style, powder room for guests. The bathroom was completely gutted except for the 48” tall wainscoting that remains an important element of the room’s ambiance. The stall shower in the room was removed and the commode relocated in its place, out of the direct line of vision. All fixtures are custom pieces, including a vanity with semi-precious stone counter. Exquisite custom Sherle Wagner fixtures were selected for the sink and faucet along with the vanity drawer pulls, towel ring, toilet paper holder and grab bar. A burled wood, antique-inspired accent table beautifully complements the custom upholstered chair. The outdoor area is decadent with lots of amenities. Travertine flooring, A/C and heated pool cabana boasts a custom onyx underlit table and folding glass doors, outdoor glass rock fireplace ensures the beautiful light stucco does not get dirty from wood burning. It’s the perfect spot for lounging! The lap pool is specially designed with a resistance pump for swimming in backyard with a limited pool space.
 Just in Thyme Landscape Design
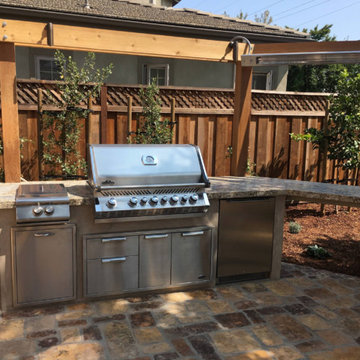
This project combined natural rustic elements reminiscent of the Middle East & the Mediterranean with the sleek, modern amenities like this kitchen. Leathered granite counter tops are easy to keep clean & durable while this color is neither too dark thus retaining the heat nor too light to look dirty outside. The client wanted to maximize the size of his appliances and include separate gas burners, a large BBQ, plenty of storage and a refrigerator. The extra counter space allows for an optional sitting area and prep area. Electric slimline heaters keep the cook and his/her spectators warm. LED low-voltage lights provide soft lighting.
 Jacobs Grant Design ltd
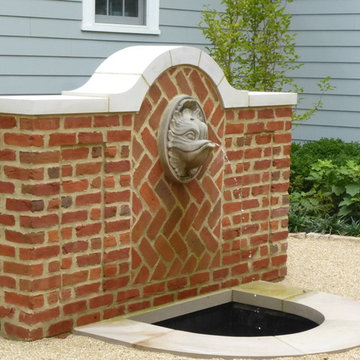
This double-sided fountain is the focal point of a cozy courtyard surrounded by boxwood, flowering shrubs, and an herb garden.
Inspiration for a timeless patio remodel in Columbus
Inspiration for a timeless patio remodel in Columbus
 Widler Architecture
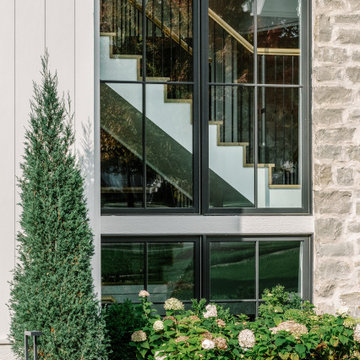
The Sterling Residence seamlessly blends modern elegance with functional living, both inside and out. Designed for a family seeking a home that supports both daily life and entertaining, the layout flows effortlessly between open, communal areas and private spaces. Located on a prominent corner lot, this custom home offers inviting spaces for everything from family movie nights to large social gatherings.
The home’s contemporary exterior combines off-white materials, warm textured stone, and wood accents for a timeless yet modern aesthetic. The façade is designed to interact with natural light, using recessed windows and layered walls to create a dynamic play of shadow and depth throughout the day.
Inside, the design maximizes natural light with large windows and an open staircase that connects the front entry to the back of the home. At the heart of the house, the central dining area is perfect for family gatherings, seamlessly linking to the kitchen and family room, which lead to a cozy covered patio equipped with a fireplace and TV. For larger events, an additional spacious patio extends the entertainment space.
Practical elements include a large mudroom and a separate “dirty kitchen” that help keep everyday messes out of sight. Upstairs, the central staircase and hallway connect all the bedrooms, offering privacy while maintaining a communal space where the family can come together.lead to a cozy covered patio equipped with a fireplace and TV. For larger events, an additional spacious patio extends the entertainment space.
Collaborators & Project Details
Contractor: Matthies Builders
Designer: Dawn Reeves Design
Landscape Design: Stone Leaf
 Diskin Designs
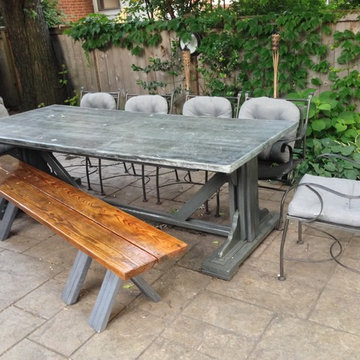
Made entirely of reclaimed wood from storage. The zinc top, originally made for dining (pictured elsewhere--constructed for $250) works better outside. Zinc is a "living metal" and shows EVERYTHING. When outside, you just don't care. When it gets dirty or pooped on (by birds), just hose it off! The base is constructed from a variety of scrap wood in garage, including some old shelf brackets. The bench is entirely made from deck boards and the legs are from deck spindles. Finished in a marine varnish so that it can be cleaned and dry, even after a heavy rain.
 Dimensions in Wood Inc
This Historical Home was built in the Columbia Country Club in 1925 and was ready for a new, modern kitchen which kept the traditional feel of the home. A previous sunroom addition created a dining room, but the original kitchen layout kept the two rooms divided. The kitchen was a small and cramped c-shape with a narrow door leading into the dining area.
The kitchen and dining room were completely opened up, creating a long, galley style, open layout which maximized the space and created a very good flow. Dimensions In Wood worked in conjuction with the client’s architect and contractor to complete this renovation.
Custom cabinets were built to use every square inch of the floorplan, with the cabinets extending all the way to the ceiling for the most storage possible. Our woodworkers even created a step stool, staining it to match the kitchen for reaching these high cabinets. The family already had a kitchen table and chairs they were happy with, so we refurbished them to match the kitchen’s new stain and paint color.
Crown molding top the cabinet boxes and extends across the ceiling where they create a coffered ceiling, highlighting the beautiful light fixtures centered on a wood medallion.
Columns were custom built to provide separation between the different sections of the kitchen, while also providing structural support.
Our master craftsmen kept the original 1925 glass cabinet doors, fitted them with modern hardware, repainted and incorporated them into new cabinet boxes. TASK LED Lighting was added to this china cabinet, highlighting the family’s decorative dishes.
Appliance Garage
On one side of the kitchen we built an appliance garage with doors that slide back into the cabinet, integrated power outlets and door activated lighting. Beside this is a small Galley Workstation for beverage and bar service which has the Galley Bar Kit perfect for sliced limes and more.
Baking Cabinet with Pocket Doors
On the opposite side, a baking cabinet was built to house a mixer and all the supplies needed for creating confections. Automatic LED lights, triggered by opening the door, create a perfect baker’s workstation. Both pocket doors slide back inside the cabinet for maximum workspace, then close to hide everything, leaving a clean, minimal kitchen devoid of clutter.
Super deep, custom drawers feature custom dividers beneath the baking cabinet. Then beneath the appliance garage another deep drawer has custom crafted produce boxes per the customer’s request.
Central to the kitchen is a walnut accent island with a granite countertop and a Stainless Steel Galley Workstation and an overhang for seating. Matching bar stools slide out of the way, under the overhang, when not in use. A color matched outlet cover hides power for the island whenever appliances are needed during preparation.

The Galley Workstation has several useful attachments like a cutting board, drying rack, colander holder, and more. Integrated into the stone countertops are a drinking water spigot, a soap dispenser, garbage disposal button and the pull out, sprayer integrated faucet.
Directly across from the conveniently positioned stainless steel sink is a Bertazzoni Italia stove with 5 burner cooktop. A custom mosaic tile backsplash makes a beautiful focal point. Then, on opposite sides of the stove, columns conceal Rev-a-Shelf pull out towers which are great for storing small items, spices, and more. All outlets on the stone covered walls also sport dual USB outlets for charging mobile devices.
Stainless Steel Whirlpool appliances throughout keep a consistent and clean look. The oven has a matching microwave above it which also works as a convection oven. Dual Whirlpool dishwashers can handle all the family’s dirty dishes.
The flooring has black, marble tile inlays surrounded by ceramic tile, which are period correct for the age of this home, while still being modern, durable and easy to clean.
Finally, just off the kitchen we also remodeled their bar and snack alcove. A small liquor cabinet, with a refrigerator and wine fridge sits opposite a snack bar and wine glass cabinets. Crown molding, granite countertops and cabinets were all customized to match this space with the rest of the stunning kitchen.
Dimensions In Wood is more than 40 years of custom cabinets. We always have been, but we want YOU to know just how much more there is to our Dimensions.
The Dimensions we cover are endless: custom cabinets, quality water, appliances, countertops, wooden beams, Marvin windows, and more. We can handle every aspect of your kitchen, bathroom or home remodel.
12