
Search results for "Including dirty" in Home Design Ideas
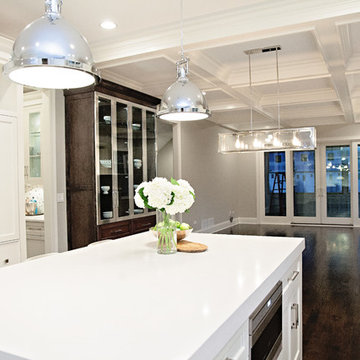
 Oakley Home Builders
Krista Sobkowiak
Inspiration for a mid-sized transitional single-wall slate floor enclosed kitchen remodel in Chicago with an undermount sink, recessed-panel cabinets, dark wood cabinets, solid surface countertops, green backsplash, mosaic tile backsplash, stainless steel appliances and an island
Inspiration for a mid-sized transitional single-wall slate floor enclosed kitchen remodel in Chicago with an undermount sink, recessed-panel cabinets, dark wood cabinets, solid surface countertops, green backsplash, mosaic tile backsplash, stainless steel appliances and an island
 Wood-Mode Fine Custom Cabinetry
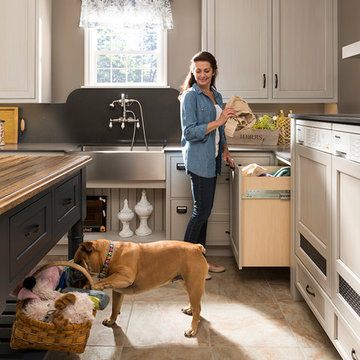
This unique space is loaded with amenities devoted to pampering four-legged family members, including an island for brushing, built-in water fountain, and hideaway food dish holders.
 SpaceManager Closets
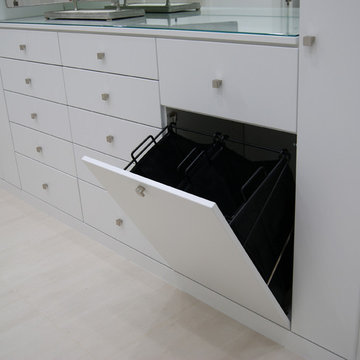
This tilt out laundry hamper includes two removable baskets for easy removal. This client plans to use the larger drawer above the hamper to keep dry cleaning.
Find the right local pro for your project

 Seaside Surfaces LLC
Before photo. Dirty, and mildewed! Any decorative concrete overlay, including stained concrete must be sealed so this does not happen. Christopher Hill
 Innovative Interiors by Sophia Solomon

Small 1950s galley porcelain tile and gray floor laundry room photo in San Francisco with gray walls, a side-by-side washer/dryer, an undermount sink, flat-panel cabinets, gray cabinets, quartz countertops and white countertops
 Sieglers Custom Kitchens
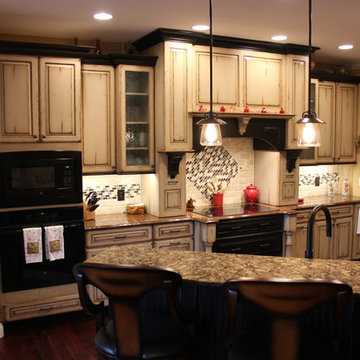
Rustic Kitchen with custom finishing that included paint, glaze, crackle, scraping and distressing.
Example of a mid-sized mountain style galley dark wood floor open concept kitchen design in St Louis with an undermount sink, raised-panel cabinets, distressed cabinets, quartz countertops, beige backsplash, glass tile backsplash, black appliances and a peninsula
Example of a mid-sized mountain style galley dark wood floor open concept kitchen design in St Louis with an undermount sink, raised-panel cabinets, distressed cabinets, quartz countertops, beige backsplash, glass tile backsplash, black appliances and a peninsula


Sponsored
Delaware, OH

Buckeye Basements, Inc.
Central Ohio's Basement Finishing ExpertsBest Of Houzz '13-'21
 Nip Tuck Remodeling
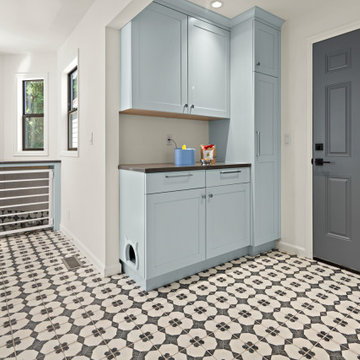
The mudroom is an entry off the garage and back deck to unload wet shoes, dirty soccer uniforms and muddy paws. This also includes a built-in dog crate, utility sink, and ventilated shoe storage.
 Fairbanks Builders
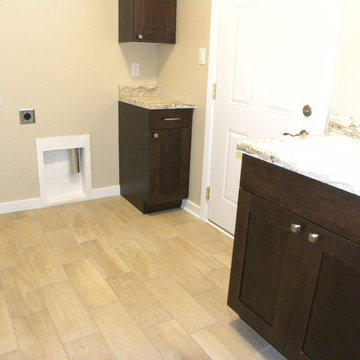
Multi-use laundry room functions as the rear entry from the garage and includes a utility sink for those dirty clothes or hands.
Utility room - ceramic tile utility room idea in Cedar Rapids with an utility sink, recessed-panel cabinets, dark wood cabinets, laminate countertops, beige walls and a side-by-side washer/dryer
Utility room - ceramic tile utility room idea in Cedar Rapids with an utility sink, recessed-panel cabinets, dark wood cabinets, laminate countertops, beige walls and a side-by-side washer/dryer
 Harris Landscape & Design LLC
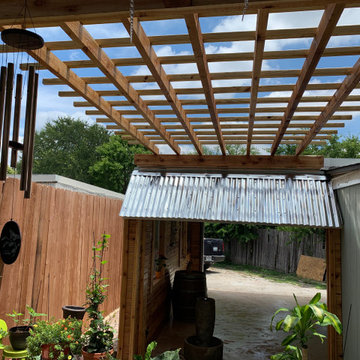
This town home job was a complete transformation from an old, dirty, insignificant front and back yard to living in luxury with the space provided. This job required for us to do a bit of demo, including cutting, and ripping out the sidewalk in the front yard, all pavement and old decking in the backyard, and replacing it with appealing, level pavers all the way around. Along with this beautiful change, we also replaced the fence in the backyard, and put in a nice decorative fence in the front yard. In addition to these adjustments, we provided 4 large very nice pots in the front yard, filled and placed them. Added top soil, sod, river rock, and planted some plants in the front yard. Made sure all pavers were retaining their positioning, and waited time for client to get other renovations, when finished we anchored and placed a pergola between the garage and home and stained it.
In short: Demoed job site by removing all concrete, ordered fountain, leveled terrain, created customer-selected custom arbor, placed liner where necessary, built fence in front yard, added mulch, added sand, additional leveling, and pavers in front and back, added metal edging, planted plants, brought in various pots and placed them, added sod, added river rock, received fountain and put it in place, removed and redid fence in backyard, built and stained pergola.
 DeShayes Residential Resort Design
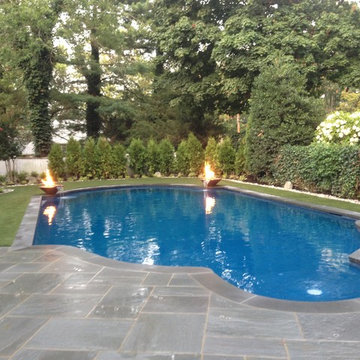
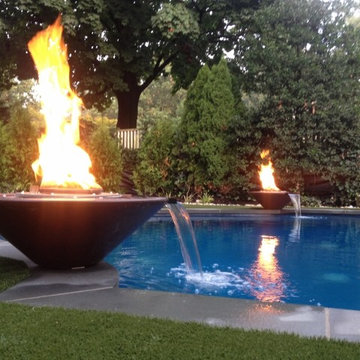
Backyard in Summit, New Jersey completely revamped to include a custom pool with fire and water features, fringe turf surrounding the pool to avoid dirty feet and keep a clean cut feel, small putting green, patio with seating, and a spa with a retractable awning for shade and sun.
 Nicole Arnold Interiors
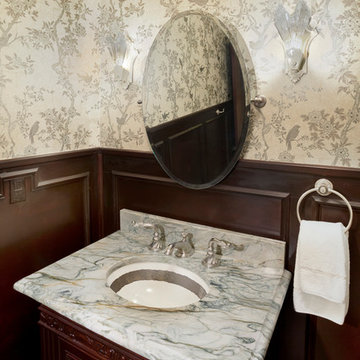
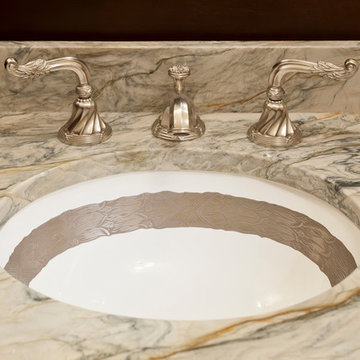
This home, located in a historic area of Dallas, was an opportunity to satisfy a client with very discerning taste. To suit his level of entertaining, he desired a sophisticated, old NY lounge style, powder room for guests. The bathroom was completely gutted except for the 48” tall wainscoting that remains an important element of the room’s ambiance. The stall shower in the room was removed and the commode relocated in its place, out of the direct line of vision. All fixtures are custom pieces, including a vanity with semi-precious stone counter. Exquisite custom Sherle Wagner fixtures were selected for the sink and faucet along with the vanity drawer pulls, towel ring, toilet paper holder and grab bar. A burled wood, antique-inspired accent table beautifully complements the custom upholstered chair. The outdoor area is decadent with lots of amenities. Travertine flooring, A/C and heated pool cabana boasts a custom onyx underlit table and folding glass doors, outdoor glass rock fireplace ensures the beautiful light stucco does not get dirty from wood burning. It’s the perfect spot for lounging! The lap pool is specially designed with a resistance pump for swimming in backyard with a limited pool space.
 Donald A. Gardner Architects
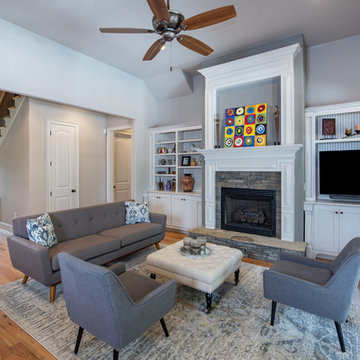
The Drayton Hall features unmatched curb appeal with a wide stone entry, courtyard and fountain. The dramatic stone arch, front courtyard and Old World style mixed materials create a lasting first impression. No detail has been overlooked in this spacious two story European style home. Entertainers and chefs will appreciate the spacious, open kitchen. The large island provides working space for multiple chefs. A butler's pantry connects the kitchen to the dining room and creates a space to stash dirty dishes or extra wine and linens. A large, open e-space connects the breakfast and kitchen space to the family room. Built-ins and a decorative ceiling make this room comfortable but luxurious. A lavish master suite on the main floor and a spacious, secluded guest suite upstairs create flexibility. Space for casual living abounds in the large Family Room adjacent to the kitchen, while a large, open e-space adds convenience. Custom-styled details including a laundry chute, built-in cabinetry, niches and elegant ceiling treatments ensure that this home will stand out in a crowd.
 DeShayes Residential Resort Design
Backyard in Summit, New Jersey completely revamped to include a custom pool with fire and water features, fringe turf surrounding the pool to avoid dirty feet and keep a clean cut feel, small putting green, patio with seating, and a spa with a retractable awning for shade and sun.
 Kris Moran Gulf Coast Interior Design
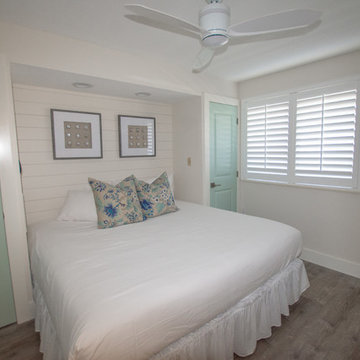
This condo had to be renovated quickly to be ready for the spring rental season! The condo was very dated with dark walls, dirty/ripped carpet and dated furniture. I lightened up the condo with paint colors from the sea. The renovation included all new floors, paint, interior doors, ship lap on 2 walls and all new furniture. The condo has been booked SOLID since the renovation was completed and the new owners are thrilled!
 Stylish
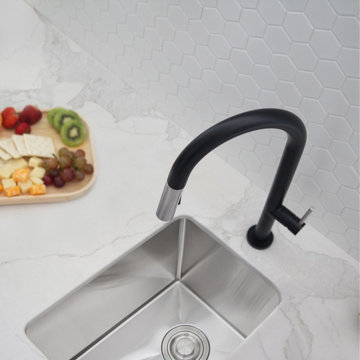
Single Bowl 14" x 18" Undermount Bar Sink is Canadian designed and meets the highest plumbing standards for North America. This singe bowl undermount sink has drains towards the rear, for better utilization of the space under the sink cabinet. Also, the sink basin has X-pattern drain grooves for optimal drainage. Handmade from surgical grade SUS 304 stainless steel 18 gauge, with an optimized 18pct chromium and 10pct nickel content, this sink is superbly crafted to provide excellent strength and hardness. The specially chosen satin finish will hide water spots and maintain a uniform patina finish as the sink ages. All welds and corners are perfectly blended through an automated machine buffing system, and carefully hand polished, for a luxurious finish. This undermount bar sink has an elegant and smooth to touch 0.4" radius in the corners for easy cleaning, it also gives it a bold look. This stainless steel sink also features a noise undercoating sprayed over extra thick rubber pads to create a noticeably lower-tone and overall a very quiet sink. This undercoating also helps prevent water condensation. Specifically designed for the busy parent and young professional in mind, the deep design not only accommodates pots and pans easily, but it also hides dirty dishes in the sink basin and under the countertop line. This single bowl undermount bar sink comes with one perfect fir bottom grid, to protect the sink from dents and scratches and a stainless steel luxury basket drain strainer, which is deeper and much more functional for catching food scraps than the regular strainers. Also included with the sink is the cutting template and mounting brackets. Trusted by architects and builders for upscale projects and modern makeovers, this undermount single bowl stainless steel bar sink is what you have been looking for.
 Nicole Arnold Interiors
This home, located in a historic area of Dallas, was an opportunity to satisfy a client with very discerning taste. To suit his level of entertaining, he desired a sophisticated, old NY lounge style, powder room for guests. The bathroom was completely gutted except for the 48” tall wainscoting that remains an important element of the room’s ambiance. The stall shower in the room was removed and the commode relocated in its place, out of the direct line of vision. All fixtures are custom pieces, including a vanity with semi-precious stone counter. Exquisite custom Sherle Wagner fixtures were selected for the sink and faucet along with the vanity drawer pulls, towel ring, toilet paper holder and grab bar. A burled wood, antique-inspired accent table beautifully complements the custom upholstered chair. The outdoor area is decadent with lots of amenities. Travertine flooring, A/C and heated pool cabana boasts a custom onyx underlit table and folding glass doors, outdoor glass rock fireplace ensures the beautiful light stucco does not get dirty from wood burning. It’s the perfect spot for lounging! The lap pool is specially designed with a resistance pump for swimming in backyard with a limited pool space.
 Donald A. Gardner Architects
The Drayton Hall features unmatched curb appeal with a wide stone entry, courtyard and fountain. The dramatic stone arch, front courtyard and Old World style mixed materials create a lasting first impression. No detail has been overlooked in this spacious two story European style home. Entertainers and chefs will appreciate the spacious, open kitchen. The large island provides working space for multiple chefs. A butler's pantry connects the kitchen to the dining room and creates a space to stash dirty dishes or extra wine and linens. A large, open e-space connects the breakfast and kitchen space to the family room. Built-ins and a decorative ceiling make this room comfortable but luxurious. A lavish master suite on the main floor and a spacious, secluded guest suite upstairs create flexibility. Space for casual living abounds in the large Family Room adjacent to the kitchen, while a large, open e-space adds convenience. Custom-styled details including a laundry chute, built-in cabinetry, niches and elegant ceiling treatments ensure that this home will stand out in a crowd.
 User
UserIn All Weather’s latest episode of the hit HGTV series Celebrity IOU, comedian, actor and producer Kevin Hart gives back to his close friend and personal trainer Ron, aka “Boss.” who helped him walk after his serious 2019 car crash. The 42- year old comedian expresses his deep gratitude by transforming his “brothers” backhouse into a sleek man cave complete with a barber shop, as a nod to how they met nearly 19 years ago.
“My life got flipped upside down by a tragic accident and Boss was there with me every step of they way,” said Kevin. “This is a small token of my appreciation that Boss won’t see coming and that will hopefully floor him, This renovation is well-deserved because of the person that he is.”
Kevin combines forces with the Property Brothers and All Weather to turn Boss’ crumbling backhouse into a stylish retreat where he can relax with friends. Not only did Kevin take part in the demo by taking apart rotted floors and knocking down cabinets with a sledgehammer, he also helped pick out tile and floor colors. Kevin told Drew and Jonathan Scott that he has watched a lot of design shows and was 1000% confident in all his choices.
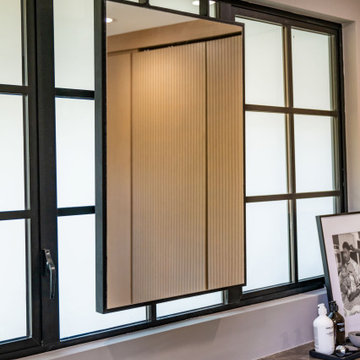
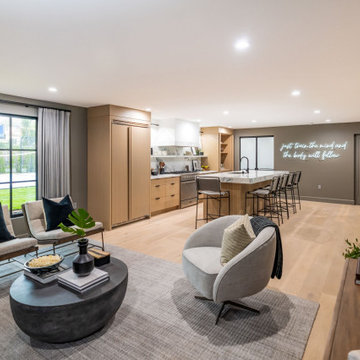
Kevin’s smart design decisions helped create a space reflective of Boss’s style. The dramatic transformation includes a modern kitchen with a hidden bar, large stone island and expansive All Weather Series 8100 Pocket Sliding Doors; an open living space and barber shop with large All Weather Series 5000 casement windows; All Weather Series 7000 Swing Door for the exterior entry door to the barber shop. See the amazing project photos here.
Celebrity IOU gives celebrities a chance to show their gratitude to someone special in their life or career by giving their space a complete redesign. Working together with the Property Brothers, the celebrities get their hands dirty to surprise their deserving friends and mentors with the stunning home renovations.
 User
UserIn All Weather’s latest episode of the hit HGTV series Celebrity IOU, comedian, actor and producer Kevin Hart gives back to his close friend and personal trainer Ron, aka “Boss.” who helped him walk after his serious 2019 car crash. The 42- year old comedian expresses his deep gratitude by transforming his “brothers” backhouse into a sleek man cave complete with a barber shop, as a nod to how they met nearly 19 years ago.
“My life got flipped upside down by a tragic accident and Boss was there with me every step of they way,” said Kevin. “This is a small token of my appreciation that Boss won’t see coming and that will hopefully floor him, This renovation is well-deserved because of the person that he is.”
Kevin combines forces with the Property Brothers and All Weather to turn Boss’ crumbling backhouse into a stylish retreat where he can relax with friends. Not only did Kevin take part in the demo by taking apart rotted floors and knocking down cabinets with a sledgehammer, he also helped pick out tile and floor colors. Kevin told Drew and Jonathan Scott that he has watched a lot of design shows and was 1000% confident in all his choices.
Kevin’s smart design decisions helped create a space reflective of Boss’s style. The dramatic transformation includes a modern kitchen with a hidden bar, large stone island and expansive All Weather Series 8100 Pocket Sliding Doors; an open living space and barber shop with large All Weather Series 5000 casement windows; All Weather Series 7000 Swing Door for the exterior entry door to the barber shop. See the amazing project photos here.
Celebrity IOU gives celebrities a chance to show their gratitude to someone special in their life or career by giving their space a complete redesign. Working together with the Property Brothers, the celebrities get their hands dirty to surprise their deserving friends and mentors with the stunning home renovations.
11