
Search results for "Including dirty" in Home Design Ideas
 EncoreGarage of Ohio & West Pennsylvania
EncoreGarage of Ohio & Western PA - GARAGE CABINETS, STORAGE SYSTEMS, & FLOOR COATING - SOLON, OH
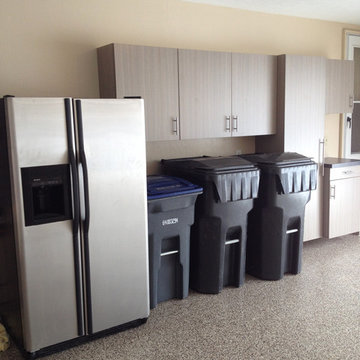
This garage makeover project included our "Signature Series" Cabinetry in a 'Driftwood" finish. Stylish and rugged Tall off-the-floor garage cabinets were installed with long solid stainless handles and a drop station with a laminate counter top - "Starry Night" finish.
Using a durable hybrid polymer, our Flex-Core™ high performing, high resinous epoxy and polyaspartic floor coating system transformed this pitted and dirty concrete floor to an attractive, durable and easy-to-clean garage floor that is both stain and slip-resistant. "Quartzite" - Decorative Flake Color
SlatWall was installed for for the ultimate in aesthetics and functional wall storage.
To view our garage cabinet options visit: http://www.encoregarageohio.com/#!garage-cabinets/c24f1
For more information on our FlexCore™ Floor Coating Systems visit:
http://www.encoregarageohio.com/#!epoxy-garage-flooring/c1klp

 Specialty Air Inc
Always make sure that the air ducts for your air conditioner are checked periodically to clean out the dirt that builds up as the dirty vents can strain the HVAC system and affect the indoor air quality. Read the blog for detailed information.
 The Tailored Closet and Premiergarage
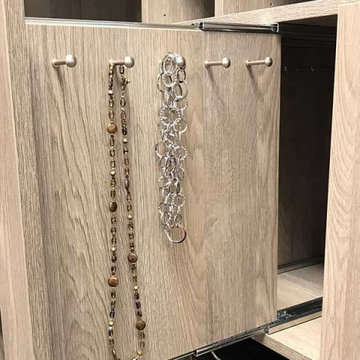
A well-organized closet isn't complete without accessories that enhance its functionality and maximize available space. Some of the most sought-after additions include valet rods, which allow you to prepare your outfit for the next day by extending to fit any space and adjusting to your height and preferences. A tilt-out hamper is ideal for storing dirty clothes, ensuring your colored garments stay separate from whites. An integrated ironing board eliminates the hassle of setting up a traditional one, providing a convenient fold-out option right in your closet.
To simplify the organization of clothing accessories, tie and belt racks ensure your ties and belts are easy to find and neatly arranged. Drawer organizers keep items like socks separated and impeccably organized, making it effortless to locate what you need. A jewelry organizer is essential for safeguarding your collection, helping you categorize and keep track of all your pieces, streamlining the process of accessorizing when you dress. These accessories seamlessly integrate into a custom closet, enhancing its functionality and making everyday tasks more efficient.
Find the right local pro for your project

 DeShayes Residential Resort Design
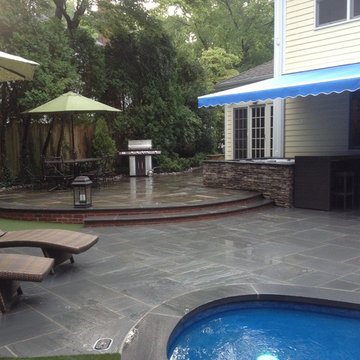
Backyard in Summit, New Jersey completely revamped to include a custom pool with fire and water features, fringe turf surrounding the pool to avoid dirty feet and keep a clean cut feel, small putting green, patio with seating, and a spa with a retractable awning for shade and sun.
 HomeStory Doors of Orange County
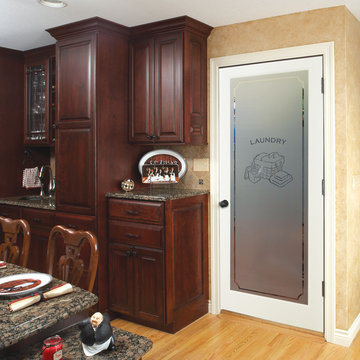
The Laundry frosted glass interior door features a stack of folded laundry and the words Laundry in the center of the door, surrounded by a marginal border. Elegantly designed, yet private enough to hide your dirty laundry and anything else behind the door. The Laundry glass door is offered in a variety of 9 wood species to compliment any interior including: primed white, pine, oak, knotty pine, fir, maple, knotty alder, cherry and African mahogany. Optional 8-foot tall doors are available in primed white and pine species only.

 Tile Doctor Ltd
The owner of this period cottage in the old market town of Tadcaster near Leeds, had what was once a beautiful Yorkshire stone floor in the kitchen. It has been a long time since it had been given a proper clean so over the years and with the Kitchen being a high traffic area the whole floor including the grout had darkened and he now wanted it refurbished in time for Christmas.
I visited the property to assess what needed to be done and could see straight away that any protective sealer that was once on the floor had long since worn off. In fact, it was so consistently dirty with years of built-up grease and dirt I had to wonder if one had ever been applied.
I explained what the floor needed was a really deep intensive clean and then a sealer applied to make it easy to keep clean. The problem with most tile and stone is its porosity and if left unprotected dirt easily becomes lodged into its pores making cleaning a struggle.
To prove the difference that can be achieved and to allow me to work out a process on which I could base an accurate quote I ran a test clean on part of the kitchen floor. The test clean went very well, the difference was remarkable, and the cleaned section really stood out. Pleased with the potential of a clean floor they accepted my quote, and we pencilled a date in the diary.
I returned on the appointed date and began by removing the kickboards from under the kitchen units to protect them from splashing. Next, I set about spaying the floor with a strong dilution of Tile Doctor Pro-Clean, this is a purpose made tile and grout cleaner that eats into the grease and dirt so it can be removed. This product works best if you leave it for ten minutes before scrubbing in using a heavy-duty machine fitted with a heavy-duty brush. The soil released from the floor was then extracted using a wet vacuum.
The Pro-Clean did a good job on the grout however it was clear something stronger was required to really get the stone clean, so I stepped up a gear and applied Tile Doctor Remove and Go using the same process as before. This is a really good product for removing deeply ingrained grease and dirt.
The final step of the cleaning process was to give the stone and acid wash using Tile Doctor Grout Clean-Up to remove old grout haze and other mineral deposits; additionally, being an acidic product, it counters the alkaline cleaning products used earlier neutralising the pH level of the floor and leaving it ready for sealing.
Before sealing I like to discuss the different products available and the finishes they can provide. In this case my clients’ main concerns were that they wanted the stone to look natural and easy to maintain going forward.
With this in mind, Tile Doctor Seal & Go Extra was chosen, it’s a modern acrylic-based sealer that brings out the natural colours in the stone and gives a very slight smooth finish. The protection it provides will prevent dirt becoming ingrained int the pores of the stone and ensure the floor is easier to maintain. Several coats were applied, until we achieved the required finish.
The deep cleaning process and fresh sealer transformed the stone floor bringing out its original beauty and my customer couldn’t believe the difference in the floor and was highly delighted.
For aftercare I gave the client a bottle of Tile Doctor Neutral Cleaner, this product is pH neutral so it will clean the floor but won’t damage the sealer. Often people use household cleaners for cleaning tiled floors, but due to the strong chemicals they contain, they can do more harm than good by slowly stripping away the protective sealer and taking the floor back to square one. Tile Doctor Neutral Tile Cleaner is reasonably priced, and the concentrated formula means a small amount goes a long way so it’s well worth using.
This was a pleasurable job for me as it was good to see the floor transform from dull and lifeless to clean and showing the natural colour and beauty of the York stone, and always lovely to have another satisfied client.
Simon Testa
North East Yorkshire Tile Doctor

Sponsored
Delaware, OH

Buckeye Basements, Inc.
Central Ohio's Basement Finishing ExpertsBest Of Houzz '13-'21
 Saint Louis Closet Co.
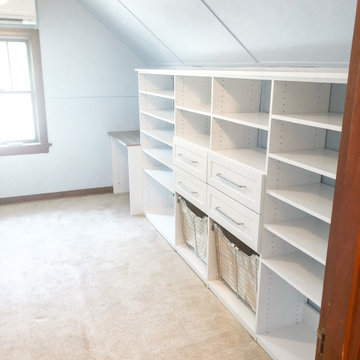
At Saint Louis Closet Co. we specialize in organizing any space including sloped ceilings.
Inspiration for a modern home design remodel in St Louis
Inspiration for a modern home design remodel in St Louis
 User
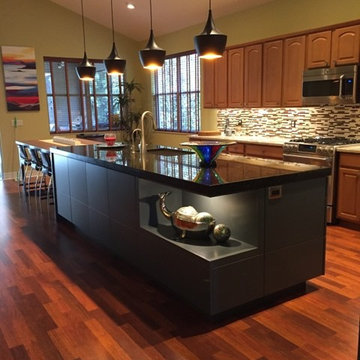
UserA quick and dirty reno including a new island, new counter tops & glass backsplash and new lighting.
Inspiration for a large transitional galley medium tone wood floor and brown floor open concept kitchen remodel in Other with an undermount sink, raised-panel cabinets, medium tone wood cabinets, quartz countertops, multicolored backsplash, glass tile backsplash, stainless steel appliances, an island and white countertops
Inspiration for a large transitional galley medium tone wood floor and brown floor open concept kitchen remodel in Other with an undermount sink, raised-panel cabinets, medium tone wood cabinets, quartz countertops, multicolored backsplash, glass tile backsplash, stainless steel appliances, an island and white countertops
 Donald A. Gardner Architects
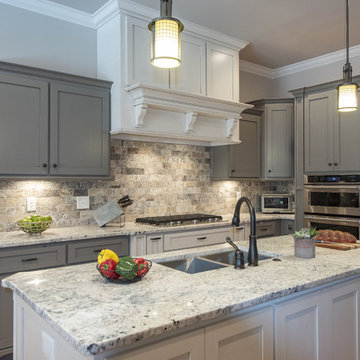
The Drayton Hall features unmatched curb appeal with a wide stone entry, courtyard and fountain. The dramatic stone arch, front courtyard and Old World style mixed materials create a lasting first impression. No detail has been overlooked in this spacious two story European style home. Entertainers and chefs will appreciate the spacious, open kitchen. The large island provides working space for multiple chefs. A butler's pantry connects the kitchen to the dining room and creates a space to stash dirty dishes or extra wine and linens. A large, open e-space connects the breakfast and kitchen space to the family room. Built-ins and a decorative ceiling make this room comfortable but luxurious. A lavish master suite on the main floor and a spacious, secluded guest suite upstairs create flexibility. Space for casual living abounds in the large Family Room adjacent to the kitchen, while a large, open e-space adds convenience. Custom-styled details including a laundry chute, built-in cabinetry, niches and elegant ceiling treatments ensure that this home will stand out in a crowd.
 Tile Doctor Ltd
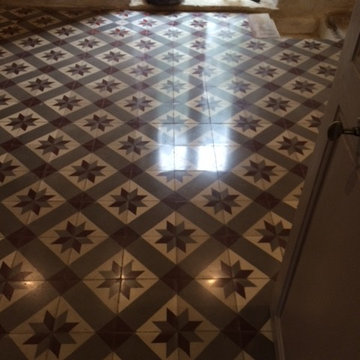
It’s not often that we get called abroad for a job, but when we do, it’s always a fantastic experience. We have done a few jobs abroad in the past, including the restoration of Terracotta tiled restaurant floor at a hotel in Addis Ababa, Ethiopia. This job was closer to home at a chateau in the town of Arcis-le-Ponsart near Reims, located in the Champagne-Ardenne region of North Eastern France. As its name suggests, the Champagne-Ardenne region is famous for its champagne.
The owner of the chateau was, in fact, an English property developer. He asked us to work on two floors: a Terracotta tiled hallway, and a French Victorian tiled floor. The French style of Victorian tiles are actually made of encaustic cement rather than clay, so we were excited to have the chance to work on something a bit out of the ordinary.
It was going to be a long trip, so after packing the van with the necessary equipment and Tile Doctor products Heidi and I set off to France via the Channel Tunnel. Fortunately, we avoided any disruptions both on the way there and the way back!
On arrival at the chateau, we immediately spent two hours running tests on the two floors to determine the most effective processes. We had four days in which to complete the job, so it was essential to make sure our methods were correct before beginning to avoid any unwelcome surprises later on!
After running the tests, we set about cleaning the Victorian tiles using a combination of clean water and diamond burnishing pads. No damage was done to the tiles, and they polished up well. Following the cleaning process, we began sealing the floor using Tile Doctor Colour Grow, a sealer which helps to bring out the colour in the stone while also providing durable surface protection. We were only able to apply one coat of sealer, however, as the second coat kept smearing, preventing the shine from settling in – this was despite testing the process earlier. Nonetheless, we resolved to polish off the one coat we could apply with a fine burnishing pad. Thankfully, the results were still very good.
The Terracotta tiled hallway had no sealer, and so it had, over time, become very dirty. We cleaned the tiles using a solution of one part Tile Doctor Pro Clean to five parts clean water, in combination with a couple of black burnishing pads.
As you can see from the pictures, the combination really helped to lift out the ingrained dirt, leaving the tiles looking at their best again. The floor took three days to dry completely before we could begin the sealing process. Once the floor was dry enough to seal, we applied eight coats of Tile Doctor Seal & Go, which is suitable for use on a variety of internal, unsealed porous surfaces.
It was a long and exhausting week but the client was delighted with the results on both floors and left the following comments, he also mentioned using Tile Doctor in the future to work on the other properties he is developing.
“Thanks for yours and Heidi’s work in renovating our floors. It was also great to meet you guys and I hope you have enjoyed your visit to champagne and will come back some time. “
 Highestate Developements
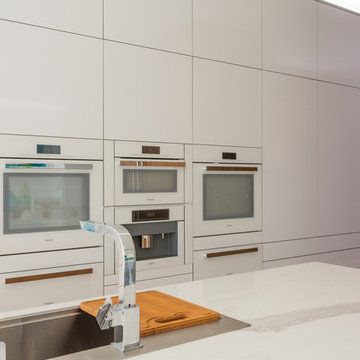
Modern high gloss white and teak custom kitchen. Truly a cooks dream kitchen to work in Appliances include 2 dishwasher drawers, 3 sinks, 2 Convection Miele ovens, 2 Miele warming drawers, 1 Miele steam,microwave, speed oven , Miele coffee machine, 36 inch wine cooler drawers that can be to freezer, fridge or wine cooler . Large Integrated 8 foot wide Miele side by side fridge freezer with stainless steel inside and LED interior lighting with temperature adjusted spaces and drawers. Teak custom door and long bar handles for easy opening and closing. High gloss white with silver edge tape and teak custom cabinetry. No handles or pulls to get dirty smple touch open and soft close for cleaner modern look. White float glass Miele appliances blend in custom cabinetry wall for a more modern look to open concept kitchen dinning and living room. Large windows sit right on the white marble countertops which flood the kitchen with light. White marble runs from the countertop and flows right onto the feature wall making it the feature wall of the kitchen. White High gloss marble countertops are built up to 4 inch thick profile and waterfall edge is on island and also on cabinet end. Complete laundry facilities with laundry sink and dog kennel area. John Bentley Photography - Vancouver
 Donald A. Gardner Architects
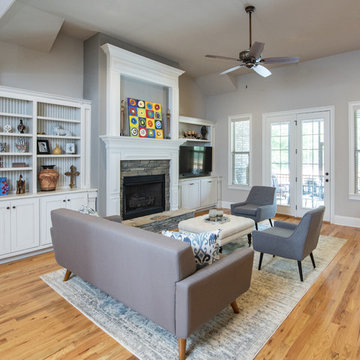
The Drayton Hall features unmatched curb appeal with a wide stone entry, courtyard and fountain. The dramatic stone arch, front courtyard and Old World style mixed materials create a lasting first impression. No detail has been overlooked in this spacious two story European style home. Entertainers and chefs will appreciate the spacious, open kitchen. The large island provides working space for multiple chefs. A butler's pantry connects the kitchen to the dining room and creates a space to stash dirty dishes or extra wine and linens. A large, open e-space connects the breakfast and kitchen space to the family room. Built-ins and a decorative ceiling make this room comfortable but luxurious. A lavish master suite on the main floor and a spacious, secluded guest suite upstairs create flexibility. Space for casual living abounds in the large Family Room adjacent to the kitchen, while a large, open e-space adds convenience. Custom-styled details including a laundry chute, built-in cabinetry, niches and elegant ceiling treatments ensure that this home will stand out in a crowd.
 Nicole Arnold Interiors
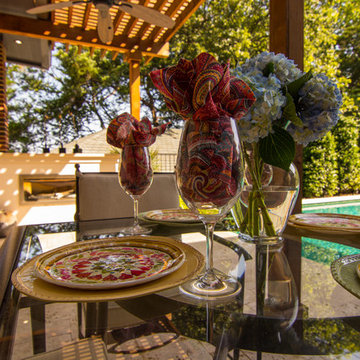
This home, located in a historic area of Dallas, was an opportunity to satisfy a client with very discerning taste. To suit his level of entertaining, he desired a sophisticated, old NY lounge style, powder room for guests. The bathroom was completely gutted except for the 48” tall wainscoting that remains an important element of the room’s ambiance. The stall shower in the room was removed and the commode relocated in its place, out of the direct line of vision. All fixtures are custom pieces, including a vanity with semi-precious stone counter. Exquisite custom Sherle Wagner fixtures were selected for the sink and faucet along with the vanity drawer pulls, towel ring, toilet paper holder and grab bar. A burled wood, antique-inspired accent table beautifully complements the custom upholstered chair. The outdoor area is decadent with lots of amenities. Travertine flooring, A/C and heated pool cabana boasts a custom onyx underlit table and folding glass doors, outdoor glass rock fireplace ensures the beautiful light stucco does not get dirty from wood burning. It’s the perfect spot for lounging! The lap pool is specially designed with a resistance pump for swimming in backyard with a limited pool space.
 The Tailored Closet and Premiergarage
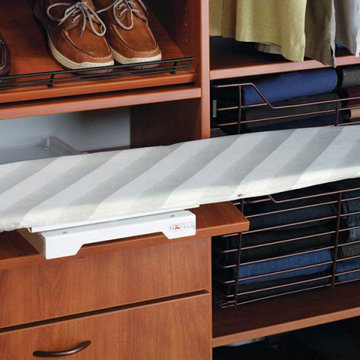
A well-organized closet isn't complete without accessories that enhance its functionality and maximize available space. Some of the most sought-after additions include valet rods, which allow you to prepare your outfit for the next day by extending to fit any space and adjusting to your height and preferences. A tilt-out hamper is ideal for storing dirty clothes, ensuring your colored garments stay separate from whites. An integrated ironing board eliminates the hassle of setting up a traditional one, providing a convenient fold-out option right in your closet.
To simplify the organization of clothing accessories, tie and belt racks ensure your ties and belts are easy to find and neatly arranged. Drawer organizers keep items like socks separated and impeccably organized, making it effortless to locate what you need. A jewelry organizer is essential for safeguarding your collection, helping you categorize and keep track of all your pieces, streamlining the process of accessorizing when you dress. These accessories seamlessly integrate into a custom closet, enhancing its functionality and making everyday tasks more efficient.
 HU-404741986
A Heartfelt Kitchen
A modern kitchen is more than a cooking space—it’s the welcoming core of your home. In 2025, kitchen designs marry functionality with warmth, natural beauty, and personal expression.
1. Warm Natural Materials
- Earthy woods like walnut, oak, and bamboo enrich the visual texture and add warmth to cabinetry, islands, and shelving.
- Stone surfaces—marble, quartz, soapstone—deliver durability and timeless appeal in counters and backsplashes.
- Eco-conscious finishes and reclaimed elements bring character and long-lasting quality.
- Move beyond white and gray: contemporary kitchens favor deep greens, navy blues, terracottas, and soft taupes.
- Two-tone cabinet schemes—mixing moodier lower cabinets with light upper ones—add drama and balance.
- Consider bold cabinetry or painted islands paired with neutral walls to anchor the palette.
- Expect built-in cabinetry solutions: pull-out pantries, toe-kick drawers, corner organizers, integrated sinks, and appliance garages.
- Conceal dishwashers and refrigerators behind matching panels for a clean, polished look.
- These smart features make kitchens more functional and visually serene.
- Luxury homes increasingly include a secondary “dirty” kitchen, or scullery, to handle prep and mess out of sight.
- This keeps the main space pristine for entertaining while blending function and elegance seamlessly.
- Islands serve multiple roles: prep stations, dining surfaces, coffee bars, or beverage centers.
- Floating or furniture-inspired cook’s tables fit lighter spaces while still offering storage and usability.
- Material mixes—wood, terrazzo, stone—make islands focal and functional.
- Cabinets and islands with rounded corners or fluted panels soften visual lines and add sculptural interest.
- Curved work islands and edges elevate a kitchen from purely practical to artful and inviting.
- Combine textures—ribbed wood panels, carved stone counters, matte cabinetry—to build visual richness and tactility.
- Full‑height stone backsplashes (sometimes called “countersplash”) create a unified, clean aesthetic.
- Layered materials support a timeless yet expressive design.
- Oversized pendants, sleek LED strips, metallic chandeliers, or sculptural fixtures double as decor.
- Layer light sources—ambient overhead lighting, focused under-cabinet lamps, and accent fixtures—to set mood and function.
- Natural light through windows and skylights remains key to ambiance and energy efficiency.
- Eco‑friendly materials—reclaimed wood, recycled stone, or bamboo—support conscious living.
- Smart appliances conserve water and energy while offering connectivity (voice control, smart fridges, app‑enabled cooktops).
- Low‑VOC paints, compost zones, and recycling solutions support both style and wellness.
- Kitchens built around the classic work triangle (sink, stove, fridge) optimize workflow and reduce unnecessary movement.
- Open or zoned layouts support multitasking and social cooking.
- Universal design features—adjustable counters, soft-close drawers—ensure comfort and long-lasting usability.
- Material harmony: balance tactile woods, stone surfaces, and subtle metals.
- Color with intention: jewel tones or soft earth hues create focal interest.
- Opt for hidden storage: it keeps spaces uncluttered without sacrificing accessibility.
- Design islands for dual roles: they are both workspaces and social centers.
- Light with layers and style: combine task, ambient, and accent lighting.
- Incorporate greenery: herb racks or plants deliver freshness and natural life.
 EncoreGarage of Ohio & West Pennsylvania
ENCOREGARAGE of OHIO & WESTERN PA - GARAGE CABINETS, STORAGE SOLUTIONS & FLOORING - SOLON, OH
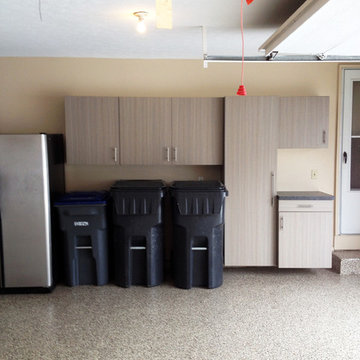
This garage makeover project included our "Signature Series" Cabinetry in a 'Driftwood" finish. Stylish and rugged Tall off-the-floor garage cabinets were installed with long solid stainless handles and a drop station with a laminate counter top - "Starry Night" finish.
Using a durable hybrid polymer, our Flex-Core™ high performing, high resinous epoxy and polyaspartic floor coating system transformed this pitted and dirty concrete floor to an attractive, durable and easy-to-clean garage floor that is both stain and slip-resistant. "Quartzite" - Decorative Flake Color
SlatWall was installed for for the ultimate in aesthetics and functional wall storage.
To view our garage cabinet options visit: http://www.encoregarageohio.com/#!garage-cabinets/c24f1
For more information on our FlexCore™ Floor Coating Systems visit:
http://www.encoregarageohio.com/#!epoxy-garage-flooring/c1klp
 Acoustical Ceilings
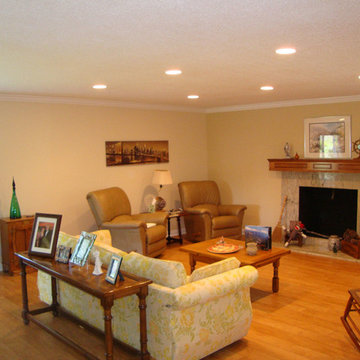
Acoustical Ceilings uses the combined experience of over 40 years to provide you with unparalleled quality and service. With a central office in Rancho Cucamonga, our company is equipped to handle any custom ceiling project in the Southern California area. We provide superior service, with a very economical price point. Some of our specialties include; acoustic ceiling installation, custom ceiling design, drywall installations and repairs and water damage repair to name a few!
 EncoreGarage of Ohio & West Pennsylvania
EncoreGarage of Ohio & Western PA - GARAGE ORGANIZATION & STORAGE SOLUTIONS - SOLON, OH
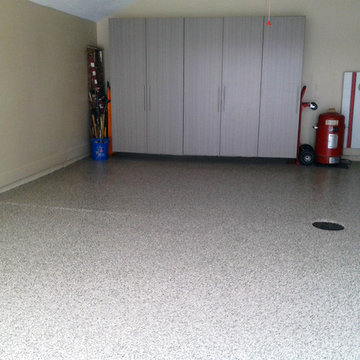
This garage makeover project included our "Signature Series" Garage Cabinetry in a 'Driftwood" finish. Stylish and rugged Tall off-the-floor garage cabinets were installed with long solid stainless handles and a drop station with a laminate counter top - "Starry Night" finish.
Using a durable hybrid polymer, our Flex-Core™ high performing, high resinous epoxy and polyaspartic floor coating system transformed this pitted and dirty concrete floor to an attractive, durable and easy-to-clean garage floor that is both stain and slip-resistant. "Quartzite" - Decorative Flake Color
SlatWall was installed for for the ultimate in aesthetics and functional wall storage.
To view our garage cabinet options visit: http://www.encoregarageohio.com/#!garage-cabinets/c24f1
For more information on our FlexCore™ Floor Coating Systems visit:
http://www.encoregarageohio.com/#!epoxy-garage-flooring/c1klp
 Donald A. Gardner Architects
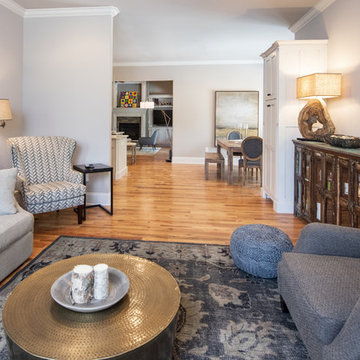
The Drayton Hall features unmatched curb appeal with a wide stone entry, courtyard and fountain. The dramatic stone arch, front courtyard and Old World style mixed materials create a lasting first impression. No detail has been overlooked in this spacious two story European style home. Entertainers and chefs will appreciate the spacious, open kitchen. The large island provides working space for multiple chefs. A butler's pantry connects the kitchen to the dining room and creates a space to stash dirty dishes or extra wine and linens. A large, open e-space connects the breakfast and kitchen space to the family room. Built-ins and a decorative ceiling make this room comfortable but luxurious. A lavish master suite on the main floor and a spacious, secluded guest suite upstairs create flexibility. Space for casual living abounds in the large Family Room adjacent to the kitchen, while a large, open e-space adds convenience. Custom-styled details including a laundry chute, built-in cabinetry, niches and elegant ceiling treatments ensure that this home will stand out in a crowd.
13