
Search results for "Including e mail" in Home Design Ideas
 Crystal Kitchen + Bath
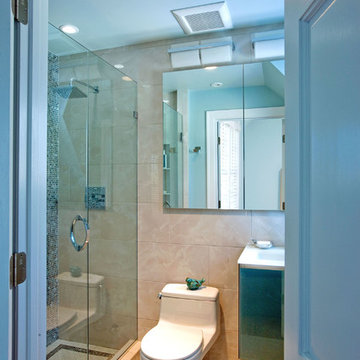
Everything about this bathroom was small, including the amount of storage. The homeowner’s wanted a new design for their Master Bathroom that would create the illusion of a larger space. With a sloped ceiling and a small footprint that could not be enlarged, Mary Maney had quite a challenge to meet all the storage needs that the homeowner’s requested. A fresh, contemporary color palette and contemporary designs for the plumbing fixtures were a must.
To give the illusion of a larger space, a large format porcelain tile that looks like a natural white marble was selected for the floor and runs up one entire wall of the bathroom. A frameless shower door was added to give a clear view of the new tiled shower and shows off the iridescent glass tile on the back wall. The glass tile adds a glitzy shimmer to the room. A soft, blue paint color was selected for the walls and ceiling to coordinate with the tile.
To open up the floor space as much as possible, a compact toilet was installed and a contemporary wall mounted vanity in a beautiful blue tone that accents the shower tile nicely. The floating vanity has one large drawer that pulls out and has hidden compartments and an electrical supply for a hair dryer and other hair care tools. Two side by-side recessed medicine cabinets visually open up the room and gain additional storage for make-up and hair care products.
This Master Bathroom may be small in square footage, but it is now big on storage. With the soft blue and white color palette, the space is refreshing and the sleek contemporary plumbing fixtures add the element of contemporary design the homeowner’s were looking to achieve.
 Universal Appliance and Kitchen Center
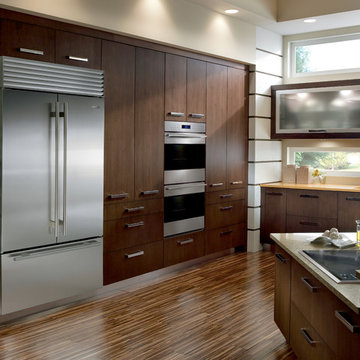
Wolf 30" E Series Transitional Built-In Double Oven Stainless Steel | DO30TE
Available at Universal Appliance and Kitchen Center | uakc.com
New stainless steel touch-control panel:
A favorite of chefs, the easy-to-master control panel now has a sleeker, cleaner look, with the same precise control of temperature, timer and mode settings — all visible via crisp LCD display.
Coordinated design styles:
Built to beautifully complement other Wolf products such as microwaves and warming drawers, ovens are available in three coordinating trim styles for easy customization.
Dual convection:
Two dedicated heating elements distribute heat evenly throughout the oven, for faster and better-tasting results — especially when using multiple racks at once.
10 one-touch cooking modes:
Each mode uses a distinct combination of heat source and airflow, providing the right cooking environment for every dish and ensuring delicious results.
Cobalt blue porcelain interiors:
Wolf's signature aesthetics enhance the ovens' interior, creating a bold cooking backdrop.
Temperature probe:
The temperature probe alerts you when your dish has reached the desired temperature, eliminating guesswork when preparing roasts and other meats.
Smooth door opening and closing:
Say goodbye to the sound of oven-door slams. Doors on built-in E series ovens open and close quietly and effortlessly, thanks to a balanced door hinge system.
Home automation compatible:
Select built-in E series oven features can be controlled via an existing home automation system for enhanced convenience.
Convenient features:
Ease-of-use is enhanced with self-clean, delayed start, timed cook and Sabbath mode settings.
Lower oven features:
The lower oven is a standard, non-convection oven offering four cooking modes (bake, broil, roast and proof).
Adjustable oven racks:
Each built-in E series oven comes standard with three adjustable racks: one standard rack, one full-extension easy-glide rack and one full-extension door-glide rack — placing heavier dishes safely within reach.
Obstacle-free cooking environment:
A hidden bake element allows for obstacle-free cleaning of the oven's floor, and a recessed broil element provides more room for large dishes.
Design flexibility:
Built-in E series ovens can be installed flush with surrounding cabinetry to complement an overall integrated kitchen design.
Enhanced interior views:
Large, double-pane glass door windows and bright, dual halogen lights give you a clear view of your dish without having to open the door and disturb the cooking environment.
Technical Features:
Dimensions: 29 7/8"W x 50 3/8"H x 23 3/4"D
Star-K Kosher certified as Sabbath and holiday-compliant
 Dave Fox Design Build Remodelers
Dave Fox Design Build Remodelers
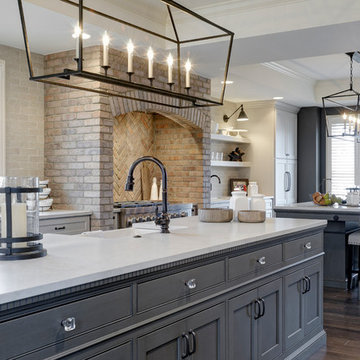
This kitchen remodel combined an under-utilized formal dining room and a small, poorly laid-out, kitchen into one large cohesive and functional space. The two furniture-inspired custom islands are great for entertaining; one can be used for socializing, while the other can be utilized for cleaning and prep work. A custom thin brick surround encompasses the professional-grade gas range with additional spice and oil storage while other interesting materials including, honed quartz countertops, glazed thin brick backsplash, and oversized statement lighting complete this gourmet kitchen.
Find the right local pro for your project
 catlin stothers design
Featured in Montreal Home 2015 Kitchen issue.
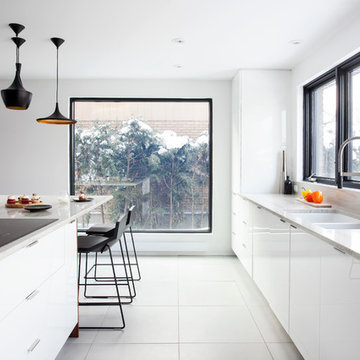
Well situated in Mont Royal, this split-level home had many positives apart from its dated interior, and layout of many small and inefficient rooms. This was all at odds with the owners’ lifestyle and aesthetic.
The client had architectural plans designed for a third floor addition that were to include a master bedroom and ensuite bathroom. The desired look for the entire house influenced all aspects of construction. Apart from the removal most walls on the main floor, everything was stripped back to the most simple and pure of finishing materials.
The existing floors were refinished in a smoked grey matte palette and offset the rich warm walnut accents in the kitchen and soft white walls.
With an abundance of white walls throughout, feature walls were essential in both the master bedroom and ensuite. The deep charcoal wall in the bedroom provides dramatic contrast to the teak headboard and hammered silver light fixture. The ensuite’s feature wall is made of pewter ceramic tiles that add texture and elegance to this simple space.
Materials and furnishings throughout were selected for their simplicity and form.
Photo : Drew Hadley
 ReVision Design + Build
© Deborah Scannell Photography

Example of a small classic galley dark wood floor eat-in kitchen design in Charlotte with a farmhouse sink, flat-panel cabinets, white cabinets, soapstone countertops, gray backsplash, stone tile backsplash, stainless steel appliances and an island
Example of a small classic galley dark wood floor eat-in kitchen design in Charlotte with a farmhouse sink, flat-panel cabinets, white cabinets, soapstone countertops, gray backsplash, stone tile backsplash, stainless steel appliances and an island
 Globe Electric

Globe Electric's Annecy Semi-Flush Mount Ceiling Light is a stunning light that would be great for an entranceway or main hallway so it can be seen when walking into your home. The oil-rubbed bronze finish pairs perfectly with the weathered look of the seeded glass shades to make this piece the epitome of rustic design. The clear glass means you can update the look of the fixture at any time simply by changing the bulb. Check out Globe Electric's assortment of designer vintage Edison bulbs to create a look that is truly your own. Includes all mounting hardware for quick and easy installation and requires three E26/medium base 60-watt bulbs (sold separately).
 Murphy Deesign
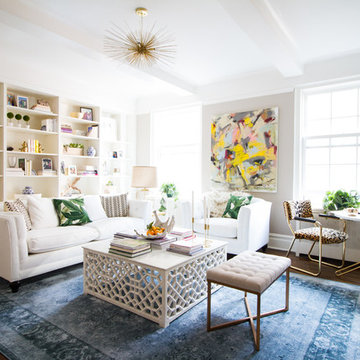
This is a New York pre-war apartment that was done through E-Design (see more on designer's website). Jenny J. Norris photography
Inspiration for a mid-sized transitional enclosed dark wood floor living room remodel in New York with beige walls, a wood fireplace surround and a wall-mounted tv
Inspiration for a mid-sized transitional enclosed dark wood floor living room remodel in New York with beige walls, a wood fireplace surround and a wall-mounted tv

Sponsored
Delaware, OH

Buckeye Basements, Inc.
Central Ohio's Basement Finishing ExpertsBest Of Houzz '13-'21

 PHASE2 BUILDERS INC.
We worked with our clients who wanted to add a powder room to the main floor of their Victorian home, by re-imagining the crawl space under the stairs, and expanding into this sea worthy half bath. You immediately feel as though you are on a boat with cedar wood lined walls and ceiling, solid brass plumbing trim from Kingston Brass, a thoughtfully curated enamel antique enamel bucket sink (Restored from https://readytore.com/) soap on a rope, and wall mounted toilet.
The brass mirror was sourced from eBay and rope mirror from Provincetown, on Cape Cod.
The solid brass light fixture is from Urban Electric, wallpaper from Cole & Sons.
Photo: Chris Star
 MIG Furniture Design, Inc.
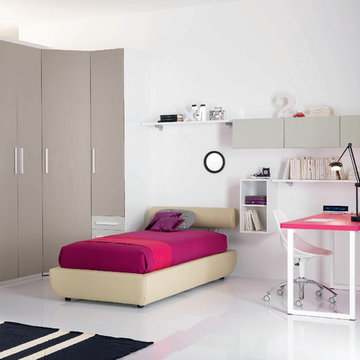
Modern Kids Bedroom Set WEB 09 by SPAR. Web Junior Furniture Collection by Spar impresses both parents and children with innovative solutions, making a super functional bedrooms for girls and boys, small kids and teenagers. Colorful, modular amazing and imaginative WEB Bedroom Collection gives satisfaction to room furnishing. The original design is dedicated to amusement and study of your child. Featuring endless customization opportunities and pieces for all occasions and needs, this italian kids bedroom line helps you to organize the space on different levels and use every place in its best way, providing wide freedom to organize and create.
Please contact our office regarding customization of this kids bedroom set.
The starting price is for the "As Shown" bedroom set that includes following elements:
- 1 Twin Size Storage Bed (bed fits US standard Twin size mattress 39" x 75")
- 1 Desk
- 3 Horizontal Hanging Door-Units W23"
- 1 Vertical Hanging Bookcase Unit H23"
- 1 Wall Shelf W47.2"
- 1 Wall Shelf W53.2"
- 1 Corner Wardrobe Composition
Please Note: Room/bed decorative accessories and the mattress are not included in the price.
MATERIAL/CONSTRUCTION:
E1-Class ecological panels, which are produced exclusively trough a wood recycling production process
Used lacquers conform to the norm 71/3 (toys directive)
Structure: 18 mm thick melamine-coated particle board
Shelves: 25mm thick melamine-coated particle board
Back panels: medium density coated fibreboard 5mm thick
Doors: 18 mm thick melamine-coated particle board finished on 4 sides
Hardware: metal runners with self-closing system and double stop; adjustable self closing hinges; quick-mount and braking systems
Dimensions:
Twin Size Storage Bed: W49" x D84.7" x H41.3" (internal 39" x 75" US Standard)
Full Size Storage Bed: W64" x D84.7" x H41.3" (internal 54" x 75" US Standard)
Desk: W59" x D25.6" x H30"
Horizontal Hanging Door-Unit: W23" x D13.7" x H12.7"
Vertical Hanging Bookcase Unit: W12.7" x D13" x H23"
Wall Shelf: W47.2" x D10" x H1"
Wall Shelf: W53.2" x D10" x H1"
Corner Wardrobe Composition: W(75.5" x 57.8") x D22.8" x H89.8" or H102.4"
 Richard's Total Backyard Solutions

This client has a big heart for the famous French Quarter! He enjoys incorporating little details and products that can turn his backyard spot into the ultimate getaway (when he is not traveling the world!) This is the perfect Outdoor Living paradise complete with a Swim Spa, Fire Pit, and Outdoor Kitchen. Key features of this project include:
- Endless Pools E700 with a Treadmill
- E2E Roll-up swim spa cover with cover shelf
- Custom-made swim spa steps
- Custom ledger stone gas fire pit with a bench
- Comfort decking in the color "Mission Tan"
- 6ft Richard's Island with a 36" Coyote grill
 eLuxury LLC
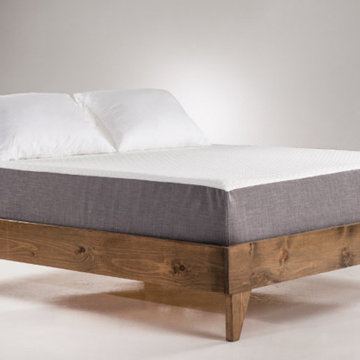
North American Pine Artisan Bed Frame Specification:
Crafted with extra strong North American Pine by skilled artisans
Available in beautiful walnut, almond, or Gray finishes
Snaps together in under 5 minutes by one person with no tools!
Constructed for Twin, Twin XL, Full, Queen, King, California King mattresses
Rated for up to 900 lbs.
7 layer slats that are about 6" apart
6 1/2" ground clearance
Matches perfectly with our 10" Gel Memory Foam Mattress
100% made in the USA
North American Pine Artisan Bed Frame Dimensions:
Twin: 76.5" x 40.75" x 13.5"
Twin XL: 81.5" x 40.75" x 13.5"
Full: 76.5" x 55.75" x 13.5"
Queen: 80.5" x 61.75" x 13.5"
King: 81.5" x 77.75" x 13.5"
California King: 85.5" x 73.75" x 13.5"
North American Pine Artisan Bed Frame Description:
Several months ago, we at eLuxurySupply had a protoype wooden platform bed constructed for use in an upcoming photoshoot for our best-selling mattress. Customers almost immediately began inquiring about where they purchase one of the platform beds for themselves. We began working with one of the most skilled team of artisan wood manufacturers in the Midwest. Today, we are proud to offer high quality wooden platform beds for sale in a variety of finishes for the home consumer. The bed is delivered directly to you door via parcel mail and fits together in less than five minutes!
Update your bed and go modern with the eLuxurySupply Artisan Platform Bed.
 Donald A. Gardner Architects
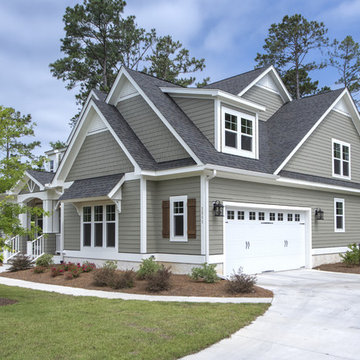
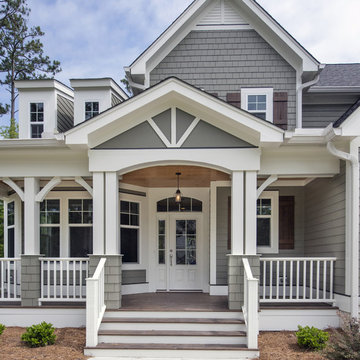
This two-story traditional home plan will meet the needs of the modern family without sacrificing style. The stone, cedar and siding exterior creates low-maintenance curb appeal. Conveniently located through the garage entrance is a powder room, mudroom and utility room. Thoughtful details including shelves and cabinets in the mudroom promote easy living for even the busiest families. The great room's soaring two story ceiling adds elegance while custom-styled details including shelves and built-ins add practical storage space. The walk-in pantry is easily accessible from the kitchen and the nearby e-space is surrounded by windows. The large screen porch features a fireplace and is filled with natural light from two skylights. The master suite includes two walk-in closets, a tray ceiling and a bay window, the perfect space for a cozy sitting area. The master bath offers additional storage with shelves and space for linens. Upstairs, two spacious bedrooms share a bathroom with a large vanity space, a sun tunnel and built-in shelves for extra storage. A bonus room awaits expansion in this home plan.
 Donald A. Gardner Architects
This two-story traditional home plan will meet the needs of the modern family without sacrificing style. The stone, cedar and siding exterior creates low-maintenance curb appeal. Conveniently located through the garage entrance is a powder room, mudroom and utility room. Thoughtful details including shelves and cabinets in the mudroom promote easy living for even the busiest families. The great room's soaring two story ceiling adds elegance while custom-styled details including shelves and built-ins add practical storage space. The walk-in pantry is easily accessible from the kitchen and the nearby e-space is surrounded by windows. The large screen porch features a fireplace and is filled with natural light from two skylights. The master suite includes two walk-in closets, a tray ceiling and a bay window, the perfect space for a cozy sitting area. The master bath offers additional storage with shelves and space for linens. Upstairs, two spacious bedrooms share a bathroom with a large vanity space, a sun tunnel and built-in shelves for extra storage. A bonus room awaits expansion in this home plan.
 C.E. Pontz Sons
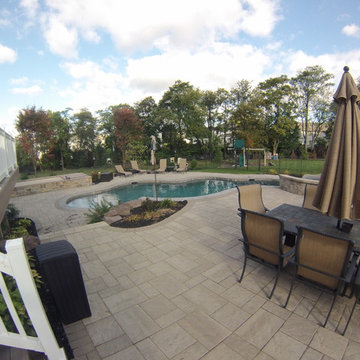
This Poolside Patio and Outdoor Living area project is located in Hummelstown, PA. The project includes installation of upper and lower paver patios around the pool, cast concrete steps, and boulder retaining walls. The upper patio includes sitting wall and smokeless fire pit as well as stepping stone paths. This project also includes landscape lighting, landscaping and sod inside the fence and seeding outside the fence as well as shade trees and evergreen privacy trees. There is natural stone steppers and landscaping with tiki torch landscape lighting leading up to the pool slide. This is a true outdoor living paradise perfect for family get-together’s, but large enough to entertain the entire neighborhood!!!
 E. F. San Juan
A Modern Penthouse on Choctawhatchee Bay
Private Residence / Destin, Florida
Builder: Ron Porter, Regal Stephens Construction
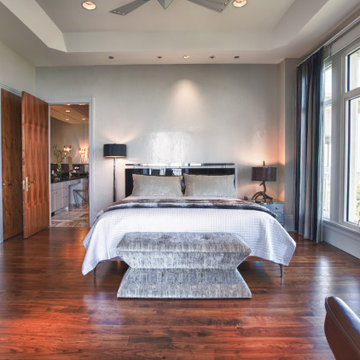
The team at E. F. San Juan worked closely with the homeowner and builder on this bayside penthouse condo to create custom walnut wall paneling, trim, baseboards, and casing, plus twelve-foot hidden doors to match.
Challenges:
The greatest challenge on this project was that the design was very contemporary and had been entirely envisioned by the homeowner. We met the challenge with great enthusiasm by working with the homeowner and the builder (Ron Porter of Regal Stephens Construction) to bring their vision to reality. Ron was an enthusiastic participant in the project, giving us free rein to design and engineer a solution that would provide the look the homeowner desired.
Solution:
To achieve a component of the contemporary look the homeowner sought—inconspicuous trim—we ground custom moulding knives exclusive for this project’s baseboard and casing. The baseboard throughout the residence was designed to be discreet and also includes recessed lighting. The walnut bump-outs on the wall surrounding the fireplace were a great challenge, as were the highly figured, flush walnut doors flanking the fireplace. When open, these twelve-foot-tall doors are hidden and look like paneled sections that blend into a recess in the wall; when closed, the doors also blend seamlessly with the flanking walnut wall. This creates a long, continuous wall of walnut wood when viewed from the kitchen area. E. F. San Juan also created custom leather-covered barn doors between the dining room and the living room.
We thoroughly enjoyed working on this project. The homeowner knew exactly what she wanted from a design perspective, and the builder was an encouraging partner throughout the process. The result is a unique and beautiful reflection of a memorable collaborative endeavor.
---
Photography courtesy of Regal Stephens Construction
 E_ Designs
Tired of doing laundry in an unfinished rugged basement? These homeowner's were as well! They contacted Castle to help them with their basement planning and build for a finished laundry space and new bathroom with shower.
After the designer and client walked through ideas to improve flow of space, we decided to eliminate the existing 1/2 bath in the family room, and move the new bathroom into the existing laundry room. The full laundry room was finished to include new walls, ceilings, new plumbing, new Adura luxury vinyl tile flooring, beautiful shaker style cabinetry with beadboard panel, Glossy white Cultured marble countertops, a new Blanco composite sink, and Kohler Bellera faucet.
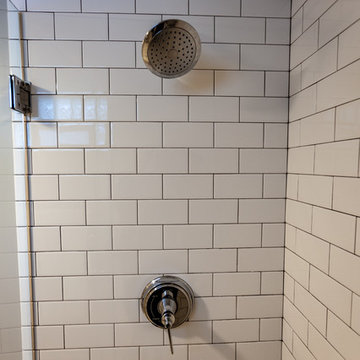
In the new bathroom space, we continued the Adura luxury vinyl flooring. Finishes in the bathroom include Kohler Memoirs pedestal sink, Kohler Archer faucet, custom hex tile shower floor, subway tile walls, and custom frameless glass shower enclosure.
Additional improvements were made to improve the health of the home including asbestos tile abatement, new drain tile and sump pump, new spray foam insulation, new glass block window, and a new Panasonic bathroom fan. We also decided to save and restore some original pieces in the home like their existing 5-panel doors and repurposing one salvaged door into a pocket door for the new bathroom.
The homeowner completed the basement finish with new carpeting in the family room. The whole basement feels fresh, new, and has a great flow. They will enjoy their happy and healthy home for years to come.
 C.E. Pontz Sons
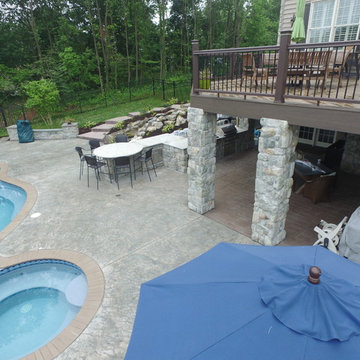
This is the complete outdoor living package. The project consists of just about everything one would want in their backyard. The large poolside outdoor living project has tons of different features throughout the property. The largest and most noticeable feature being the large timber frame pavilion. The pavilion sits above a massive wood burning fireplace. A large chimney and stone veneer accent this beautiful fire feature surrounded by a spacious outdoor living room. The fireplace hearth also includes wood storage sides.
To the right of the outdoor living room is a one of a kind pool house. The pool house is surrounded by a paver patio area that connects to the existing concrete. The pool house features a natural stone top bar area with stone veneer. inside is room for storage and changing and also includes a restroom.
The pool area is surrounded by stone veneered sitting walls and pillars as well as matching pillars at the base of the pavilion. The seating walls and pillars finish of with thermal flagstone caps.
An outdoor kitchen and dining area was installed under the existing deck. The outdoor kitchen in complete with custom made granite counter top and dining table area. It includes a gas grill and double side burner, as well as a refrigerator and underneath storage areas and in complete with stone veneer.
Next to the outdoor kitchen are is a hillside pondless water feature. The limestone bolder waterfall stretches approximately 15 feet with multiple cascading waterfalls.
Landscape lighting was installed throughout the pool area as well as the surrounding landscape beds and walkway areas.
New landscape beds and plants were installed inside of pool fence as well as beds around front and side foundation of home. Sod was installed on disturbed areas inside of pool fence, and grading and seeding was done to areas outside of the fence. Plantings were also installed in existing beds on front slope and a new bed to left of the driveway entrance. All beds were finished off with a fresh coat of mulch.
This project is located in the beautiful hillside of Lancaster County, PA.
 User
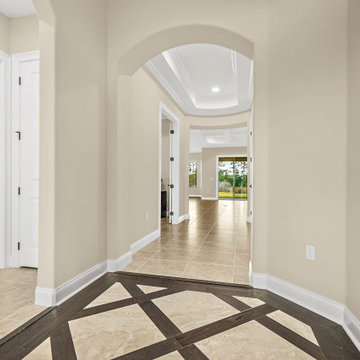
UserOn a beautiful Florida day, the covered lanai is a great place to relax after a game of golf at one of the best courses in Florida! Great location just a minute walk to the club and practice range!
Upgraded finishes and designer details will be included throughout this quality built home including porcelain tile and crown molding in the main living areas, Kraftmaid cabinetry, KitchenAid appliances, granite and quartz countertops, security system and more. Very energy efficient home with LED lighting, vinyl Low-e windows, R-38 insulation and 15 SEER HVAC system. The open kitchen features a large island for casual dining and enjoy golf course views from your dining room looking through a large picturesque mitered glass window. Lawn maintenance and water for irrigation included in HOA fees.
 User
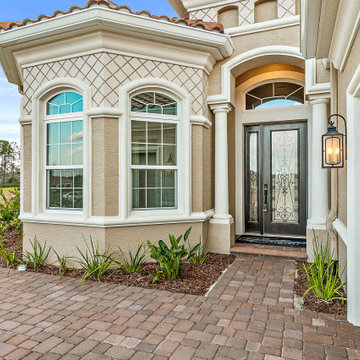
UserOn a beautiful Florida day, the covered lanai is a great place to relax after a game of golf at one of the best courses in Florida! Great location just a minute walk to the club and practice range!
Upgraded finishes and designer details will be included throughout this quality built home including porcelain tile and crown molding in the main living areas, Kraftmaid cabinetry, KitchenAid appliances, granite and quartz countertops, security system and more. Very energy efficient home with LED lighting, vinyl Low-e windows, R-38 insulation and 15 SEER HVAC system. The open kitchen features a large island for casual dining and enjoy golf course views from your dining room looking through a large picturesque mitered glass window. Lawn maintenance and water for irrigation included in HOA fees.
 C.E. Pontz Sons
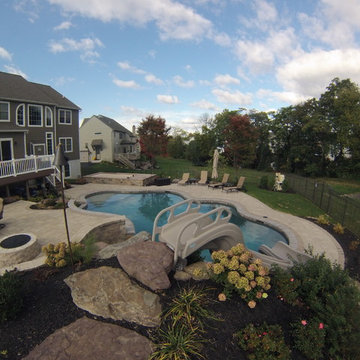
This Poolside Patio and Outdoor Living area project is located in Hummelstown, PA. The project includes installation of upper and lower paver patios around the pool, cast concrete steps, and boulder retaining walls. The upper patio includes sitting wall and smokeless fire pit as well as stepping stone paths. This project also includes landscape lighting, landscaping and sod inside the fence and seeding outside the fence as well as shade trees and evergreen privacy trees. There is natural stone steppers and landscaping with tiki torch landscape lighting leading up to the pool slide. This is a true outdoor living paradise perfect for family get-together’s, but large enough to entertain the entire neighborhood!!!
62